

For SaleSingle Family ResidenceActive
2120 S Venus Street
Tampa, FL 33629
$1,850,000
4 Days On Site
- 5Beds
- 4Baths4 full
- 3,240Sq Ft
- $571Per Sq Ft
- 0.11Acres
- 1926Built
- Subdivision
- Sunset Camp
- County
- Hillsborough
- MLS®
- TB8568015
Overview
Welcome to 2120 S Venus Street! This stunning newly constructed 3,240-square-foot contemporary home combines striking modern architecture with exceptional design and upscale finishes. The impressive two-story exterior features clean architectural lines, a sleek covered entry, oversized paver driveway, and beautifully designed landscaping. Inside, an expansive open-concept floor plan creates an inviting atmosphere, highlighted by wide-plank flooring, recessed lighting, and thoughtfully selected finishes throughout. The chef-inspired kitchen serves as the centerpiece of the home, featuring custom cabinetry, an oversized statement island with dramatic stone countertops, premium stainless steel appliances, a gas cooktop, custom range hood, double wall ovens, and dedicated wine storage. Designed with both everyday living and entertaining in mind, the generous living spaces flow seamlessly together, creating the perfect setting for gathering with family and friends. With 3,240 square feet of brand-new construction, contemporary styling, and impressive attention to detail, this home offers the opportunity to enjoy modern living at its finest.
Listing Snapshot
- Price
- $1,850,000
- Days On Site
- 4 Days
- Bedrooms
- 5
- Inside Area (SqFt)
- 3,240 sqft
- Total Baths
- 4
- Full Baths
- 4
- Partial Baths
- 0
- Lot Size
- 0.11 Acres
- Year Built
- 1926
- MLS® Number
- TB8568015
- Status
- Active
- Property Tax
- $4,482.64 (2025)
- HOA/Condo/Coop Fees
- N/A
- Sq Ft Source
- Builder
Property Details
General Features
16 items
- Acres
- 0.11
- Attached Garage
- Yes
- Direction Faces
- West
- Foundation
- Slab
- Garage
- Yes
- Garage Spaces
- 2
- Levels
- Two
- Number Of Stories
- 1
- Parking
- Attached
- Property Condition
- New Construction
- Property Sub Type
- Single Family Residence
- Sewer
- Public Sewer
- SqFt Total
- 4,038
- Utilities
- Electricity Connected, Water Connected
- Water Source
- Public
- Zoning
- PD
Interior Features
10 items
- Appliances
- Bar Fridge, Cooktop, Dishwasher, Disposal, Exhaust Fan, Microwave, Range Hood, Refrigerator
- Cooling
- Central Air
- Flooring
- Ceramic Tile, Laminate, Tile
- Furnished
- Unfurnished
- Heating
- Central
- Interior
- High Ceilings, Open Floorplan, Stone Counters, Walk-In Closet(s)
- Laundry Features
- Laundry Room
Rooms
| Room | Dimensions | Level | Features |
|---|---|---|---|
| Kitchen | 15x15 | First | |
| Living Room | 25x17 | First | |
| Master Bedroom | 18x16 | Second |
Exterior Features
6 items
- Construction Details
- Block, Stucco, Frame
- Exterior
- Outdoor Grill, Outdoor Kitchen, Private Yard, Rain Gutters
- Pool Features
- In Ground, Gunite, Private
- Private Pool
- Yes
- Roof
- Other
- Windows/Doors
- Sliding Doors
Community Features
4 items
- MLS Area
- 33629 - Tampa / Palma Ceia
- Township
- 29
- Financing Terms Available
- Cash, Conventional, FHA, VA Loan
- Roads
- Asphalt
Location
2120 S Venus Street, Tampa, FL 33629 · 33629 - Tampa / Palma Ceia


Neighborhood & Commute
ZIP Code 33629
- Median household income
- $154,927
- Income per person
- $81,154
- Households
- 11,334
- Average household size
- 2.42
- Median age
- 41.6
Source: Walk Score.
Disclosure: Community information and market data powered by Constellation Data Labs. Information is deemed reliable but not guaranteed.
Price & Status History
- Listing updated with changes from the MLS®
- Status changed to Active
- Listing first seen on site
Friends & Family
Similar Homes
For sale in Tampa, single family residence, within 20% of this price.
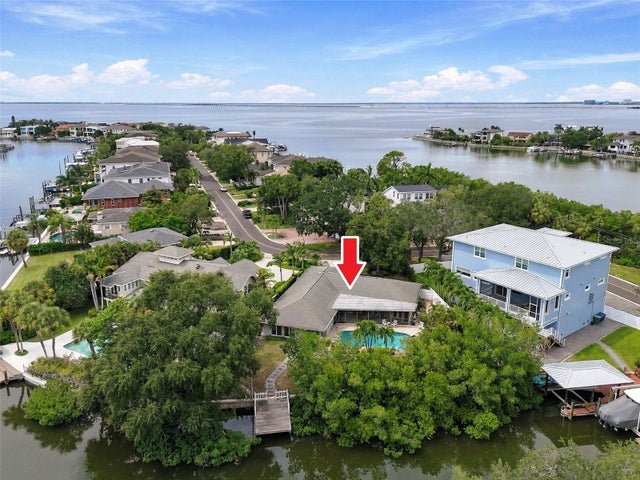 $1,879,900Single Family Residence For SaleActive4Beds3Total Baths2,196Sqft5104 W SAN JOSE STREETTAMPA, FL 33629SUNSET PARK ISLES UNIT 5 Subdivision
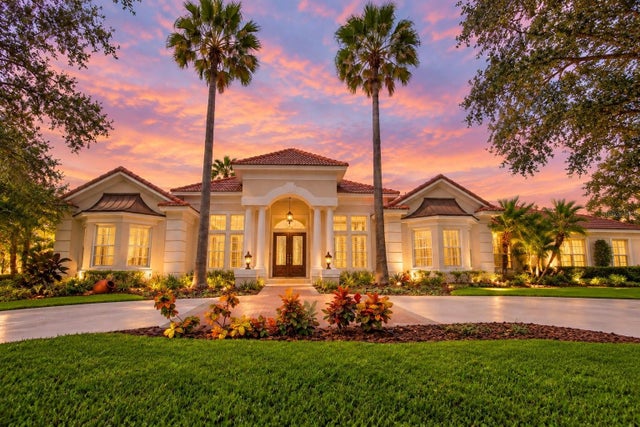 $1,895,000Single Family Residence For SaleActive4Beds4Total Baths4,415Sqft18112 LONGWATER RUN DRIVETAMPA, FL 33647HUNTERS GREEN Subdivision
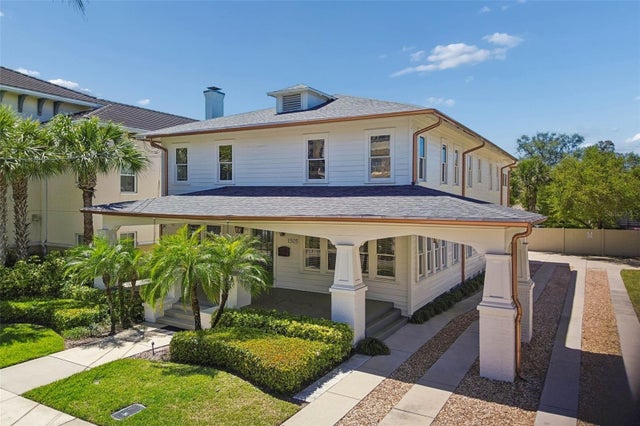 $1,895,000Single Family Residence For SaleActive6Beds5Total Baths4,536Sqft1505 S HOWARD AVENUETAMPA, FL 33606HOLDENS SUB REV M Subdivision
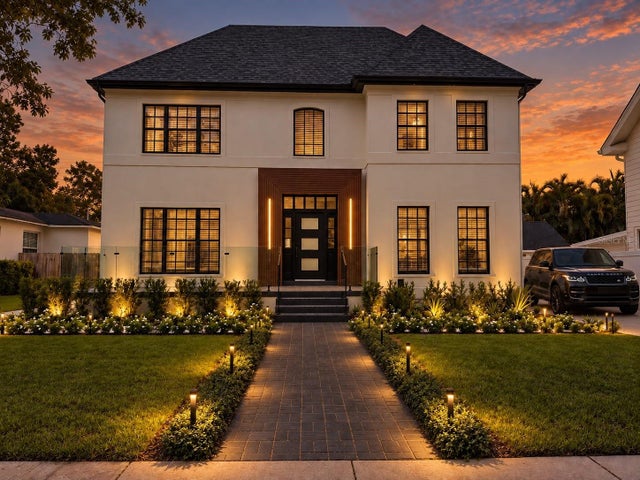 $1,895,000Single Family Residence For SaleActive4Beds3Total Baths2,660Sqft2802 W MORRISON AVENUETAMPA, FL 33629NORTH NEW SUBURB BEAUTIFUL Subdivision