

For SaleTownhouseActive
505 Spring Lake Circle
Tarpon Springs, FL 34688
$375,000
2 Days On Site
- 3Beds
- 3Baths2 full, 1 half
- 1,759Sq Ft
- $213Per Sq Ft
- 0.05Acres
- 2003Built
- Subdivision
- Townhomes At North Lake
- County
- Pinellas
- MLS®
- TB8567724
Overview
Virtually Staged. Live the Tarpon Springs lifestyle in one of the most upgraded townhomes in gated Townhomes at North Lake. This 3 bedroom, 2.5 bath home with garage offers 1,759 sq ft in Flood Zone X, (no flood insurance required) and the Pinellas Trail passes just outside the gate, so you can walk or bike to downtown and the Sponge Docks.
Where many neighbors have carpet, laminate counters and a sliding glass doors, this home has tile downstairs, luxury vinyl plank upstairs (no carpet), granite counters, and French doors with transoms opening to the screened-in lanai. Ceilings top 9 feet, with crown molding on both levels. The kitchen shines with white cabinetry, black onyx granite, 3 dimensional marble subway tile backsplash, stainless appliances, a pub-height bar, separate dry bar with built in desk area or room for a wine refrigerator, and two pantries: one built into the cabinetry and a walk-in one under the stairs.
Upstairs, the split plan gives the owner's suite its own side: a grand French door opening, a 19 x 13 primary bedroom with cathedral ceiling, bay window and walk-in closet, plus a remodeled bath with granite, undermount sinks and a marble tile shower with rain head, niche and barn-style glass doors. Two more bedrooms, a hall bath and laundry with washer and dryer complete the floor.
Outside, enjoy the tiled lanai with storage room and a raised 19 x 8 patio with string lights and a tree-lined view. The HOA fee includes internet and cable, the HOA maintains the grounds and repainted the exterior just a month ago, and the lakeside pool was redone this year with a paver deck and cabana.
The Sponge Docks are minutes away, with Greek restaurants and bakeries, sunset cruises, fishing charters and marinas where you can rent a boat and run out to Anclote Key. Catch a Gulf sunset at Fred Howard Park, spend a beach day at Honeymoon Island, spot manatees at Spring Bayou, fish Lake Tarpon or golf at Innisbrook. Downtown offers antique shops, breweries and festivals, with US 19 shopping and two airports within easy reach.
Listing Snapshot
- Price
- $375,000
- Days On Site
- 2 Days
- Bedrooms
- 3
- Inside Area (SqFt)
- 1,759 sqft
- Total Baths
- 3
- Full Baths
- 2
- Partial Baths
- 1
- Lot Size
- 0.05 Acres
- Year Built
- 2003
- MLS® Number
- TB8567724
- Status
- Active
- Property Tax
- $5,283 (2025)
- HOA/Condo/Coop Fees
- $343 monthly
- Sq Ft Source
- Public Records
Property Details
General Features
16 items
- Acres
- 0.05
- Attached Garage
- Yes
- Direction Faces
- Southeast
- Foundation
- Slab
- Garage
- Yes
- Garage Spaces
- 1
- Levels
- Two
- Number Of Stories
- 2
- Parking
- Driveway, Garage Door Opener, Guest, Attached
- Pets
- Cats OK, Dogs OK, Number Limit, Size Limit, Yes
- Property Sub Type
- Townhouse
- Security
- Gated Community, Security Gate, Security System, Security System Owned, Smoke Detector(s)
- Sewer
- Public Sewer
- SqFt Total
- 2,119
- Utilities
- Cable Available, Cable Connected, Electricity Connected, Sewer Connected, Water Connected
- Water Source
- Public
Interior Features
18 items
- Appliances
- Dishwasher, Disposal, Dryer, Electric Water Heater, Exhaust Fan, Microwave, Range, Refrigerator, Washer, Water Softener
- Cooling
- Central Air
- Flooring
- Ceramic Tile
- Furnished
- Negotiable
- Heating
- Central, Electric
- Interior
- Cathedral Ceiling(s), Crown Molding, Dry Bar, High Ceilings, Stone Counters, Walk-In Closet(s)
- Laundry Features
- Electric Dryer Hookup, Inside, Laundry Room, Upper Level, Washer Hookup
- Window Features
- Bay Window(s), Blinds, Tinted Windows
Rooms
| Room | Dimensions | Level | Features |
|---|---|---|---|
| Balcony/Porch/Lanai | 16x8 | First | Ceiling Fan(s) |
| Bathroom 3 | 7x3.5 | First | |
| Bedroom 2 | 11.5x11 | Second | Ceiling Fan(s) |
| Bedroom 3 | 16x12 | Second | Ceiling Fan(s) |
| Dining Room | First | ||
| Kitchen | 17x13 | First | Breakfast Bar, Pantry, Stone Counters |
| Laundry | 6.5x5 | Second | |
| Living Room | 19x15.5 | First | Ceiling Fan(s) |
| Master Bathroom | 10.5x8 | Second | Double Vanity, Stone Counters |
| Master Bedroom | 19x13 | Second |
Exterior Features
10 items
- Construction Details
- Block, Stucco
- Exterior
- Lighting, Rain Gutters, Storage, Dock
- Lot Features
- Landscaped, Level, Paved, Private
- Other Structures
- Storage
- Patio And Porch
- Covered, Enclosed, Front Porch, Patio, Porch, Rear Porch, Screened
- Roof
- Shingle
- View
- Trees/Woods
- Waterfront Features
- Lake Privileges
- Waterview
- Trees/Woods
- Windows/Doors
- Bay Window(s), Blinds, Tinted Windows
Community Features
8 items
- Association Amenities
- Gated, Maintenance, Pool, Recreation Facilities, Trail(s)
- Association Fee
- $343.0
- Association Fee Frequency
- Monthly
- Community Features
- Gated, Pool, Sidewalks
- MLS Area
- 34688 - Tarpon Springs
- Township
- 27
- Financing Terms Available
- Cash, Conventional, FHA, VA Loan
- Roads
- Asphalt
Location
505 Spring Lake Circle, Tarpon Springs, FL 34688 · 34688 - Tarpon Springs


Neighborhood & Commute
ZIP Code 34688
- Median household income
- $98,355
- Income per person
- $54,698
- Households
- 3,852
- Average household size
- 2.36
- Median age
- 51.7
Source: Walk Score.
Disclosure: Community information and market data powered by Constellation Data Labs. Information is deemed reliable but not guaranteed.
Schools
- Elementary School
- Tarpon Springs Elementary-PN
- Middle School
- Tarpon Springs Middle-PN
- High School
- Tarpon Springs High-PN
Price & Status History
- Listing updated with changes from the MLS®
- Status changed to Active
- Listing first seen on site
Friends & Family
Similar Homes
For sale in Tarpon Springs, townhouse, within 20% of this price.
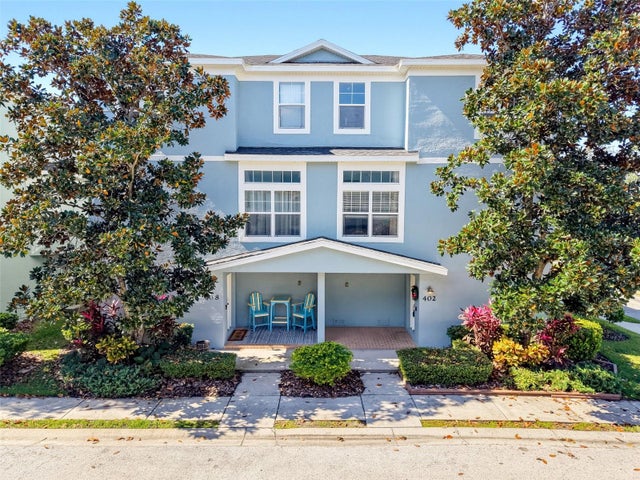 New Listing · a week on site$370,000Townhouse For SaleActive3Beds3Total Baths1,793Sqft402 BAYOU VILLAGE DRIVETARPON SPRINGS, FL 34689BAYOU VILLAGE Subdivision
 $385,000Townhouse For SaleActive3Beds3Total Baths1,828Sqft800 CALLISTA CAY LOOPTARPON SPRINGS, FL 34689CALLISTA CAY Subdivision
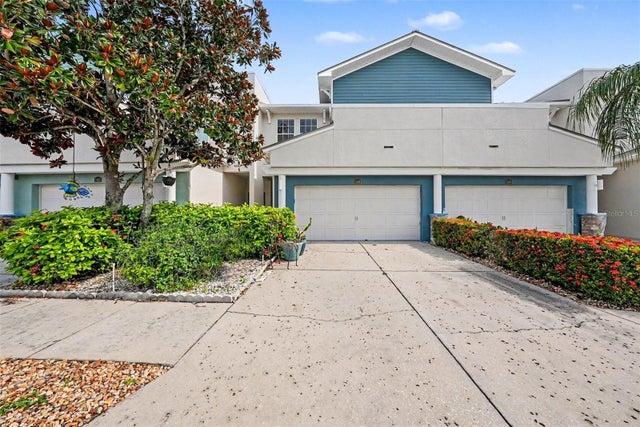 $389,000Townhouse For SaleActive3Beds3Total Baths2,275Sqft139 ATHENIAN WAYTARPON SPRINGS, FL 34689ANCLOTE RIVER CROSSINGS Subdivision
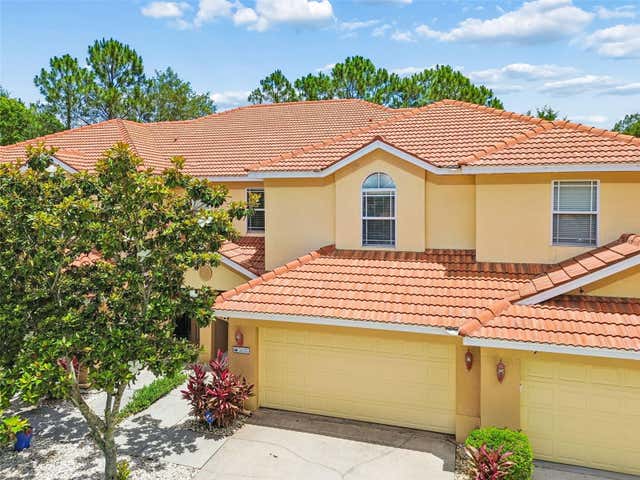 $350,000Townhouse For SaleActive3Beds3Total Baths1,881Sqft1455 HIDDEN COURTTARPON SPRINGS, FL 34689HIDDEN RIDGE TWNHMS Subdivision