

For SaleSingle Family ResidenceActive Under Contract
11407 30th Cove E
Parrish, FL 34219
$585,000
22 Days On Site
- 3Beds
- 2Baths2 full
- 2,287Sq Ft
- $256Per Sq Ft
- 0.35Acres
- 2002Built
- Subdivision
- River Woods Ph III
- County
- Manatee
- MLS®
- TB8563290
Overview
Under contract-accepting backup offers. Low HOA, no CDD, no mandatory flood insurance required. Welcome to this beautiful 3 bedroom plus den, 2 bathroom, one-story home with a HEATED POOL, ideally situated overlooking two scenic lakes within the sought after River Woods community. This well-maintained residence features numerous updates, including a new roof in 2020, pool heater in 2023, re-sodded 2024, Hydrawise smart irrigation monitoring and control system 2024, landscaping 2024, whole house re-piped, pool pump, water heater, and lanai rescreening in 2025. Inside, plantation shutters throughout the living areas and bedrooms, along with elegant crown molding, create a timeless and inviting atmosphere. The thoughtfully designed split floor plan offers privacy and versatility, while the spacious primary suite features a walk-in closet with custom shelving and a relaxing ensuite bathroom. The well-appointed kitchen showcases stainless steel appliances, quartz countertops, oversized porcelain tile flooring, and a pantry with custom shelving for added organization. Two generously sized guest bedrooms and a full bathroom are conveniently located on the opposite side of the home. The extended covered lanai and sparkling heated pool provide the perfect setting for entertaining, relaxing, and enjoying the peaceful lake views. River Woods residents enjoy an array of community amenities, including a clubhouse, fitness center, tennis courts, and community pool. Conveniently located near Ellenton Premium Outlets, University Town Center, shopping, dining, grocery stores, and area beaches, this home also offers easy access to I75 for travel to Sarasota, St. Petersburg, and Tampa. Enjoy the best of Florida living with peaceful lake views, desirable community amenities, and comfortable indoor and outdoor living. Call today!
Listing Snapshot
- Price
- $585,000
- Days On Site
- 22 Days
- Bedrooms
- 3
- Inside Area (SqFt)
- 2,287 sqft
- Total Baths
- 2
- Full Baths
- 2
- Partial Baths
- 0
- Lot Size
- 0.35 Acres
- Year Built
- 2002
- MLS® Number
- TB8563290
- Status
- Active Under Contract
- Property Tax
- $6,039 (2025)
- HOA/Condo/Coop Fees
- $450 Semi-Annually
- Sq Ft Source
- Public Records
Property Details
General Features
16 items
- Acres
- 0.35
- Attached Garage
- Yes
- Direction Faces
- West
- Foundation
- Slab
- Garage
- Yes
- Levels
- One
- Number Of Stories
- 1
- Parking
- Garage Door Opener, Garage Faces Side, Attached
- Pets
- Cats OK, Dogs OK, Yes
- Property Sub Type
- Single Family Residence
- Sewer
- Public Sewer
- SqFt Total
- 3,294
- Style
- Contemporary
- Utilities
- Cable Available, Electricity Connected, Water Connected
- Water Source
- Public
- Zoning
- PDR/NCO
Interior Features
15 items
- Appliances
- Dishwasher, Microwave, Range, Refrigerator
- Cooling
- Central Air
- Flooring
- Ceramic Tile, Hardwood
- Furnished
- Unfurnished
- Heating
- Central
- Interior
- High Ceilings, Open Floorplan
- Laundry Features
- Inside, Laundry Room
- Window Features
- Shutters
Rooms
| Room | Dimensions | Level | Features |
|---|---|---|---|
| Bedroom 2 | 10x12 | First | |
| Bedroom 3 | 11x12 | First | |
| Dinette | 11x13 | First | |
| Kitchen | 13x13 | First | |
| Living Room | 20x20 | First | |
| Master Bedroom | 13x28 | First | |
| Office | 11x12 | First |
Exterior Features
11 items
- Construction Details
- Block, Stucco
- Lot Features
- Landscaped, Paved, Waterfront
- Patio And Porch
- Enclosed, Rear Porch, Screened
- Pool Features
- In Ground, Gunite, Heated, Private
- Private Pool
- Yes
- Roof
- Shingle
- View
- Lake, Water
- Waterfront
- Yes
- Waterfront Features
- Lake Front
- Waterview
- Lake, Water
- Windows/Doors
- Shutters
Community Features
6 items
- Association Fee
- $450.0
- Association Fee Frequency
- Semi-Annually
- MLS Area
- 34219 - Parrish
- Township
- 34S
- Financing Terms Available
- Cash, Conventional, FHA, VA Loan
- Roads
- Asphalt
Location
11407 30th Cove E, Parrish, FL 34219 · 34219 - Parrish


Neighborhood & Commute
ZIP Code 34219
- Median household income
- $98,013
- Income per person
- $47,031
- Households
- 12,060
- Average household size
- 2.59
- Median age
- 48.1
Source: Walk Score.
Disclosure: Community information and market data powered by Constellation Data Labs. Information is deemed reliable but not guaranteed.
Schools
- Middle School
- Buffalo Creek Middle
- High School
- Parrish Community High
Price & Status History
- Listing updated with changes from the MLS®
- Status changed to Active Under Contract
- Listing first seen on site
Friends & Family
Similar Homes
For sale in Parrish, single family residence, within 20% of this price.
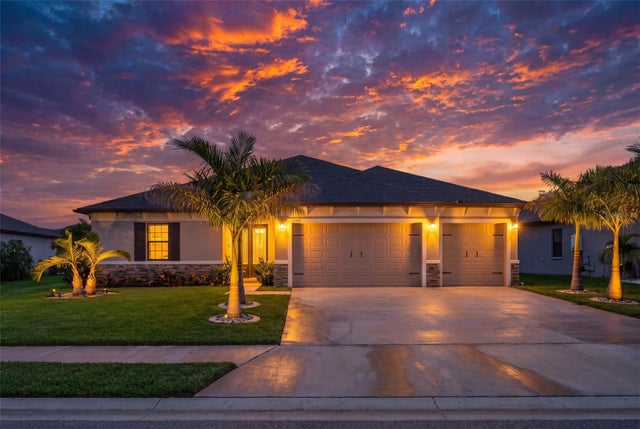 $649,000Single Family Residence For SaleActive4Beds3Total Baths2,868Sqft12627 WHEATGRASS COURTPARRISH, FL 34219CROSSCREEK PH I SUBPH B & C Subdivision
 $649,900Single Family Residence For SaleActive4Beds4Total Baths2,957Sqft7926 BON AIR WAYPARRISH, FL 34219SEAIRE - PARRISH LAKES Subdivision
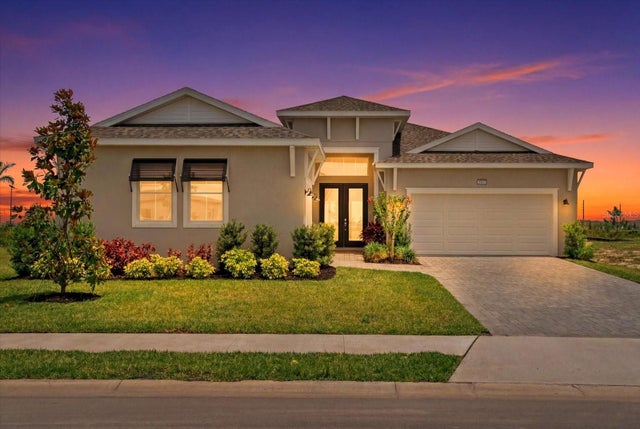 $649,995Single Family Residence For SaleActive4Beds3Total Baths2,483Sqft8668 SALMAR LOOPPARRISH, FL 34219SEAIRE Subdivision
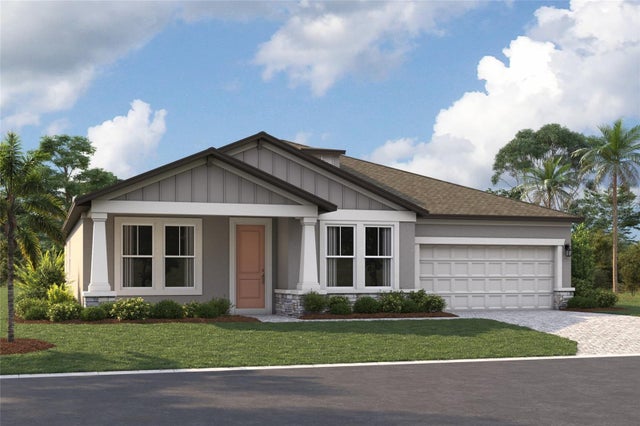 New Listing · 3 days on site$649,999Single Family Residence For SaleActive4Beds4Total Baths2,773Sqft3765 142ND TERRACE EPARRISH, FL 34219CREEK'S EDGE AT TWIN RIVERS Subdivision