

For SaleSingle Family ResidenceActive
19430 Paddock View Drive
Tampa, FL 33647
$579,900
17 Days On Site
- 5Beds
- 4Baths3 full, 1 half
- 3,822Sq Ft
- $152Per Sq Ft
- 0.18Acres
- 2014Built
- Subdivision
- K-Bar Ranch Prcl Q Ph 2
- County
- Hillsborough
- MLS®
- TB8562419
Overview
Virtually Staged. BEAUTIFUL POND AND CONSERVATION VIEWS, EXCEPTIONAL LIVING SPACES, AND THOUGHTFUL UPGRADES! This beautifully appointed and upgraded 5-bedroom, 3.5-bath Craftsman-style home offers the perfect combination of timeless architectural charm, modern updates, and comfortable everyday living. Situated in a gated enclave of K-Bar Ranch on a picturesque conservation lot with tranquil pond views, the home welcomes you with an attractive paver driveway and an inviting exterior. Inside, soaring ceilings, an open floor plan, and abundant natural light create a bright, spacious atmosphere. The thoughtfully designed main level features a formal dining room, convenient butler's pantry, and a generous primary suite complete with a custom-designed walk-in closet installed in 2024. Luxury vinyl plank flooring, installed in 2025–2026, extends throughout the home, with carpeting reserved for the upstairs bedrooms. One of the home's standout features is the expansive upstairs bonus room, offering an incredible space for entertaining, relaxing, or gathering with family and friends. Complete with an electric fireplace featuring stacked stone detail, built-in cabinetry, and a beverage refrigerator, this impressive space offers both style and versatility. Recent improvements provide added value and peace of mind, including a new Lennox A/C system (December 2025), fresh interior paint (2025), and new GE appliances, including the microwave, dishwasher, washer, and dryer (2024–2025). Outdoors, the covered lanai overlooks a fully fenced backyard with beautiful pond and conservation views, creating a peaceful setting for morning coffee, outdoor dining, or simply enjoying the Florida lifestyle. Zoned for sought after A-rated Pride Elementary! Beyond the home, residents enjoy an impressive collection of resort-style community amenities, including a swimming pool, clubhouse with gathering and event space, fitness center, tennis and pickleball courts, basketball court, playground, dog park, and scenic walking and jogging paths. Conveniently located near area schools, shopping, dining, and everyday conveniences, this exceptional home offers the space, features, and lifestyle today's buyers are looking for. A wonderful opportunity to enjoy spacious living, beautiful surroundings, and an amenity-rich community!
Listing Snapshot
- Price
- $579,900
- Days On Site
- 17 Days
- Bedrooms
- 5
- Inside Area (SqFt)
- 3,822 sqft
- Total Baths
- 4
- Full Baths
- 3
- Partial Baths
- 1
- Lot Size
- 0.18 Acres
- Year Built
- 2014
- MLS® Number
- TB8562419
- Status
- Active
- Property Tax
- $11,870.07 (2025)
- HOA/Condo/Coop Fees
- $98 monthly
- Sq Ft Source
- Public Records
Property Details
General Features
16 items
- Acres
- 0.18
- Attached Garage
- Yes
- Direction Faces
- West
- Foundation
- Slab
- Garage
- Yes
- Garage Spaces
- 2
- Levels
- Two
- Number Of Stories
- 2
- Parking
- Driveway, Garage Door Opener, Tandem, Attached
- Pets
- Number Limit
- Property Sub Type
- Single Family Residence
- Sewer
- Public Sewer
- SqFt Total
- 4,775
- Utilities
- Cable Available, Electricity Connected, Sewer Connected, Water Connected
- Water Source
- Public
- Zoning
- PD-A
Interior Features
23 items
- Appliances
- Dishwasher, Disposal, Dryer, Electric Water Heater, Ice Maker, Microwave, Range, Refrigerator, Washer
- Cooling
- Central Air
- Fireplace
- Yes
- Fireplace Features
- Electric, Other
- Flooring
- Carpet, Ceramic Tile
- Furnished
- Unfurnished
- Heating
- Central, Electric
- Interior
- Eat-in Kitchen, High Ceilings, Open Floorplan, Stone Counters, Walk-In Closet(s)
- Laundry Features
- Laundry Room, Upper Level
- Window Features
- Blinds
Rooms
| Room | Dimensions | Level | Features |
|---|---|---|---|
| Bathroom 2 | 13.4x6.1 | ||
| Bathroom 3 | 14x5.8 | ||
| Bedroom 2 | 17.11x13.9 | ||
| Bedroom 3 | 17.3x13 | ||
| Bedroom 4 | 13.9x12.2 | ||
| Bedroom 5 | 17.11x15.3 | ||
| Bonus Room | 25.2x26 | ||
| Dinette | 17.2x11.3 | ||
| Dining Room | 12.6x12.1 | ||
| Family Room | 17.2x15.1 | ||
| Kitchen | 17.2x9.9 | ||
| Master Bathroom | 16.3x12 | ||
| Master Bedroom | 13.11x20 |
Exterior Features
8 items
- Construction Details
- Stucco, Frame
- Fencing
- Vinyl
- Lot Features
- Landscaped, Paved
- Patio And Porch
- Covered, Front Porch, Rear Porch
- Roof
- Shingle
- View
- Pond, Water, Trees/Woods
- Waterview
- Pond, Water, Trees/Woods
- Windows/Doors
- Blinds
Community Features
8 items
- Association Amenities
- Basketball Court, Clubhouse, Fitness Center, Gated, Playground, Pool, Recreation Facilities, Tennis Court(s)
- Association Fee
- $98.0
- Association Fee Frequency
- Monthly
- Community Features
- Gated, Clubhouse, Fitness Center, Playground, Pool, Sidewalks, Tennis Court(s)
- MLS Area
- 33647 - Tampa / Tampa Palms
- Township
- 27
- Financing Terms Available
- Cash, Conventional, FHA, VA Loan
- Roads
- Paved
Location
19430 Paddock View Drive, Tampa, FL 33647 · 33647 - Tampa / Tampa Palms


Neighborhood & Commute
ZIP Code 33647
- Median household income
- $106,387
- Income per person
- $51,558
- Households
- 26,617
- Average household size
- 2.64
- Median age
- 37.4
Source: Walk Score.
Disclosure: Community information and market data powered by Constellation Data Labs. Information is deemed reliable but not guaranteed.
Schools
- Elementary School
- Pride-HB
- Middle School
- Benito-HB
- High School
- Wharton-HB
Price & Status History
- Listing updated with changes from the MLS®
- Status changed to Active
- Listing first seen on site
Friends & Family
Similar Homes
For sale in Tampa, single family residence, within 20% of this price.
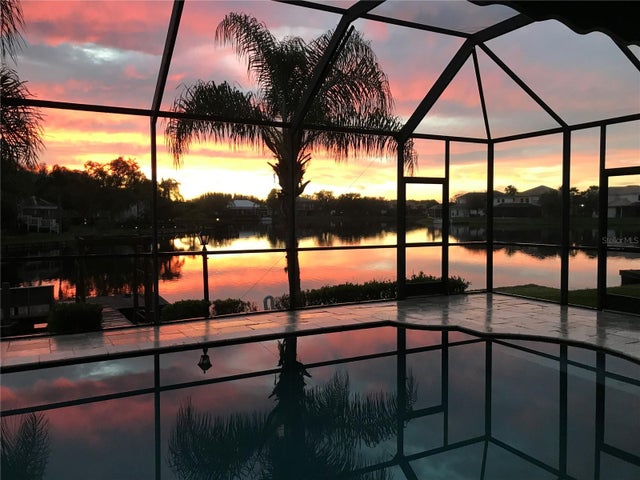 $675,000Single Family Residence For SaleActive5Beds4Total Baths2,979Sqft18018 JAVA ISLE DRIVETAMPA, FL 33647CORY LAKE ISLES PH 5 UNIT 2 Subdivision
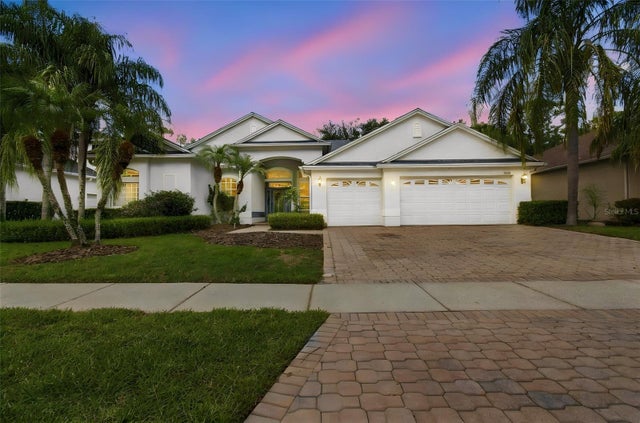 New Listing · 2 days on site$675,000Single Family Residence For SaleActive4Beds4Total Baths3,623Sqft5032 ASHINGTON LANDING DRIVETAMPA, FL 33647TAMPA TECHNOLOGY PARK WEST PRCL Subdivision
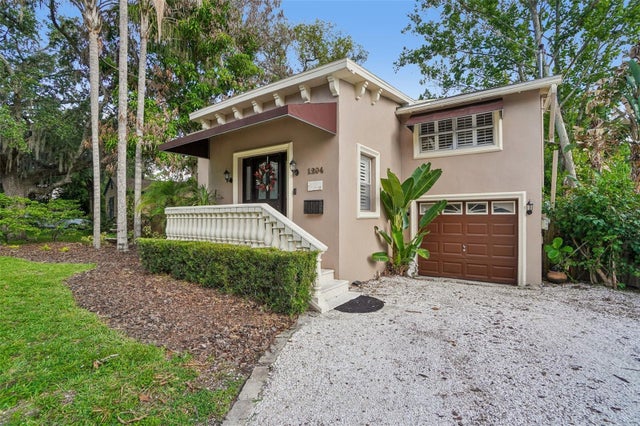 $675,000Single Family Residence For SaleActive4Beds2Total Baths2,425Sqft1204 E PARK CIRCLETAMPA, FL 33604RIVERBEND SUB Subdivision
 $675,000Single Family Residence For SaleActive5Beds5Total Baths3,814Sqft10702 PLEASANT KNOLL DRIVETAMPA, FL 33647K-BAR RANCH PRCL K PH 1 Subdivision