

For SaleSingle Family ResidenceActive
3313 W Walnut Street
Tampa, FL 33607
$677,091
105 Days On Site
- 4Beds
- 3Baths2 full, 1 half
- 2,144Sq Ft
- $316Per Sq Ft
- 0.16Acres
- 2019Built
- Subdivision
- Macfarlane Park Blocks 11 Thru
- County
- Hillsborough
- MLS®
- O6427775
Overview
Welcome to this beautifully designed 4-bedroom, 2.5-bath home offering over 2,100 square feet of thoughtfully designed living space. Built in 2019, this two-story residence features an open-concept floor plan with abundant natural light, spacious living and dining areas, and a stylish kitchen complete with granite countertops, ample cabinetry, and a large center island perfect for entertaining.
The spacious primary suite offers a luxurious retreat with dual vanities, a soaking tub, separate shower, and an oversized walk-in closet. Three additional bedrooms provide flexibility for family, guests, or a home office.
Enjoy Florida living on the covered rear lanai overlooking the private backyard. Conveniently located in the heart of West Tampa, you'll be just minutes from Downtown Tampa, International Plaza, Raymond James Stadium, Tampa International Airport, St. Joseph's Hospital, restaurants, shopping, and major highways. Park nearby with pickle ball and beach with in 10–15-mile radius
This move-in-ready home combines modern finishes, energy-efficient construction, and an unbeatable location making it the perfect place to call home.
Listing Snapshot
- Price
- $677,091
- Days On Site
- 105 Days
- Bedrooms
- 4
- Inside Area (SqFt)
- 2,144 sqft
- Total Baths
- 3
- Full Baths
- 2
- Partial Baths
- 1
- Lot Size
- 0.16 Acres
- Year Built
- 2019
- MLS® Number
- O6427775
- Status
- Active
- Property Tax
- $11,135.84 (2025)
- HOA/Condo/Coop Fees
- N/A
- Sq Ft Source
- Public Records
Property Details
General Features
15 items
- Acres
- 0.16
- Attached Garage
- Yes
- Direction Faces
- South
- Foundation
- Slab
- Garage
- Yes
- Garage Spaces
- 2
- Levels
- Two
- Number Of Stories
- 2
- Parking
- Attached
- Property Sub Type
- Single Family Residence
- Sewer
- Public Sewer
- SqFt Total
- 2,144
- Utilities
- Cable Available, Electricity Available
- Water Source
- Public
- Zoning
- RS-50
Interior Features
14 items
- Appliances
- Disposal, Dryer, Range, Refrigerator, Washer
- Cooling
- Central Air
- Flooring
- Carpet, Tile
- Furnished
- Unfurnished
- Heating
- Central
- Interior
- Walk-In Closet(s)
- Laundry Features
- Laundry Room
Rooms
| Room | Dimensions | Level | Features |
|---|---|---|---|
| Bathroom 4 | 14x13 | Second | |
| Bedroom 2 | 11x11 | Second | |
| Bedroom 3 | 14x13 | Second | |
| Bonus Room | 11x12 | First | |
| Kitchen | 16x13 | First | |
| Living Room | 15x16 | First | |
| Master Bedroom | 15x13 | Second |
Exterior Features
6 items
- Construction Details
- Block, Other
- Patio And Porch
- Rear Porch, Screened
- Roof
- Shingle
- View
- Mountain(s)
- Waterview
- Mountain(s)
- Windows/Doors
- Sliding Doors
Community Features
4 items
- MLS Area
- 33607 - Tampa
- Township
- 29
- Financing Terms Available
- Cash, Conventional, FHA, VA Loan
- Roads
- Asphalt
Location
3313 W Walnut Street, Tampa, FL 33607 · 33607 - Tampa


Neighborhood & Commute
ZIP Code 33607
- Median household income
- $55,750
- Income per person
- $40,113
- Households
- 11,520
- Average household size
- 2.16
- Median age
- 40.3
Source: Walk Score.
Disclosure: Community information and market data powered by Constellation Data Labs. Information is deemed reliable but not guaranteed.
Price & Status History
- Listing updated with changes from the MLS®
- Price changed to $677,091
- Listing first seen on site
- Status changed to Active
Friends & Family
Similar Homes
For sale in Tampa, single family residence, within 20% of this price.
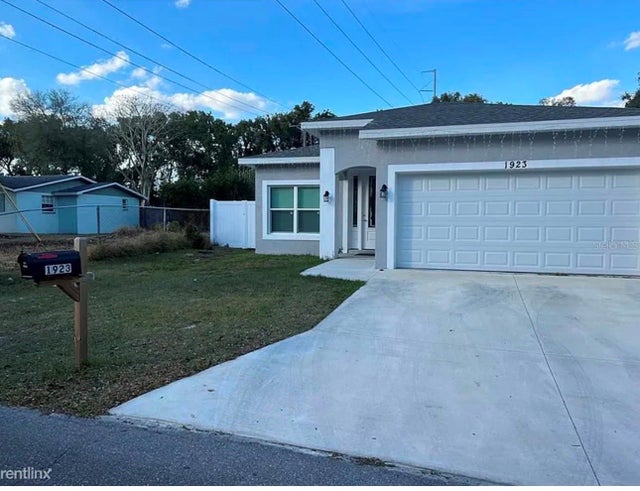 $794,900Single Family Residence For SaleActive3Beds2Total Baths1,626Sqft1923 W SKAGWAY AVENUETAMPA, FL 33604GOLDSTEINS ADD TO NORTH T Subdivision
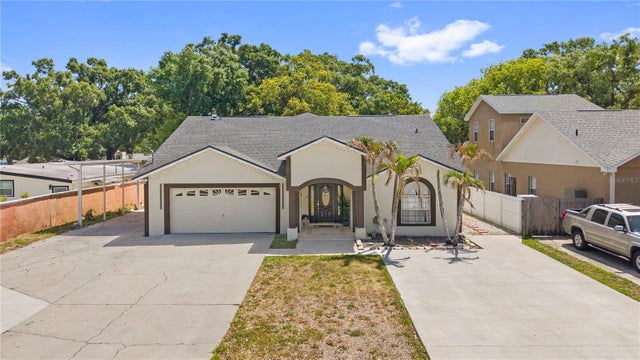 $795,000Single Family Residence For SaleActive5Beds4Total Baths3,104Sqft8019 N GOMEZ AVENUETAMPA, FL 33614SILVER LAKE ESTATES Subdivision
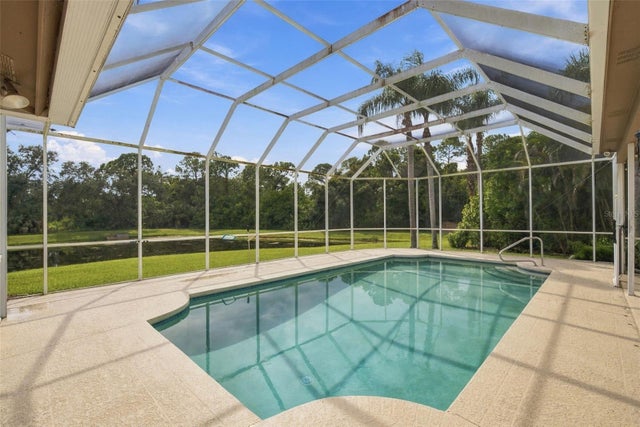 $795,000Single Family Residence For SaleActive5Beds3Total Baths2,600Sqft12427 BRISTOL COMMONS CIRCLETAMPA, FL 33626WESTCHASE SEC 110 Subdivision
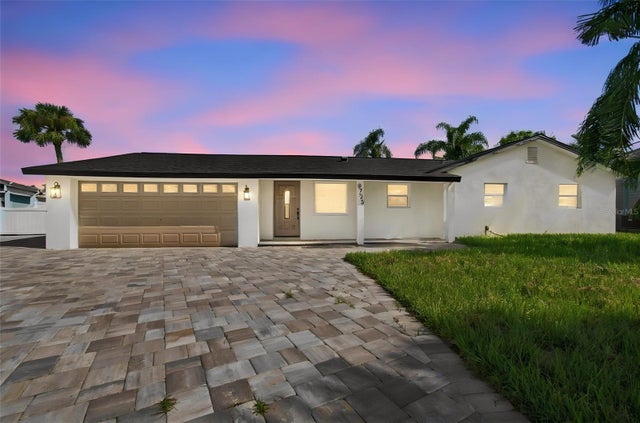 $795,000Single Family Residence For SaleActive3Beds4Total Baths1,970Sqft8725 THORNWOOD LANETAMPA, FL 33615BAY CREST PARK UNIT 05 REV Subdivision