

For SaleSingle Family ResidenceActive Under Contract
4223 W San Luis Street
Tampa, FL 33629
$799,000
3 Days On Site
- 3Beds
- 2Baths2 full
- 1,890Sq Ft
- $423Per Sq Ft
- 0.11Acres
- 1954Built
- Subdivision
- Maryland Manor Rev
- County
- Hillsborough
- MLS®
- TB8565490
Overview
Under contract-accepting backup offers. Virtually Staged. Welcome to Virginia Park! Set on a corner lot, this inviting single-story ranch offers three bedrooms, two bathrooms, and a flexible layout for everyday living and entertaining. The front entry opens to a versatile room that can serve as a formal dining room or a separate living room, with two adjacent bedrooms and a hall bath. At the center of the home, the eat-in kitchen features granite countertops, a gas cooktop, and an open view of the family room. A walk-in pantry and laundry area are conveniently located off the kitchen. The open space between the kitchen and family room could serve as a cozy breakfast nook or accommodate a full-size dining table. The spacious primary suite offers a large walk-in closet and a private bath with a soaking tub and a walk-in shower. French doors from both the primary suite and the family room open to the low-maintenance backyard, which features turf and a putting green. Major upgrades include the roof, replaced in 2025, and the A/C, replaced in 2023. Enjoy a central location just minutes from South Tampa’s shops, restaurants, and parks.
Listing Snapshot
- Price
- $799,000
- Days On Site
- 3 Days
- Bedrooms
- 3
- Inside Area (SqFt)
- 1,890 sqft
- Total Baths
- 2
- Full Baths
- 2
- Partial Baths
- 0
- Lot Size
- 0.11 Acres
- Year Built
- 1954
- MLS® Number
- TB8565490
- Status
- Active Under Contract
- Property Tax
- $9,885 (2025)
- HOA/Condo/Coop Fees
- N/A
- Sq Ft Source
- Public Records
Property Details
General Features
12 items
- Acres
- 0.11
- Direction Faces
- South
- Foundation
- Slab
- Levels
- One
- Parking
- Driveway
- Property Sub Type
- Single Family Residence
- Sewer
- Public Sewer
- SqFt Total
- 2,054
- Style
- Ranch
- Utilities
- Natural Gas Available, Electricity Available, Electricity Connected, Natural Gas Connected, Sewer Available, Sewer Connected, Water Available, Water Connected
- Water Source
- Public
- Zoning
- RS-60
Interior Features
14 items
- Appliances
- Dishwasher, Disposal, Dryer, Exhaust Fan, Gas Cooktop, Gas Water Heater, Microwave, Range, Range Hood, Refrigerator, Tankless Water Heater, Washer
- Cooling
- Central Air
- Flooring
- Tile
- Furnished
- Unfurnished
- Heating
- Central
- Interior
- Crown Molding, Eat-in Kitchen, Walk-In Closet(s)
- Laundry Features
- Inside, Laundry Closet
- Window Features
- Window Coverings, Window Treatments
Rooms
| Room | Dimensions | Level | Features |
|---|---|---|---|
| Bedroom 2 | 10.2x11.8 | First | |
| Bedroom 3 | 14.7x14.3 | First | |
| Dining Room | 15.6x17.8 | First | |
| Family Room | 19.1x23.2 | First | |
| Kitchen | 13.1x11.3 | First | |
| Master Bedroom | 14.1x15.8 | First |
Exterior Features
7 items
- Construction Details
- Block, Stucco
- Exterior
- Rain Gutters
- Fencing
- Wood
- Lot Features
- Corner Lot
- Other Structures
- Shed(s)
- Roof
- Shingle
- Windows/Doors
- Window Coverings, Window Treatments
Community Features
3 items
- MLS Area
- 33629 - Tampa / Palma Ceia
- Township
- 29
- Roads
- Paved
Location
4223 W San Luis Street, Tampa, FL 33629 · 33629 - Tampa / Palma Ceia


Neighborhood & Commute
ZIP Code 33629
- Median household income
- $154,927
- Income per person
- $81,154
- Households
- 11,334
- Average household size
- 2.42
- Median age
- 41.6
Source: Walk Score.
Disclosure: Community information and market data powered by Constellation Data Labs. Information is deemed reliable but not guaranteed.
Schools
- Elementary School
- Dale Mabry Elementary-HB
- Middle School
- Coleman-HB
- High School
- Plant-HB
Price & Status History
- Listing updated with changes from the MLS®
- Status changed to Active Under Contract
- Listing first seen on site
Friends & Family
Similar Homes
For sale in Tampa, single family residence, within 20% of this price.
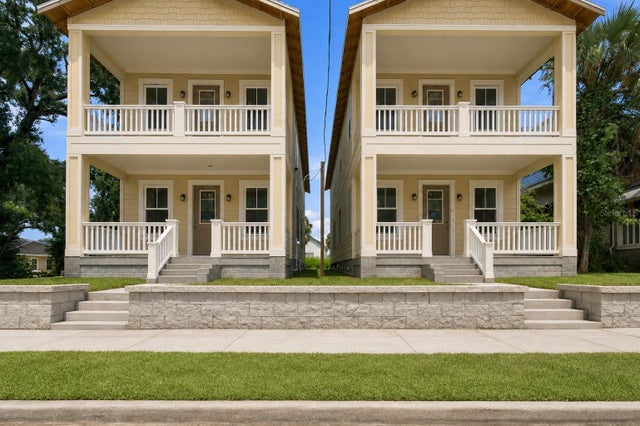 $899,999Single Family Residence For SaleActive4Beds4Total Baths2,076Sqft942 E 11TH AVENUE 1TAMPA, FL 33605RANDALLS ADD Subdivision
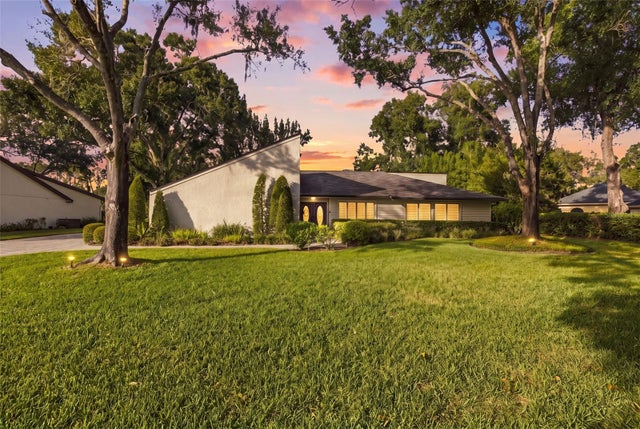 New Listing · a week on site$900,000Single Family Residence For SaleActive3Beds3Total Baths2,456Sqft3903 KINNERY RUNTAMPA, FL 33618THE CLOISTER Subdivision
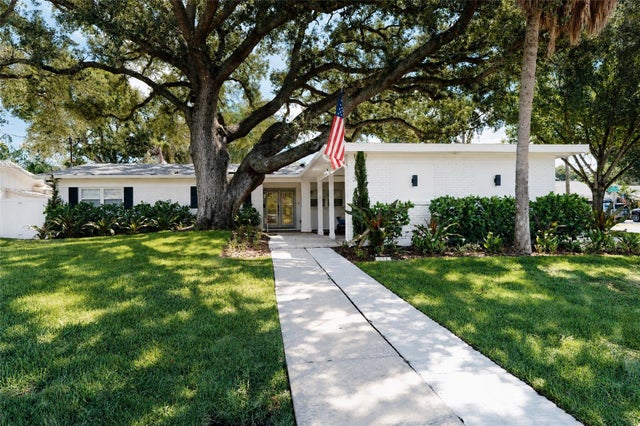 $919,000Single Family Residence For SaleActive3Beds2Total Baths2,042Sqft214 S TREASURE DRIVETAMPA, FL 33609BEACH PARK Subdivision
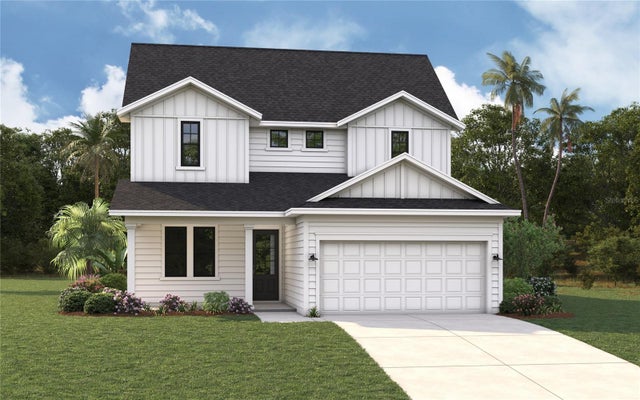 $923,990Single Family Residence For SaleActive4Beds3Total Baths2,857Sqft3703 N DARWIN AVENUETAMPA, FL 33603TAMPA HEIGHTS Subdivision