

For SaleSingle Family ResidenceActive
10702 Pleasant Knoll Drive
Tampa, FL 33647
$675,000
54 Days On Site
- 5Beds
- 5Baths5 full
- 3,814Sq Ft
- $177Per Sq Ft
- 0.21Acres
- 2018Built
- Subdivision
- K-Bar Ranch Prcl K Ph 1
- County
- Hillsborough
- MLS®
- TB8546351
Overview
Virtually Staged. TWO PRIMARY SUITES. FIVE BEDROOMS. FIVE FULL BATHROOMS. ENDLESS POSSIBILITIES. Discover 3,814 square feet of thoughtfully designed living space in the gated Winsome Manor community of K-Bar Ranch. Featuring a spacious primary suite on EACH LEVEL, plus a third bedroom with its own private en-suite bathroom, this versatile floor plan offers exceptional flexibility for multigenerational living, extended guests, or anyone seeking extra space and privacy. Situated on an oversized cul-de-sac lot with generous side yards, a fenced backyard, and peaceful pond views, this home offers an impressive combination of space, functionality, and comfort.
A paver driveway, stone accents, custom glass front door, and welcoming front porch create an inviting first impression. Step inside to a dramatic two-story foyer, where NEW oak-toned laminate flooring (2026) extends throughout the first floor. The formal dining room connects to the kitchen through an elegant butler’s pantry featuring granite countertops, glass-front cabinetry, and built-in wine storage.
At the heart of the home, the spacious kitchen features rich cabinetry, granite countertops, a large island with seating, glass pendant lighting, a glass tile backsplash, built-in microwave and oven, stainless steel range hood, and NEW LG refrigerator (2026). A separate walk-in pantry provides additional storage. The adjoining casual dining area is filled with natural light from an oversized window and sliding glass doors leading to the covered, screened lanai. The inviting living room features custom built-in cabinetry and shelving with integrated accent lighting.
One of the home’s standout features is the FIRST-FLOOR PRIMARY SUITE, complete with a private bathroom featuring dual vanities, an oversized walk-in shower, and a generous walk-in closet. Ideal for multigenerational living or extended guests, this space offers comfort and privacy without the need to navigate stairs. A second full bathroom with a walk-in shower, oversized storage closet, and thoughtfully designed laundry room with extensive cabinetry, folding counter, built-in hampers, and bench with hooks complete the first floor.
Upstairs, double doors open to the EXPANSIVE SECOND-FLOOR PRIMARY SUITE overlooking the backyard and pond. The en-suite bathroom features dual vanities, a garden tub, separate shower, and an exceptionally large walk-in closet. Three additional bedrooms include a third private en-suite, while another full bathroom with dual sinks serves the remaining bedrooms. Two secondary bedrooms also feature walk-in closets.
The expansive upstairs BONUS ROOM, complete with a tray ceiling and wet-bar hookup, offers endless possibilities for a media room, game room, playroom, or additional entertaining space.
Additional conveniences include a two-car garage equipped with an EV charger and a water softener.
Beyond the home, residents of K-Bar Ranch II enjoy resort-style amenities including a swimming pool, pickleball and tennis courts, playgrounds, soccer field, and clubhouse. Conveniently located in New Tampa near shopping, dining, and entertainment, this home delivers something increasingly valuable: the space to live comfortably, the flexibility to grow, and the freedom to make every room your own.
Listing Snapshot
- Price
- $675,000
- Days On Site
- 54 Days
- Bedrooms
- 5
- Inside Area (SqFt)
- 3,814 sqft
- Total Baths
- 5
- Full Baths
- 5
- Partial Baths
- 0
- Lot Size
- 0.21 Acres
- Year Built
- 2018
- MLS® Number
- TB8546351
- Status
- Active
- Property Tax
- $15,295.39 (2025)
- HOA/Condo/Coop Fees
- $26.67 monthly
- Sq Ft Source
- Public Records
Property Details
General Features
17 items
- Acres
- 0.21
- Attached Garage
- Yes
- Direction Faces
- Southeast
- Foundation
- Slab
- Garage
- Yes
- Garage Spaces
- 2
- Levels
- Two
- Number Of Stories
- 2
- Parking
- Electric Vehicle Charging Station(s), Attached
- Pets
- Yes
- Property Sub Type
- Single Family Residence
- Security
- Gated Community, Security System
- Sewer
- Public Sewer
- SqFt Total
- 4,644
- Utilities
- Electricity Connected, Water Connected
- Water Source
- Public
- Zoning
- PD-A
Interior Features
18 items
- Appliances
- Cooktop, Dishwasher, Dryer, Electric Water Heater, Microwave, Range Hood, Refrigerator, Washer, Water Softener
- Cooling
- Central Air
- Flooring
- Carpet, Ceramic Tile, Laminate
- Furnished
- Unfurnished
- Heating
- Electric
- Interior
- Built-in Features, Crown Molding, Eat-in Kitchen, Stone Counters, Tray Ceiling(s), Walk-In Closet(s)
- Laundry Features
- Laundry Room
- Window Features
- Blinds
Rooms
| Room | Dimensions | Level | Features |
|---|---|---|---|
| Bedroom 2 | 11.11x16.7 | First | Ceiling Fan(s) |
| Bedroom 3 | 10.5x17.2 | Second | Ceiling Fan(s) |
| Bedroom 4 | 11.11x13.2 | Second | Ceiling Fan(s) |
| Bedroom 5 | 11.1x16.11 | Second | Ceiling Fan(s) |
| Bonus Room | 19.4x22.8 | Second | |
| Dining Room | 11.1x12.2 | First | |
| Kitchen | 11.1x12.6 | First | Granite Counters, Kitchen Island |
| Laundry | 8.11x9.1 | First | |
| Living Room | 15.5x21.5 | First | Ceiling Fan(s) |
| Master Bedroom | 15.5x21.5 | Second | Ceiling Fan(s) |
Exterior Features
9 items
- Construction Details
- Stone, Stucco
- Exterior
- Lighting, Rain Gutters
- Fencing
- Fenced, Vinyl
- Lot Features
- Cul-De-Sac, Paved, Private
- Patio And Porch
- Covered, Enclosed, Front Porch, Rear Porch, Screened
- Roof
- Shingle
- View
- Pond, Water
- Waterview
- Pond, Water
- Windows/Doors
- Blinds
Community Features
8 items
- Association Amenities
- Gated, Playground, Pool
- Association Fee
- $320.0
- Association Fee Frequency
- Annually
- Community Features
- Gated, Clubhouse, Playground, Pool, Sidewalks, Tennis Court(s)
- MLS Area
- 33647 - Tampa / Tampa Palms
- Township
- 27
- Financing Terms Available
- Cash, Conventional, FHA, VA Loan
- Roads
- Paved
Location
10702 Pleasant Knoll Drive, Tampa, FL 33647 · 33647 - Tampa / Tampa Palms


Neighborhood & Commute
ZIP Code 33647
- Median household income
- $106,387
- Income per person
- $51,558
- Households
- 26,617
- Average household size
- 2.64
- Median age
- 37.4
Source: Walk Score.
Disclosure: Community information and market data powered by Constellation Data Labs. Information is deemed reliable but not guaranteed.
Schools
- Elementary School
- Pride-HB
- Middle School
- Benito-HB
- High School
- Wharton-HB
Price & Status History
- Listing updated with changes from the MLS®
- Price changed to $675,000
- Listing first seen on site
- Status changed to Active
Friends & Family
Similar Homes
For sale in Tampa, single family residence, within 20% of this price.
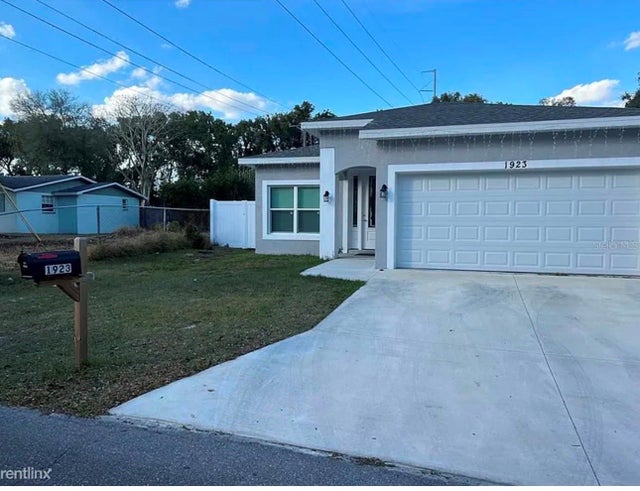 $794,900Single Family Residence For SaleActive3Beds2Total Baths1,626Sqft1923 W SKAGWAY AVENUETAMPA, FL 33604GOLDSTEINS ADD TO NORTH T Subdivision
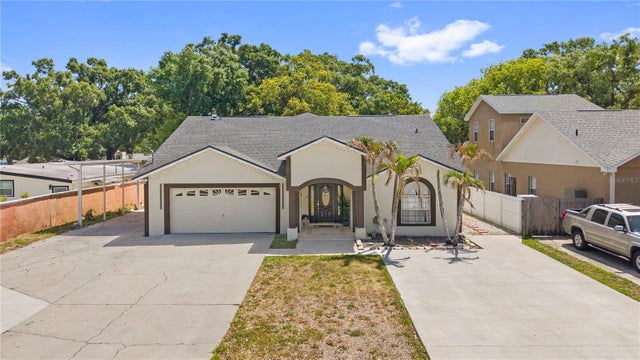 $795,000Single Family Residence For SaleActive5Beds4Total Baths3,104Sqft8019 N GOMEZ AVENUETAMPA, FL 33614SILVER LAKE ESTATES Subdivision
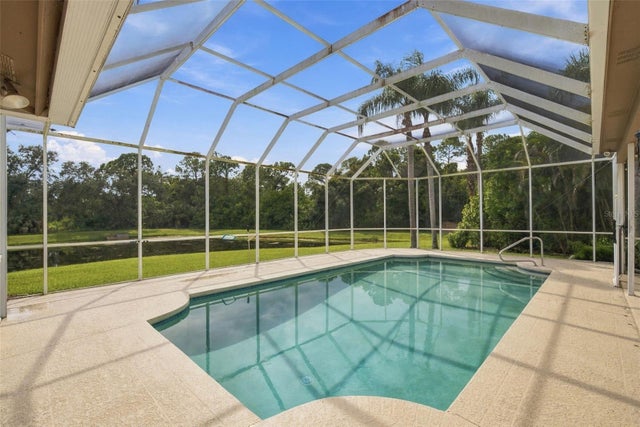 $795,000Single Family Residence For SaleActive5Beds3Total Baths2,600Sqft12427 BRISTOL COMMONS CIRCLETAMPA, FL 33626WESTCHASE SEC 110 Subdivision
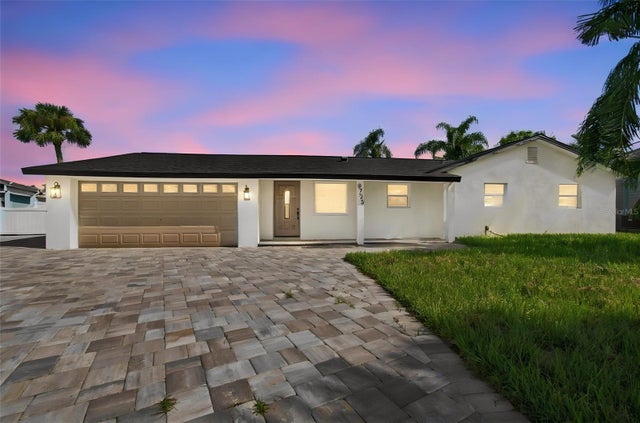 $795,000Single Family Residence For SaleActive3Beds4Total Baths1,970Sqft8725 THORNWOOD LANETAMPA, FL 33615BAY CREST PARK UNIT 05 REV Subdivision