

For SaleSingle Family ResidenceActive
10845 Sundrift Drive
Tampa, FL 33647
$684,900
89 Days On Site
- 5Beds
- 4Baths4 full
- 3,786Sq Ft
- $181Per Sq Ft
- 0.18Acres
- 2023Built
- Subdivision
- K-Bar Ranch Prcl I
- County
- Hillsborough
- MLS®
- TB8539020
Overview
IMPECCABLE LIKE-NEW LUXURY HOME WITH SERENE POND VIEWS IN K-BAR RANCH! Why wait for new construction when you can have the best of both worlds—an exceptionally maintained, nearly new home with extensive upgrades, beautiful finishes, and a prime homesite overlooking the water? Built in 2022/2023 and offering approximately 3,786 square feet, this stunning 5-bedroom, 4-bath residence delivers the space, style, and flexibility today's buyers are looking for.
From the moment you arrive, the impressive curb appeal sets the tone with a beautifully finished exterior, lush landscaping, pavered driveway, Engineered Hardwood floors and an inviting entry. Step inside to a bright, sophisticated interior featuring an expansive open-concept floor plan, elegant flooring, soaring ceilings, and abundant natural light. The spacious great room flows seamlessly into the gourmet kitchen and dining areas, creating an exceptional setting for both everyday living and entertaining.
The beautifully appointed kitchen features upgraded cabinetry, generous counter space, a large island, and quality appliances including an upgraded induction cooktop, while the open design keeps the chef connected to the gathering spaces. The first-floor layout also provides a bedroom and full bath, offering an ideal option for guests, a home office, or multigenerational living.
Upstairs, the spacious owner's suite provides a private retreat with a luxurious en-suite bath and generous closet space. Additional bedrooms are generously sized, while the flexible loft/living area provides even more room for a media room, playroom, office, or second gathering space. With four full baths, the home offers exceptional convenience for family and guests. The home actually has 2 master suites!
One of the home's most appealing features is its peaceful pond setting, providing a beautiful backdrop and added sense of privacy. Enjoy your morning coffee or evening gatherings while taking in the tranquil water views from the outdoor living area.
With an attached 2-car garage, extensive upgrades, meticulous care, and a location within the highly desirable K-Bar Ranch community, this home truly stands apart. It offers the feel and finish of a brand-new home without the wait, construction uncertainty, or need to spend thousands upgrading a basic builder package.
Immaculate. Upgraded. Spacious. Beautifully situated. This is the opportunity to own a truly move-in-ready home in one of New Tampa's sought-after communities. Come see why 10845 Sundrift Drive is a home you'll be proud to call your own!
Listing Snapshot
- Price
- $684,900
- Days On Site
- 89 Days
- Bedrooms
- 5
- Inside Area (SqFt)
- 3,786 sqft
- Total Baths
- 4
- Full Baths
- 4
- Partial Baths
- 0
- Lot Size
- 0.18 Acres
- Year Built
- 2023
- MLS® Number
- TB8539020
- Status
- Active
- Property Tax
- $13,008 (2024)
- HOA/Condo/Coop Fees
- $26.61 monthly
- Sq Ft Source
- Public Records
Property Details
General Features
17 items
- Acres
- 0.18
- Attached Garage
- Yes
- Direction Faces
- West
- Foundation
- Block
- Garage
- Yes
- Garage Spaces
- 2
- Levels
- Two
- Number Of Stories
- 2
- Parking
- Attached
- Pets
- Yes
- Property Sub Type
- Single Family Residence
- Sewer
- Public Sewer
- SqFt Total
- 4,571
- Style
- Contemporary, Craftsman, Florida
- Utilities
- Electricity Connected, Sewer Connected, Underground Utilities, Water Connected
- Water Source
- Public
- Zoning
- PD-A
Interior Features
12 items
- Appliances
- Convection Oven, Dishwasher, Disposal, Dryer, Microwave, Range, Refrigerator, Washer
- Cooling
- Central Air
- Flooring
- Carpet, Hardwood, Tile
- Furnished
- Unfurnished
- Heating
- Central
- Interior
- Cathedral Ceiling(s), Coffered Ceiling(s), Crown Molding, Eat-in Kitchen, High Ceilings, Open Floorplan, Stone Counters, Tray Ceiling(s), Vaulted Ceiling(s), Walk-In Closet(s), In-Law Floorplan
- Laundry Features
- Inside
Rooms
| Room | Dimensions | Level | Features |
|---|---|---|---|
| Dinette | 12x12 | ||
| Kitchen | 12x14 | ||
| Living Room | 12x21 | ||
| Master Bedroom | 15x21 | ||
| Primary Bedroom 2 | 12x16 |
Exterior Features
9 items
- Construction Details
- Block, Frame
- Lot Features
- Landscaped, Waterfront
- Patio And Porch
- Covered, Front Porch, Patio, Rear Porch, Screened
- Roof
- Shingle
- View
- Pond, Water
- Waterfront
- Yes
- Waterfront Features
- Pond
- Waterview
- Pond, Water
- Windows/Doors
- Sliding Doors
Community Features
8 items
- Association Amenities
- Clubhouse, Fitness Center, Park, Playground, Pool, Recreation Facilities, Tennis Court(s)
- Association Fee
- $319.34
- Association Fee Frequency
- Annually
- Community Features
- Gated, Clubhouse, Fitness Center, Playground, Pool, Sidewalks, Tennis Court(s)
- MLS Area
- 33647 - Tampa / Tampa Palms
- Township
- 27
- Financing Terms Available
- Cash, Conventional, FHA, VA Loan
- Roads
- Asphalt
Location
10845 Sundrift Drive, Tampa, FL 33647 · 33647 - Tampa / Tampa Palms


Neighborhood & Commute
ZIP Code 33647
- Median household income
- $106,387
- Income per person
- $51,558
- Households
- 26,617
- Average household size
- 2.64
- Median age
- 37.4
Source: Walk Score.
Disclosure: Community information and market data powered by Constellation Data Labs. Information is deemed reliable but not guaranteed.
Schools
- Elementary School
- Pride-HB
- Middle School
- Benito-HB
- High School
- Wharton-HB
Price & Status History
- Listing updated with changes from the MLS®
- Price changed to $684,900
- Listing first seen on site
- Status changed to Active
Friends & Family
Similar Homes
For sale in Tampa, single family residence, within 20% of this price.
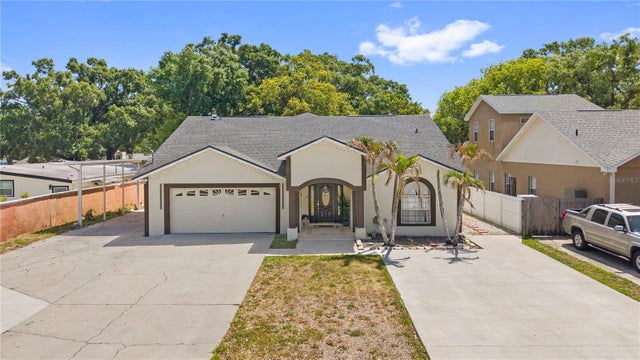 $795,000Single Family Residence For SaleActive5Beds4Total Baths3,104Sqft8019 N GOMEZ AVENUETAMPA, FL 33614SILVER LAKE ESTATES Subdivision
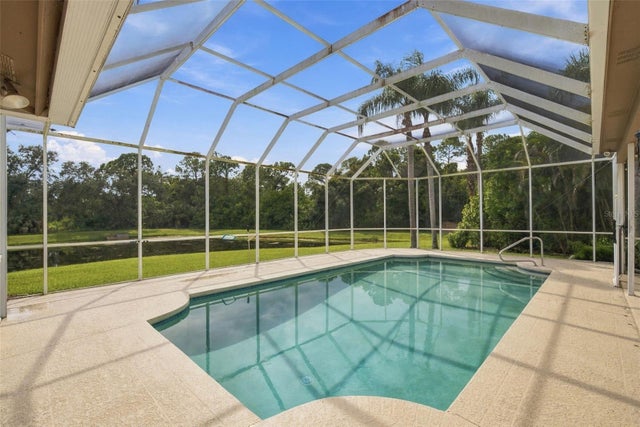 $795,000Single Family Residence For SaleActive5Beds3Total Baths2,600Sqft12427 BRISTOL COMMONS CIRCLETAMPA, FL 33626WESTCHASE SEC 110 Subdivision
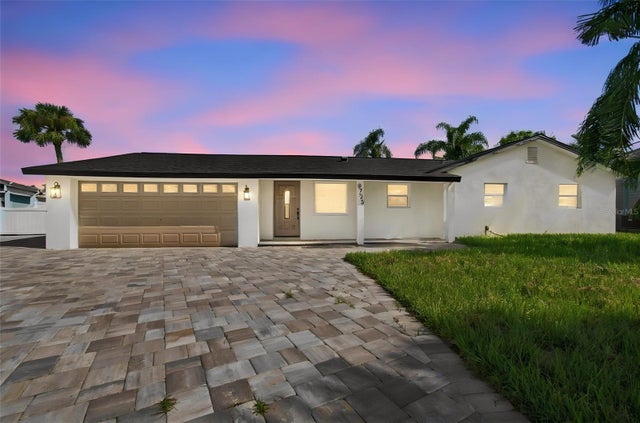 $795,000Single Family Residence For SaleActive3Beds4Total Baths1,970Sqft8725 THORNWOOD LANETAMPA, FL 33615BAY CREST PARK UNIT 05 REV Subdivision
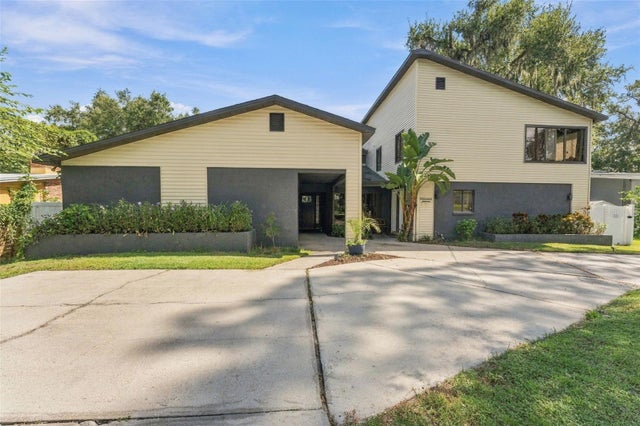 $799,000Single Family Residence For SaleActive4Beds3Total Baths3,824Sqft3006 RIVER GROVE DRIVETAMPA, FL 33610RIVER GROVE PARK Subdivision