

For SaleSingle Family ResidenceActive
307 W Jean Street
Tampa, FL 33604
$799,900
57 Days On Site
- 5Beds
- 3Baths2 full, 1 half
- 2,649Sq Ft
- $302Per Sq Ft
- 0.15Acres
- 2026Built
- Subdivision
- North Park Annex
- County
- Hillsborough
- MLS®
- TB8549573
Overview
Brand-New Construction in Historic Seminole Heights! Welcome to 307 W Jean St, a beautifully designed 5-bedroom, 2.5-bathroom new construction home offering modern comfort in one of Tampa’s most desirable and character-filled neighborhoods.
Step inside to a bright, spacious open floor plan with high ceilings, creating an airy and inviting atmosphere perfect for both everyday living and entertaining. The thoughtfully designed layout offers five bedrooms, providing plenty of flexibility for family, guests, a home office, or workout space. A large interior laundry room adds convenience and valuable additional storage.
Outside, the property features a detached two-car garage, offering ample parking, storage, and added functionality. Even better, two additional brand-new homes are currently being constructed next door, adding to the fresh, revitalized feel of this Seminole Heights block.
Located in the heart of Historic Seminole Heights, you'll be just minutes from the neighborhood's popular local restaurants, breweries, coffee shops, and parks, while still enjoying convenient access to Downtown Tampa, Armature Works, Tampa Heights, and major roadways.
Enjoy the charm and established character of Seminole Heights with the comfort, efficiency, and low-maintenance lifestyle of a brand-new home. With five bedrooms, generous living space, a detached garage, and a prime central Tampa location, this home is ready to welcome its first owner.
Listing Snapshot
- Price
- $799,900
- Days On Site
- 57 Days
- Bedrooms
- 5
- Inside Area (SqFt)
- 2,649 sqft
- Total Baths
- 3
- Full Baths
- 2
- Partial Baths
- 1
- Lot Size
- 0.15 Acres
- Year Built
- 2026
- MLS® Number
- TB8549573
- Status
- Active
- Property Tax
- $4,746.64 (2025)
- HOA/Condo/Coop Fees
- N/A
- Sq Ft Source
- Builder
Property Details
General Features
14 items
- Acres
- 0.15
- Direction Faces
- South
- Foundation
- Slab
- Garage
- Yes
- Garage Spaces
- 2
- Levels
- Two
- Number Of Stories
- 1
- Property Condition
- New Construction
- Property Sub Type
- Single Family Residence
- Sewer
- Public Sewer
- SqFt Total
- 3,878
- Style
- Craftsman
- Water Source
- None
- Zoning
- SH-RS
Interior Features
10 items
- Appliances
- Dishwasher, Disposal, Microwave, Range, Refrigerator
- Cooling
- Central Air
- Flooring
- Hardwood, Tile
- Furnished
- Unfurnished
- Heating
- Central
- Interior
- High Ceilings, Open Floorplan, Walk-In Closet(s)
- Laundry Features
- Electric Dryer Hookup, Inside, Laundry Room
Rooms
| Room | Dimensions | Level | Features |
|---|---|---|---|
| Family Room | 18x18 | First | |
| Kitchen | 17x13 | First | |
| Master Bedroom | 17x13 | Second |
Exterior Features
5 items
- Construction Details
- Block
- Exterior
- Lighting, Private Yard, Rain Gutters
- Fencing
- Vinyl
- Patio And Porch
- Covered, Front Porch, Rear Porch
- Roof
- Shingle
Community Features
4 items
- MLS Area
- 33604 - Tampa / Sulphur Springs
- Township
- 28
- Financing Terms Available
- Cash, Conventional, FHA, VA Loan
- Roads
- Asphalt
Location
307 W Jean Street, Tampa, FL 33604 · 33604 - Tampa / Sulphur Springs


Neighborhood & Commute
ZIP Code 33604
- Median household income
- $54,711
- Income per person
- $31,776
- Households
- 16,554
- Average household size
- 2.46
- Median age
- 36.4
Source: Walk Score.
Disclosure: Community information and market data powered by Constellation Data Labs. Information is deemed reliable but not guaranteed.
Price & Status History
- Listing updated with changes from the MLS®
- Price changed to $799,900
- Status changed to Active
- Listing first seen on site
Friends & Family
Similar Homes
For sale in Tampa, single family residence, within 20% of this price.
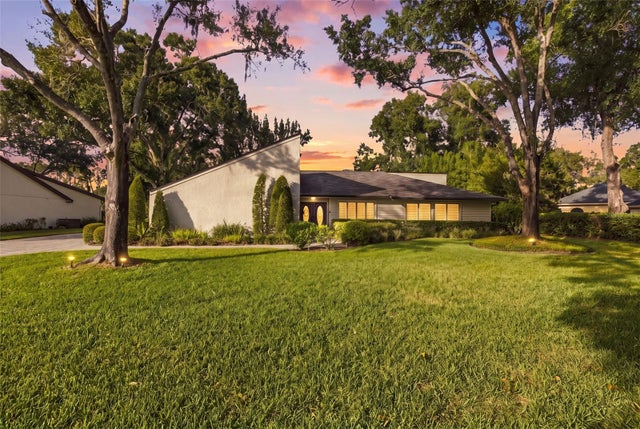 New Listing · a week on site$900,000Single Family Residence For SaleActive3Beds3Total Baths2,456Sqft3903 KINNERY RUNTAMPA, FL 33618THE CLOISTER Subdivision
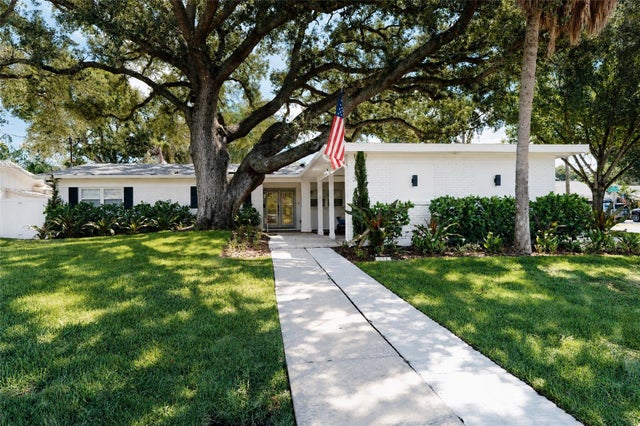 $919,000Single Family Residence For SaleActive3Beds2Total Baths2,042Sqft214 S TREASURE DRIVETAMPA, FL 33609BEACH PARK Subdivision
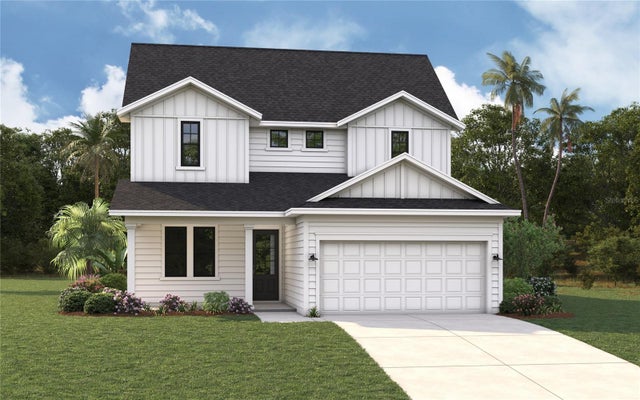 $923,990Single Family Residence For SaleActive4Beds3Total Baths2,857Sqft3703 N DARWIN AVENUETAMPA, FL 33603TAMPA HEIGHTS Subdivision
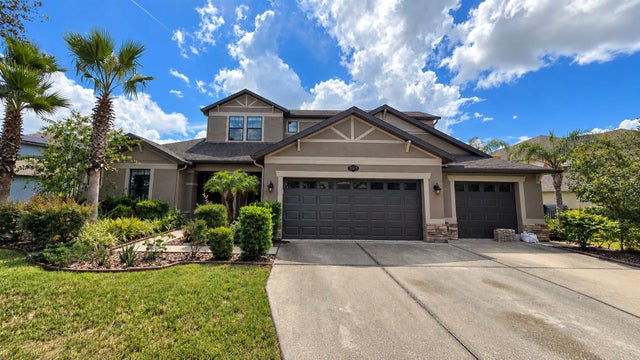 $925,000Single Family Residence For SaleActive6Beds4Total Baths4,142Sqft10619 MISTFLOWER LANETAMPA, FL 33647BASSET CREEK ESTATES PH 2D Subdivision