

For SaleSingle Family ResidenceActive
1207 E Ellicott Street
Tampa, FL 33603
$799,500
51 Days On Site
- 4Beds
- 4Baths4 full
- 2,610Sq Ft
- $306Per Sq Ft
- 0.15Acres
- 2026Built
- Subdivision
- Demorest Sub
- County
- Hillsborough
- MLS®
- TB8550925
Overview
Brand-new construction with a fully finished 400-square-foot studio ADU above the detached two-car garage, privately accessed from the alley and ready from day one to generate rental income, accommodate family long-term, or serve as a completely separate guest retreat. The main home offers four bedrooms and three bathrooms, with 2,610 total heated square feet across the two thoughtfully designed structures. The quality shows the moment you walk in, with 10-foot ceilings and 8-foot solid-core doors throughout both floors. The kitchen is a standout, featuring Level 5 quartz with a waterfall edge, two-tone 42-inch slim-shaker cabinetry extending to the ceiling, statement light fixtures, champagne bronze hardware, LG appliances including an in-drawer microwave, a custom vented range hood, a walk-in pantry, garbage disposal, and ice-maker hookup. The primary suite includes a glass-enclosed walk-in shower with dual showerheads, dual vanities, and two walk-in closets with custom built-in system.Every bathroom is finished with Level 3 quartz, custom vanities with undermount soft-close slides and functional drawers, and designer-selected mixed-tone fixtures. The attention to detail continues behind the walls: block construction on the first floor, frame construction on the second, full-home waterproofing with the Prosoco R-Guard System backed by a 5-year manufacturer warranty, impact-rated windows and doors on both structures, and a comprehensive low-voltage package. Features include Cat6 wiring to every TV location, wiring for motorized window treatments, wireless access points throughout, speakers in the living room and lanai, a doorbell station, and a dedicated low-voltage panel. Exterior features include Hardie board and board-and-batten siding, a commercial-grade ADS gutter system, a concrete ribbon driveway, covered front and rear porches, a carport, and a finished garage with epoxy flooring and a smart, impact-rated overhead door. Flood Zone X. Builder warranty includes 1 year on workmanship and materials, 2 years on MEP systems, and a 10-year structural warranty through Maverick. PREFERRED LENDER INCENTIVE: Partner with Amber Stout of GoRascal and receive up to $7,500 in closing cost credits or use it toward a rate buy-down.
Listing Snapshot
- Price
- $799,500
- Days On Site
- 51 Days
- Bedrooms
- 4
- Inside Area (SqFt)
- 2,610 sqft
- Total Baths
- 4
- Full Baths
- 4
- Partial Baths
- 0
- Lot Size
- 0.15 Acres
- Year Built
- 2026
- MLS® Number
- TB8550925
- Status
- Active
- Property Tax
- $1,375.62 (2025)
- HOA/Condo/Coop Fees
- N/A
- Sq Ft Source
- Builder
Property Details
General Features
15 items
- Acres
- 0.15
- Carport
- 1
- Direction Faces
- North
- Foundation
- Slab
- Garage
- Yes
- Garage Spaces
- 2
- Levels
- Two
- Parking
- Alley Access
- Property Condition
- New Construction
- Property Sub Type
- Single Family Residence
- Sewer
- Public Sewer
- SqFt Total
- 3,591
- Utilities
- Electricity Connected, Underground Utilities, Water Connected
- Water Source
- Public
- Zoning
- SH-RS
Interior Features
11 items
- Appliances
- Dishwasher, Disposal, Electric Water Heater, Microwave, Range, Range Hood, Refrigerator, Tankless Water Heater
- Cooling
- Central Air
- Flooring
- Tile
- Furnished
- Unfurnished
- Heating
- Central
- Interior
- High Ceilings, Open Floorplan, Walk-In Closet(s), In-Law Floorplan
- Laundry Features
- Electric Dryer Hookup, Inside, Laundry Room, Washer Hookup
Rooms
| Room | Dimensions | Level | Features |
|---|---|---|---|
| Kitchen | First | Description - Room1 | |
| Living Room | First | Description - Room2 | |
| Master Bathroom | Second | Description - Room4 | |
| Master Bedroom | Second | Description - Room3 |
Exterior Features
5 items
- Construction Details
- Block, HardiPlank Type, Frame
- Exterior
- Rain Gutters
- Fencing
- Vinyl
- Patio And Porch
- Covered, Front Porch, Rear Porch
- Roof
- Shingle
Community Features
4 items
- MLS Area
- 33603 - Tampa / Seminole Heights
- Township
- 29
- Financing Terms Available
- Cash, Conventional, FHA, VA Loan
- Roads
- Paved
Location
1207 E Ellicott Street, Tampa, FL 33603 · 33603 - Tampa / Seminole Heights


Neighborhood & Commute
ZIP Code 33603
- Median household income
- $63,803
- Income per person
- $43,898
- Households
- 8,880
- Average household size
- 2.23
- Median age
- 38.5
Source: Walk Score.
Disclosure: Community information and market data powered by Constellation Data Labs. Information is deemed reliable but not guaranteed.
Schools
- Elementary School
- Edison-HB
- Middle School
- Sligh-HB
- High School
- Middleton-HB
Price & Status History
- Listing updated with changes from the MLS®
- Price changed to $799,500
- Listing first seen on site
- Status changed to Active
Friends & Family
Similar Homes
For sale in Tampa, single family residence, within 20% of this price.
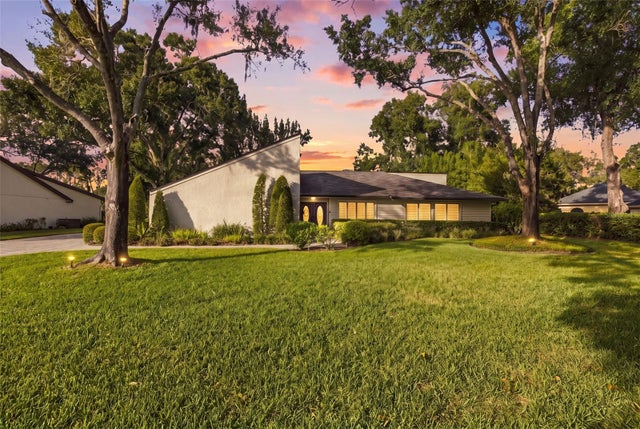 New Listing · a week on site$900,000Single Family Residence For SaleActive3Beds3Total Baths2,456Sqft3903 KINNERY RUNTAMPA, FL 33618THE CLOISTER Subdivision
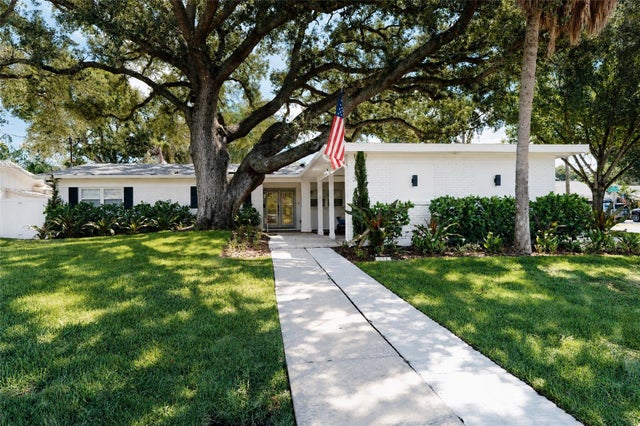 $919,000Single Family Residence For SaleActive3Beds2Total Baths2,042Sqft214 S TREASURE DRIVETAMPA, FL 33609BEACH PARK Subdivision
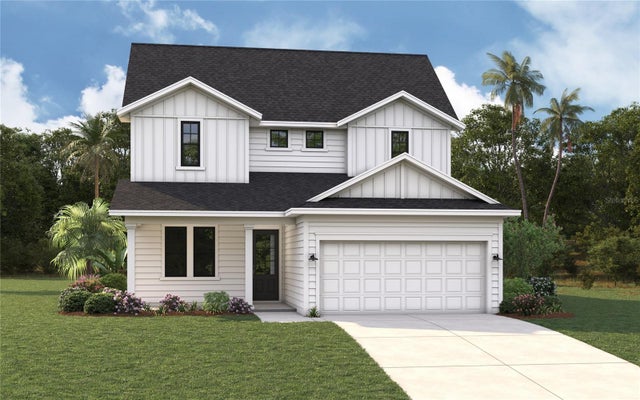 $923,990Single Family Residence For SaleActive4Beds3Total Baths2,857Sqft3703 N DARWIN AVENUETAMPA, FL 33603TAMPA HEIGHTS Subdivision
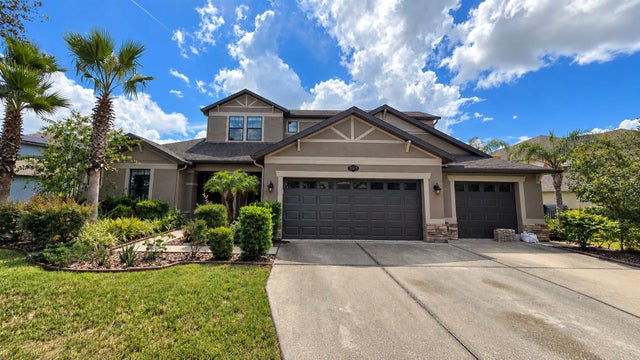 $925,000Single Family Residence For SaleActive6Beds4Total Baths4,142Sqft10619 MISTFLOWER LANETAMPA, FL 33647BASSET CREEK ESTATES PH 2D Subdivision