

For SaleSingle Family ResidenceActive
2319 W North B Street
Tampa, FL 33609
$699,000
83 Days On Site
- 3Beds
- 1Baths1 full
- 1,520Sq Ft
- $460Per Sq Ft
- 0.11Acres
- 1927Built
- Subdivision
- Midway
- County
- Hillsborough
- MLS®
- O6433763
Overview
Charming bungalow home located in the heart of Tampa, located in North Hyde Park, in the Plant High School district, only 10-15 minutes to Downtown and the Airport. You could walk to SoHo and many restaurants and bars. Easy access to grocery stores and cafes in the neighborhood. This house boasts a Bungalow style design, with a beautiful and steady real Mahogany wood front door with decorative clavos; complemented by a 2 car back-to-back driveway, beautiful, mature trees, shells and faux turf on the lawn for easy maintenance. Redone exterior with lifetime siding and porch with Trex deck planks (2020). Inside, is just as charming; high ceilings, real wood-burning fireplace, real wood floors, and a foyer that allows for versatile living arrangements. Large windows provide an abundance of natural light, creating a bright and welcoming atmosphere throughout the home. All rooms have ceiling fans and new modern light fixtures, as well as light switches with dimmers in almost every room. Samsung stainless steel full side washer & dryer (negotiable). The front room, with its unique French doors could be your home office as is away front and overlooks the charming fireplace which brings a soothing set up. The primary bedroom has a walking closet which is a plus in any Bungalow style home. The second bedroom features 4 large windows on two sides for even more natural light. The air conditioner-heater heat pump system, outside compressor and inside condenser/fan units were replaced in late 2021, with Carrier 10 year warranty systems, including all the pipes and the copper line; new Ecobee thermostat that you can programmed and manage from the App. The roof was completely replaced in 2021 and has a full 10 year warranty (transferable). In 2021 the entire home electrical wiring system was replaced with up to date code electrical wiring and brand new electrical breaker panel, adding new electrical grounding, along with a ground near the panel for added protection. New electric smoke detectors code and even added one more in the front room, for added peace of mind. Primary room has a built in GFCI electrical outlet. During the renovation a bathroom exhaust fan was also added. The huge fenced in backyard could be used in multiple ways: maybe a pool, maybe a double garage, as the property is located in an alley way that can be accessible by driving in via the alley. Don't miss the opportunity to explore this inviting property and envision the possibilities it holds for your future home. One owner for 23 years Come see your next dream home today!
Listing Snapshot
- Price
- $699,000
- Days On Site
- 83 Days
- Bedrooms
- 3
- Inside Area (SqFt)
- 1,520 sqft
- Total Baths
- 1
- Full Baths
- 1
- Partial Baths
- 0
- Lot Size
- 0.11 Acres
- Year Built
- 1927
- MLS® Number
- O6433763
- Status
- Active
- Property Tax
- $2,218 (2024)
- HOA/Condo/Coop Fees
- N/A
- Sq Ft Source
- Owner
Property Details
General Features
10 items
- Acres
- 0.11
- Direction Faces
- South
- Levels
- One
- Pets
- No
- Property Sub Type
- Single Family Residence
- Sewer
- Public Sewer
- SqFt Total
- 1,520
- Utilities
- Cable Available, Electricity Available, Electricity Connected, Natural Gas Available, Phone Available, Sewer Available, Sewer Connected, Water Available, Water Connected
- Water Source
- Public
- Zoning
- RM-16
Interior Features
18 items
- Appliances
- Gas Water Heater, Range, Refrigerator
- Basement
- Crawl Space
- Cooling
- Central Air, Humidity Control
- Fireplace
- Yes
- Fireplace Features
- Wood Burning
- Flooring
- Carpet, Ceramic Tile, Tile, Wood
- Furnished
- Negotiable
- Heating
- Central
- Interior
- Built-in Features, High Ceilings, Walk-In Closet(s)
- Laundry Features
- Electric Dryer Hookup, Inside, Washer Hookup
Rooms
| Room | Dimensions | Level | Features |
|---|---|---|---|
| Balcony/Porch/Lanai | First | ||
| Bedroom 2 | First | ||
| Bedroom 3 | First | ||
| Foyer | First | ||
| Kitchen | First | ||
| Living Room | First | ||
| Master Bathroom | First | ||
| Master Bedroom | First |
Exterior Features
3 items
- Construction Details
- Frame
- Exterior
- Awning(s), Lighting, Storage
- Roof
- Shingle
Community Features
5 items
- Community Features
- Street Lights
- MLS Area
- 33609 - Tampa / Palma Ceia
- Township
- 29
- Financing Terms Available
- Cash, Conventional, FHA, VA Loan
- Roads
- Asphalt, Paved
Location
2319 W North B Street, Tampa, FL 33609 · 33609 - Tampa / Palma Ceia


Neighborhood & Commute
ZIP Code 33609
- Median household income
- $98,808
- Income per person
- $71,143
- Households
- 9,325
- Average household size
- 2.11
- Median age
- 39.0
Source: Walk Score.
Disclosure: Community information and market data powered by Constellation Data Labs. Information is deemed reliable but not guaranteed.
Schools
- Elementary School
- Mitchell-HB
- Middle School
- Wilson-HB
- High School
- Plant-HB
Price & Status History
- Listing updated with changes from the MLS®
- Listing first seen on site
- Status changed to Active
Friends & Family
Similar Homes
For sale in Tampa, single family residence, within 20% of this price.
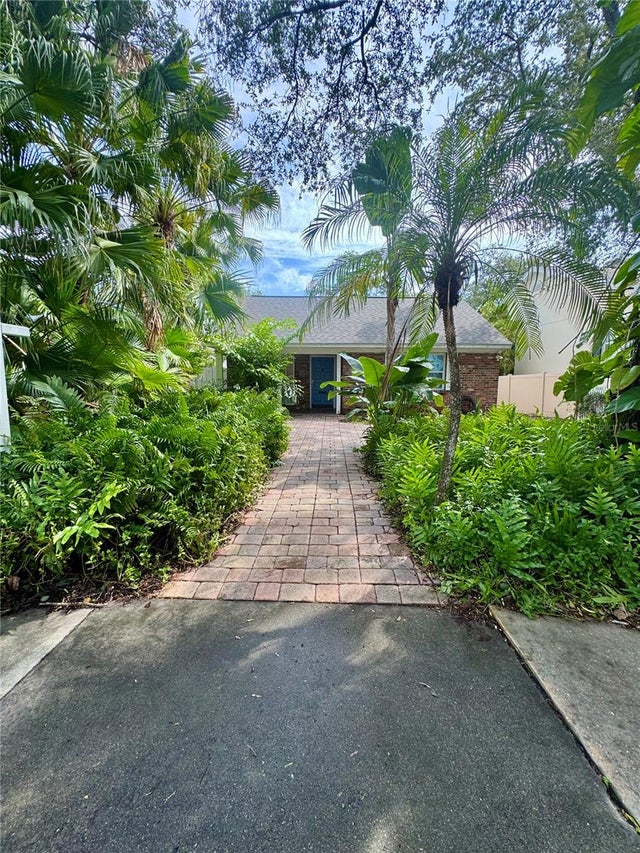 New Listing · 3 weeks on site$799,900Single Family Residence For SaleActive2Beds2Total Baths1,409Sqft207 W DAVIS BOULEVARDTAMPA, FL 33606DAVIS ISLANDS PB10 PG52 TO 57 Subdivision
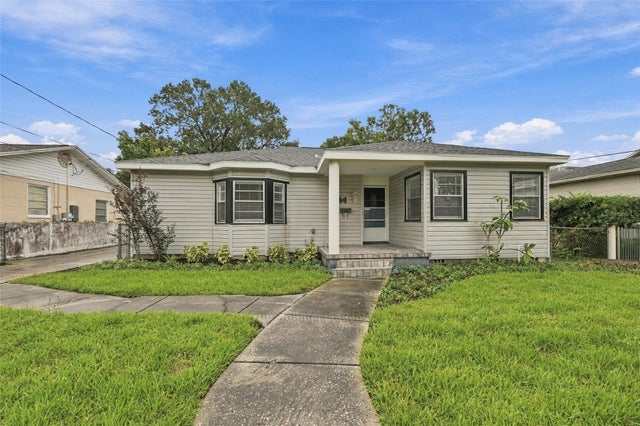 New Listing · 4 weeks on site$799,990Single Family Residence For SaleActive4Beds3Total Baths2,087Sqft212 S BRADFORD AVENUETAMPA, FL 33609SOUTHERN PINES Subdivision
 $799,999Single Family Residence For SaleActive4Beds3Total Baths2,265Sqft920 E SHADOWLAWN AVENUETAMPA, FL 33603HAMNERS SHADOWLAWN Subdivision
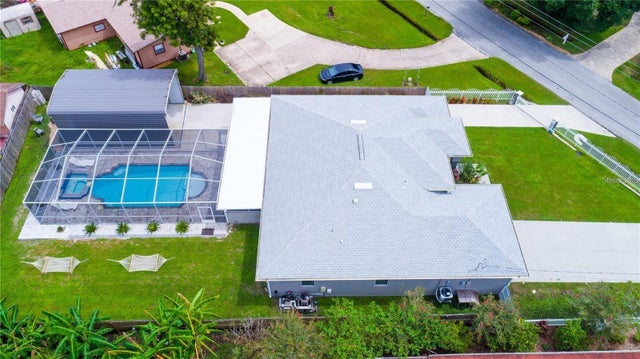 $799,999Single Family Residence For SaleActive4Beds2Total Baths2,524Sqft5816 LITTLE RIVER DRIVETAMPA, FL 33615MECCA CITY Subdivision