

For SaleSingle Family ResidenceActive
5923 Jefferson Park Drive
Tampa, FL 33625
$829,000
12 Days On Site
- 5Beds
- 5Baths3 full, 2 half
- 3,586Sq Ft
- $231Per Sq Ft
- 0.24Acres
- 2003Built
- Subdivision
- Carrillon Estates
- County
- Hillsborough
- MLS®
- TB8562369
Overview
Welcome to this beautiful 3,500-square-foot home nestled in a desirable gated community! Featuring a private swimming pool and a picturesque pond view, this home offers the perfect blend of comfort, space, and Florida living. Enjoy relaxing poolside, entertaining family and friends, or taking in the peaceful water views from your own backyard. With generous living space and a serene setting, this property offers an ideal opportunity to enjoy privacy, tranquility, and the lifestyle you deserve. Don’t miss the opportunity to make this beautiful home your own!
Listing Snapshot
- Price
- $829,000
- Days On Site
- 12 Days
- Bedrooms
- 5
- Inside Area (SqFt)
- 3,586 sqft
- Total Baths
- 5
- Full Baths
- 3
- Partial Baths
- 2
- Lot Size
- 0.24 Acres
- Year Built
- 2003
- MLS® Number
- TB8562369
- Status
- Active
- Property Tax
- $12,393.55 (2026)
- HOA/Condo/Coop Fees
- $125 monthly
- Sq Ft Source
- Public Records
Property Details
General Features
16 items
- Acres
- 0.24
- Attached Garage
- Yes
- Direction Faces
- South
- Foundation
- Slab
- Garage
- Yes
- Garage Spaces
- 3
- Levels
- Two
- Number Of Stories
- 2
- Parking
- Driveway, Garage Door Opener, Attached
- Pets
- Yes
- Property Sub Type
- Single Family Residence
- Sewer
- Public Sewer
- SqFt Total
- 4,608
- Utilities
- Cable Available, Electricity Connected, Sewer Connected, Water Connected
- Water Source
- Public
- Zoning
- PD
Interior Features
20 items
- Appliances
- Dishwasher, Disposal, Electric Water Heater, Microwave
- Cooling
- Central Air
- Fireplace
- Yes
- Fireplace Features
- Gas
- Flooring
- Carpet, Ceramic Tile
- Furnished
- Unfurnished
- Heating
- Central
- Interior
- Cathedral Ceiling(s), High Ceilings, Vaulted Ceiling(s), Walk-In Closet(s)
- Laundry Features
- Laundry Room
- Spa
- Yes
Rooms
| Room | Dimensions | Level | Features |
|---|---|---|---|
| Bedroom 2 | 16x12 | Second | |
| Bedroom 3 | 13x12 | Second | |
| Bedroom 4 | 13x13 | Second | |
| Bedroom 5 | 13x12 | Second | |
| Bonus Room | 14x19 | Second | |
| Dining Room | 12x12 | First | |
| Family Room | 17x20 | First | |
| Kitchen | 15x15 | First | Breakfast Bar, Kitchen Island, Pantry |
| Living Room | 14x18 | First | |
| Master Bedroom | 13x18 | First |
Exterior Features
14 items
- Construction Details
- Block, Stucco, Frame
- Exterior
- Rain Gutters
- Lot Features
- Waterfront
- Patio And Porch
- Covered, Patio, Screened
- Pool Features
- In Ground, Private
- Private Pool
- Yes
- Roof
- Shingle
- Spa
- Yes
- Spa Features
- In Ground
- View
- Pond, Water
- Waterfront
- Yes
- Waterfront Features
- Pond
- Waterview
- Pond, Water
- Windows/Doors
- Sliding Doors
Community Features
8 items
- Association Amenities
- Gated
- Association Fee
- $1500.0
- Association Fee Frequency
- Annually
- Community Features
- Gated, Street Lights
- MLS Area
- 33625 - Tampa / Carrollwood
- Township
- 27
- Financing Terms Available
- Cash, Conventional, FHA, VA Loan
- Roads
- Asphalt
Location
5923 Jefferson Park Drive, Tampa, FL 33625 · 33625 - Tampa / Carrollwood


Neighborhood & Commute
ZIP Code 33625
- Median household income
- $73,654
- Income per person
- $37,409
- Households
- 11,619
- Average household size
- 2.53
- Median age
- 44.1
Source: Walk Score.
Disclosure: Community information and market data powered by Constellation Data Labs. Information is deemed reliable but not guaranteed.
Schools
- Elementary School
- Citrus Park-HB
- Middle School
- Sergeant Smith Middle-HB
- High School
- Sickles-HB
Price & Status History
- Listing updated with changes from the MLS®
- Status changed to Active
- Listing first seen on site
Friends & Family
Similar Homes
For sale in Tampa, single family residence, within 20% of this price.
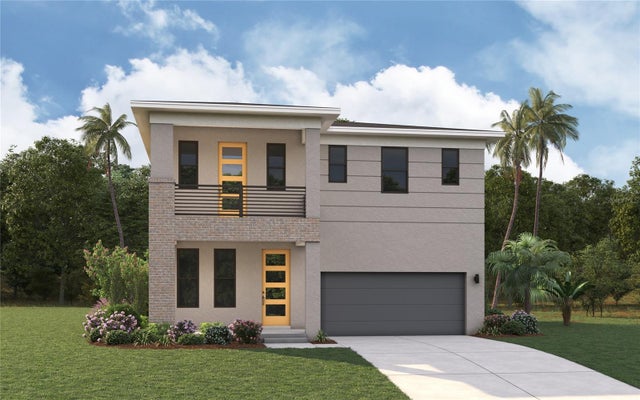 $929,990Single Family Residence For SaleActive4Beds3Total Baths3,004Sqft3705 N DARWIN AVENUETAMPA, FL 33603TAMPA HEIGHTS Subdivision
 $935,000Single Family Residence For SaleActive3Beds2Total Baths1,667Sqft3606 RIVER GROVE DRIVETAMPA, FL 33610RIVER GROVE ESTATES Subdivision
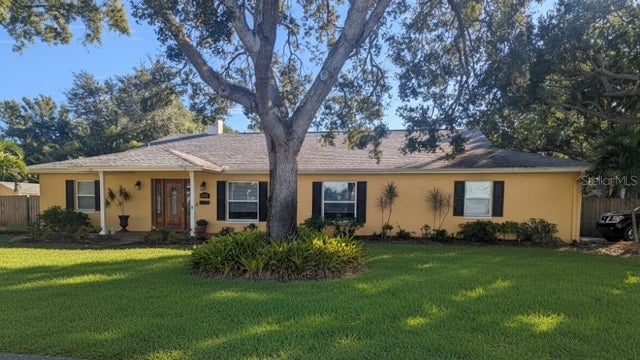 $944,255Single Family Residence For SaleActive4Beds3Total Baths2,476Sqft5710 S BERNIE STREETTAMPA, FL 33611BROBSTON FENDIG & CO HALF WA Subdivision
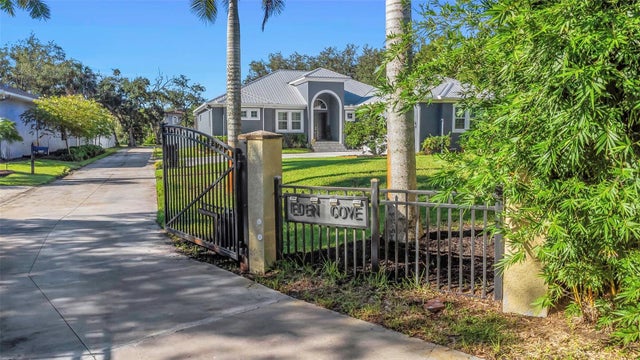 $949,000Single Family Residence For SaleActive4Beds4Total Baths3,010Sqft5925 MOHR ROADTAMPA, FL 33615EDEN COVE UNIT 2 Subdivision