

For SaleSingle Family ResidenceActive Under Contract
1003 Morrison Court
Tampa, FL 33629
$2,535,000
15 Days On Site
- 5Beds
- 6Baths4 full, 2 half
- 4,458Sq Ft
- $569Per Sq Ft
- 0.23Acres
- 1951Built
- Subdivision
- Morrison Court
- County
- Hillsborough
- MLS®
- TB8560715
Overview
Under contract-accepting backup offers. Under Construction. Introducing an exceptional new Coastal Modern residence, ideally located on a quiet cul-de-sac in the heart of South Tampa. Thoughtfully designed with more than 4,400 square feet of living space, this 5-bedroom, 4 full and 2 half-bath home blends modern design, warm natural finishes, and the indoor-outdoor lifestyle that defines Florida luxury living. The open-concept main level is designed around an impressive gourmet kitchen and expansive living areas, creating a seamless setting for everyday living and entertaining. The kitchen will feature custom cabinetry, premium countertops, an oversized island and a luxury Wolf and Sub-Zero appliance package. Engineered hardwood flooring, designer lighting, elevated finishes and carefully considered architectural details will carry throughout the home. Upstairs, additional bedrooms are complemented by a spacious flex/game area offering room for a media lounge, recreation space or secondary living area. A rear second-floor balcony provides another opportunity to enjoy the home's outdoor setting. The outdoor living experience is designed to be one of the home's defining features. Expansive covered living and entertaining space opens to a large private pool and outdoor kitchen, creating a resort-inspired extension of the interior living areas and an ideal setting for entertaining year-round. Additional highlights include a three-car garage, generous storage and a floor plan designed to balance open gathering spaces with comfortable private retreats. Located in one of South Tampa's most desirable residential areas, the home offers convenient access to Hyde Park Village, Bayshore Boulevard, Downtown Tampa, Tampa International Airport, premier dining, shopping and entertainment. Uploaded photos may be stock photos or renderings of this floor plan. Actual home finishes and landscaping may differ from photos. Ask for details and schedule your private Morrison Build Meeting today!
Listing Snapshot
- Price
- $2,535,000
- Days On Site
- 15 Days
- Bedrooms
- 5
- Inside Area (SqFt)
- 4,458 sqft
- Total Baths
- 6
- Full Baths
- 4
- Partial Baths
- 2
- Lot Size
- 0.23 Acres
- Year Built
- 1951
- MLS® Number
- TB8560715
- Status
- Active Under Contract
- Property Tax
- $8,539.9 (2025)
- HOA/Condo/Coop Fees
- N/A
- Sq Ft Source
- Builder
Property Details
General Features
17 items
- Acres
- 0.23
- Attached Garage
- Yes
- Direction Faces
- East
- Foundation
- Slab
- Garage
- Yes
- Garage Spaces
- 3
- Levels
- Two
- Number Of Stories
- 2
- Parking
- Driveway, Garage Door Opener, Off Street, Oversized, Tandem, Attached
- Property Condition
- Under Construction, New Construction
- Property Sub Type
- Single Family Residence
- Sewer
- Public Sewer
- SqFt Total
- 6,107
- Style
- Coastal
- Utilities
- Cable Available, Electricity Connected, Sewer Connected, Water Connected
- Water Source
- Public
- Zoning
- RS-60
Interior Features
19 items
- Appliances
- Dishwasher, Microwave, Range, Range Hood, Refrigerator
- Cooling
- Central Air
- Flooring
- Hardwood, Tile
- Furnished
- Unfurnished
- Heating
- Central
- Interior
- Built-in Features, High Ceilings, Stone Counters
- Laundry Features
- Laundry Room
- Spa
- Yes
- Window Features
- Insulated Windows, Low Emissivity Windows, Storm Window(s)
Rooms
| Room | Dimensions | Level | Features |
|---|---|---|---|
| Balcony/Porch/Lanai | 22x10 | ||
| Bedroom 2 | 11x12 | ||
| Bedroom 3 | 11x11 | ||
| Bedroom 4 | 12x12 | ||
| Bedroom 5 | 14x15 | ||
| Game Room | 27x19 | ||
| Kitchen | 11x19 | Kitchen Island, Pantry, Stone Counters | |
| Living Room | 20x19 | ||
| Master Bathroom | 19x7 | Double Vanity, Stone Counters | |
| Master Bedroom | 16x14 |
Exterior Features
10 items
- Construction Details
- Block, Frame
- Exterior
- Balcony, Courtyard, Lighting, Outdoor Grill, Outdoor Kitchen, Permeable Paving
- Lot Features
- Cleared, Cul-De-Sac, Paved
- Patio And Porch
- Covered, Front Porch, Patio, Rear Porch, Side Porch
- Pool Features
- In Ground, Gunite, Heated, Salt Water, Waterfall, Private
- Private Pool
- Yes
- Roof
- Metal
- Spa
- Yes
- Spa Features
- Heated, In Ground
- Windows/Doors
- Insulated Windows, Low Emissivity Windows, Storm Window(s)
Community Features
4 items
- MLS Area
- 33629 - Tampa / Palma Ceia
- Township
- 29
- Financing Terms Available
- Cash, Conventional
- Roads
- Asphalt
Location
1003 Morrison Court, Tampa, FL 33629 · 33629 - Tampa / Palma Ceia


Neighborhood & Commute
ZIP Code 33629
- Median household income
- $154,927
- Income per person
- $81,154
- Households
- 11,334
- Average household size
- 2.42
- Median age
- 41.6
Source: Walk Score.
Disclosure: Community information and market data powered by Constellation Data Labs. Information is deemed reliable but not guaranteed.
Schools
- Elementary School
- Grady-HB
- Middle School
- Coleman-HB
- High School
- Plant-HB
Price & Status History
- Listing updated with changes from the MLS®
- Status changed to Active Under Contract
- Listing first seen on site
Friends & Family
Similar Homes
For sale in Tampa, single family residence, within 20% of this price.
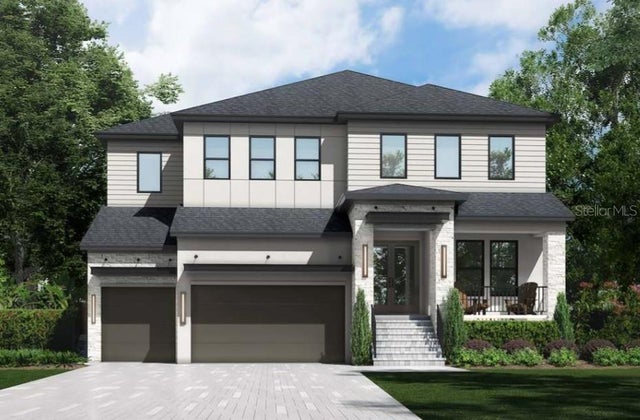 $2,775,000Single Family Residence For SaleActive5Beds5Total Baths5,072Sqft4836 W SAN JOSE STREETTAMPA, FL 33629SUNSET PARK Subdivision
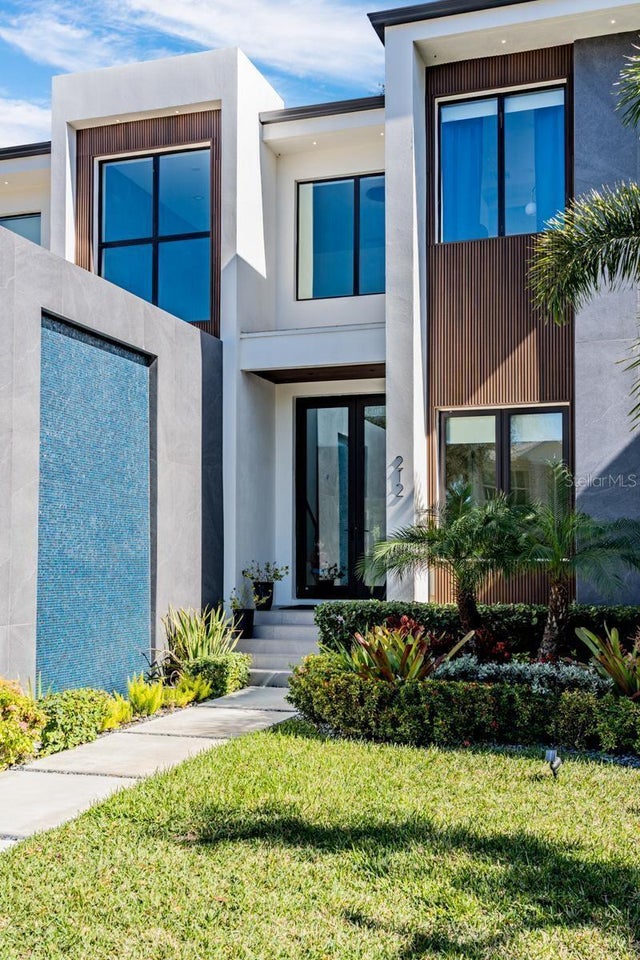 New Listing · 4 weeks on site$2,795,000Single Family Residence For SaleActive4Beds5Total Baths3,942Sqft212 S RENELLIE DRIVETAMPA, FL 33609BEACH PARK ANNEX Subdivision
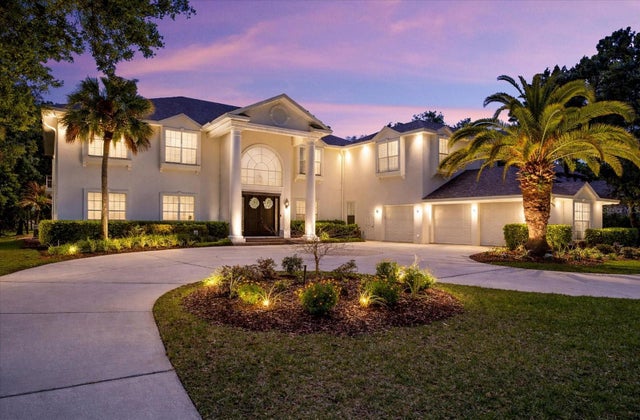 $2,799,000Single Family Residence For SaleActive5Beds7Total Baths7,791Sqft6413 MACLAURIN DRIVETAMPA, FL 33647TAMPA PALMS 4A UNIT 2B4 Subdivision
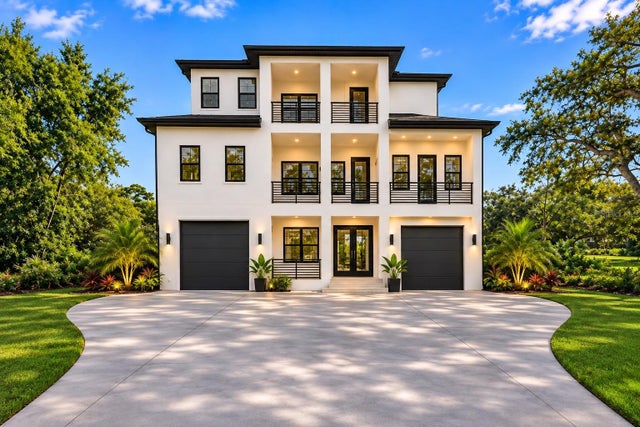 $2,800,000Single Family Residence For SaleActive5Beds7Total Baths5,548Sqft12312 TWIN BRANCH ACRES ROADTAMPA, FL 33626TWIN BRANCH ACRES UNIT THREE Subdivision