

For SaleSingle Family ResidenceActive
11436 Shoreline Trail
Parrish, FL 34219
$680,000
16 Days On Site
- 3Beds
- 3Baths2 full, 1 half
- 2,281Sq Ft
- $298Per Sq Ft
- 0.19Acres
- 2025Built
- Subdivision
- Del Webb At Bayview Ph IV
- County
- Manatee
- MLS®
- TB8560427
Overview
Experience upgraded Florida living at 11436 Shoreline Trl in Del Webb BayView, a gated 55+ active adult community in Parrish, Florida. Built in 2025 and positioned on approximately 0.19 acres, this beautifully appointed 3-bedroom, 2.5-bath home with a den and three-car garage pairs modern comfort with an exceptional resort-style lifestyle. Why wait to build when this move-in-ready opportunity is available now?
An inviting open-concept layout connects the upgraded kitchen to the spacious gathering and dining areas, creating a natural setting for everyday living and entertaining. Upgraded cabinetry, appliances, and flooring bring style and function throughout, while the generous kitchen island provides a central place to prepare meals and gather with guests. A separate den offers flexibility for a home office, reading room, or hobby space.
Impact-rated windows, doors, and sliding glass doors add a valuable upgrade, while pre-wiring for surround sound allows you to personalize your entertainment experience. The home is also stubbed for a water softener. Retreat to the private primary suite, featuring an en-suite bathroom and generous walk-in closet.
Extend your living space outdoors onto the covered lanai, spanning the back of the home with approximately 15 feet of depth. With ample room for outdoor dining, comfortable seating, and entertaining, this expansive retreat invites you to enjoy Florida living throughout the year.
The spacious three-car garage offers room for vehicles, golf cart storage, hobbies, or a workshop, with potential tandem parking depending on vehicle size and configuration. Its upgraded polyaspartic floor coating provides an attractive finishing touch beyond a standard builder-painted garage floor.
Del Webb BayView brings recreation and connection to your doorstep. The Driftwood Club features fitness facilities, a movement studio, and welcoming social spaces. Enjoy the heated zero-entry resort-style pool, resistance pool, spa, pickleball, tennis, bocce, shuffleboard, and walking paths. Meet neighbors at Sailfish Bar & Grille, explore the community garden and dog park, or participate in clubs and events coordinated by a full-time Lifestyle Director.
Conveniently located near I-75, this Parrish home provides access to Bradenton, Sarasota, St. Petersburg, Tampa, Gulf Coast beaches, shopping, dining, and recreation. Discover the combination of thoughtful upgrades, generous garage space, expansive outdoor living, and an engaging 55+ community. Schedule your private tour of 11436 Shoreline Trl today!
Listing Snapshot
- Price
- $680,000
- Days On Site
- 16 Days
- Bedrooms
- 3
- Inside Area (SqFt)
- 2,281 sqft
- Total Baths
- 3
- Full Baths
- 2
- Partial Baths
- 1
- Lot Size
- 0.19 Acres
- Year Built
- 2025
- MLS® Number
- TB8560427
- Status
- Active
- Property Tax
- $3,056 (2025)
- HOA/Condo/Coop Fees
- $450.58 monthly
- Sq Ft Source
- Public Records
Property Details
General Features
16 items
- Acres
- 0.19
- Attached Garage
- Yes
- Direction Faces
- West
- Foundation
- Slab
- Garage
- Yes
- Garage Spaces
- 3
- Levels
- One
- Parking
- Driveway, Garage Door Opener, Golf Cart Garage, Other, Oversized, Attached
- Pets
- Yes
- Property Sub Type
- Single Family Residence
- Sewer
- Public Sewer
- SqFt Total
- 3,247
- Style
- Ranch, Traditional
- Utilities
- Cable Available, Cable Connected, Electricity Connected, Other, Sewer Connected
- Water Source
- Public
- Zoning
- R
Interior Features
16 items
- Appliances
- Dishwasher, Disposal, Dryer, Microwave, Other, Range, Refrigerator, Washer
- Basement
- Other
- Cooling
- Central Air
- Flooring
- Tile
- Furnished
- Unfurnished
- Heating
- Central
- Interior
- Walk-In Closet(s)
- Laundry Features
- Laundry Room, Other
- Window Features
- Storm Window(s)
Rooms
| Room | Dimensions | Level | Features |
|---|---|---|---|
| Bedroom 2 | 14x10 | First | |
| Bedroom 3 | 14x11 | First | |
| Den | 14x12 | First | |
| Kitchen | 31x9 | First | |
| Living Room | 25x18 | First | |
| Master Bedroom | 13x14 | First | |
| Utility Room | 8x13 | First |
Exterior Features
8 items
- Construction Details
- Block, Stucco
- Exterior
- Other
- Lot Features
- Level
- Patio And Porch
- Front Porch, Other, Rear Porch, Screened
- Roof
- Other, Shingle
- View
- Trees/Woods
- Waterview
- Trees/Woods
- Windows/Doors
- Storm Window(s)
Community Features
8 items
- Association Amenities
- Barbecue, Cable TV, Clubhouse, Fitness Center
- Association Fee
- $450.58
- Association Fee Frequency
- Monthly
- Community Features
- Clubhouse, Fitness Center
- MLS Area
- 34219 - Parrish
- Senior Community
- Yes
- Financing Terms Available
- Cash, FHA
- Roads
- Paved
Location
11436 Shoreline Trail, Parrish, FL 34219 · 34219 - Parrish


Neighborhood & Commute
ZIP Code 34219
- Median household income
- $98,013
- Income per person
- $47,031
- Households
- 12,060
- Average household size
- 2.59
- Median age
- 48.1
Source: Walk Score.
Disclosure: Community information and market data powered by Constellation Data Labs. Information is deemed reliable but not guaranteed.
Price & Status History
- Listing updated with changes from the MLS®
- Status changed to Active
- Listing first seen on site
Friends & Family
Similar Homes
For sale in Parrish, single family residence, within 20% of this price.
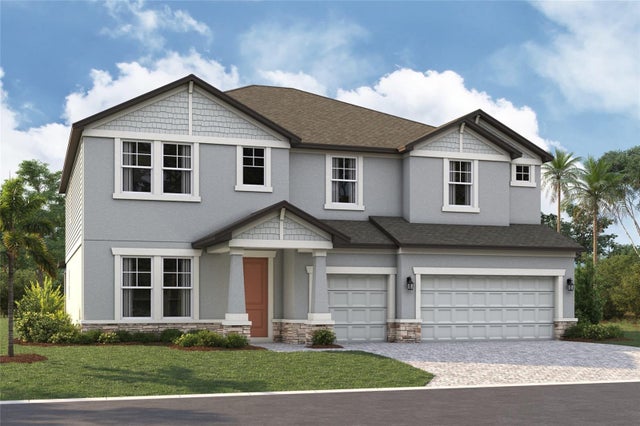 $759,999Single Family Residence For SaleActive5Beds4Total Baths3,952Sqft3662 142ND TERRACE EPARRISH, FL 34219CREEK'S EDGE AT TWIN RIVERS Subdivision
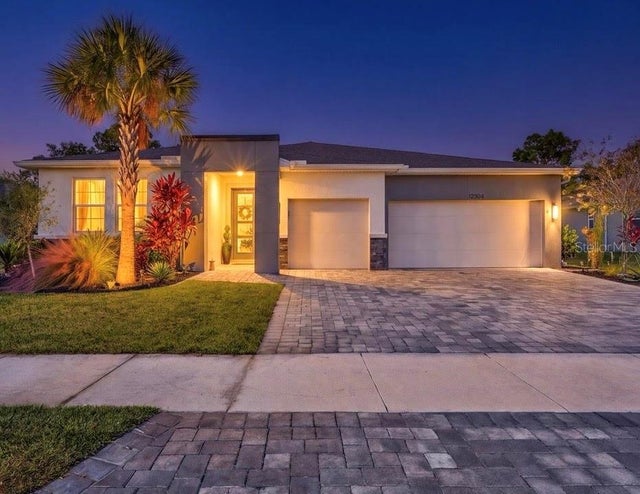 New Listing · a week on site$760,000Single Family Residence For SaleActive4Beds3Total Baths2,601Sqft12304 54TH STREET EPARRISH, FL 34219WINDWATER PH IA & IB Subdivision
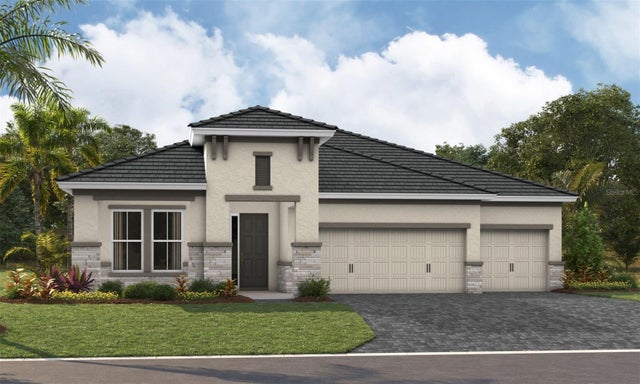 $762,921Single Family Residence For SaleActive3Beds3Total Baths2,562Sqft10222 LONGMEADOW AVENUEPARRISH, FL 34219NORTH RIVER RANCH Subdivision
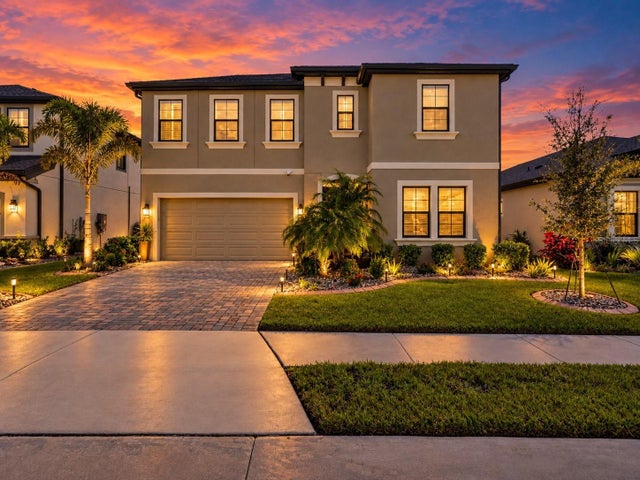 $769,900Single Family Residence For SaleActive5Beds3Total Baths3,381Sqft7440 RHUBARB DRIVEPARRISH, FL 34219LOT 447, CROSSWIND POINT PH II PI# 4261.2485/9 Subdivision