

For SaleSingle Family ResidenceActive
3662 142nd Terrace E
Parrish, FL 34219
$759,999
105 Days On Site
- 5Beds
- 4Baths3 full, 1 half
- 3,952Sq Ft
- $192Per Sq Ft
- 0.18Acres
- 2026Built
- Subdivision
- Creek's Edge At Twin Rivers
- County
- Manatee
- MLS®
- R4911723
Overview
Under Construction. **SPECIAL FINANCING AVAILABLE FOR A LIMITED TIME ONLY FROM PREFERRED LENDER. RESTRICTIONS APPLY, FOR QUALIFIED BUYERS, SUBJECT TO APPLICABLE TERMS AND CONDITIONS. SUBJECT TO CHANGE WITHOUT NOTICE** The Santa Fe is a beautifully designed two-story home offers 5 bedrooms, 3.5 baths, and a spacious 3-car garage, totaling over 3,900 square feet of functional living space. The first floor features a den off the entry. Step through the foyer to find an open-concept layout centered around the great room, which seamlessly connects to the café and kitchen. The kitchen includes a walk-in pantry and ample counter space. Adjacent to the main living area, a covered lanai extends your entertaining space outdoors. The first-floor owner’s suite is a private retreat, complete with a large walk-in closet and a spa-like owner’s bath with dual vanities and a separate shower. Upstairs, the home features 4 secondary bedrooms, each with a walk-in closet for plenty of storage. Two full baths, one shared and one private, provide convenience for family or guests. A spacious bonus room serves as a versatile space for a media room, game room, or additional lounge area. The second floor also includes an overlook to the great room below, adding a sense of openness to the layout. With abundant storage options, modern conveniences, and flexible spaces, this home is designed to fit the needs of modern living.
Listing Snapshot
- Price
- $759,999
- Days On Site
- 105 Days
- Bedrooms
- 5
- Inside Area (SqFt)
- 3,952 sqft
- Total Baths
- 4
- Full Baths
- 3
- Partial Baths
- 1
- Lot Size
- 0.18 Acres
- Year Built
- 2026
- MLS® Number
- R4911723
- Status
- Active
- Property Tax
- $500 (2025)
- HOA/Condo/Coop Fees
- $379.75 monthly
- Sq Ft Source
- Builder
Property Details
General Features
16 items
- Acres
- 0.18
- Attached Garage
- Yes
- Direction Faces
- West
- Foundation
- Slab
- Garage
- Yes
- Garage Spaces
- 3
- Levels
- Two
- Parking
- Attached
- Pets
- Yes
- Property Condition
- Under Construction, New Construction
- Property Sub Type
- Single Family Residence
- Sewer
- Public Sewer
- SqFt Total
- 4,925
- Utilities
- Cable Available, Electricity Available, Sewer Available, Water Available
- Water Source
- Public
- Zoning
- PDR
Interior Features
15 items
- Appliances
- Dishwasher, Disposal, Microwave, Range
- Cooling
- Central Air
- Flooring
- Carpet, Tile
- Furnished
- Unfurnished
- Heating
- Heat Pump
- Interior
- Tray Ceiling(s), Walk-In Closet(s)
- Laundry Features
- Inside
- Window Features
- Storm Window(s)
Rooms
| Room | Dimensions | Level | Features |
|---|---|---|---|
| Bedroom 2 | 12x13 | Second | |
| Bedroom 5 | 12x12 | Second | |
| Bonus Room | 13x20 | Second | |
| Den | 12x15 | First | |
| Great Room | 16x16 | First | |
| Kitchen | 13x11 | First | |
| Master Bedroom | 18x14 | First |
Exterior Features
3 items
- Construction Details
- Block
- Roof
- Shingle
- Windows/Doors
- Storm Window(s)
Community Features
7 items
- Association Fee
- $792.0
- Association Fee Frequency
- Quarterly
- Additional Association Fee
- $347.25
- Additional Association Fee Frequency
- Quarterly
- Community Features
- Gated, Sidewalks
- MLS Area
- 34219 - Parrish
- Roads
- Asphalt
Location
3662 142nd Terrace E, Parrish, FL 34219 · 34219 - Parrish


Neighborhood & Commute
ZIP Code 34219
- Median household income
- $98,013
- Income per person
- $47,031
- Households
- 12,060
- Average household size
- 2.59
- Median age
- 48.1
Source: Walk Score.
Disclosure: Community information and market data powered by Constellation Data Labs. Information is deemed reliable but not guaranteed.
Schools
- Elementary School
- Annie Lucy Williams Elementary
- Middle School
- Buffalo Creek Middle
- High School
- Parrish Community High
Price & Status History
- Listing updated with changes from the MLS®
- Listing first seen on site
- Status changed to Active
Friends & Family
Similar Homes
For sale in Parrish, single family residence, within 20% of this price.
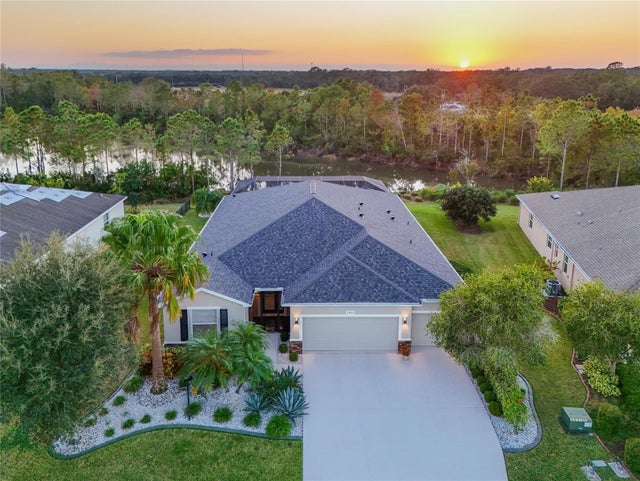 $799,900Single Family Residence For SaleActive3Beds4Total Baths2,642Sqft2811 130TH AVENUE EPARRISH, FL 34219MCKINLEY OAKS Subdivision
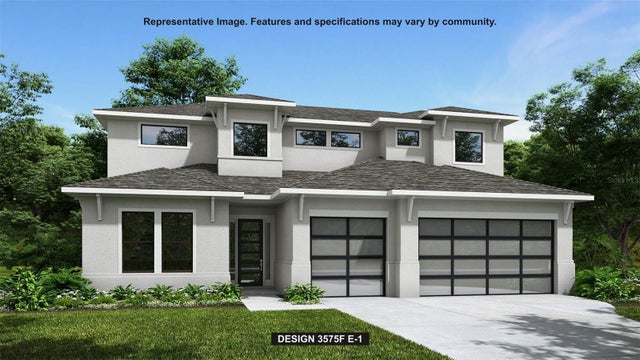 $799,900Single Family Residence For SaleActive5Beds6Total Baths3,873Sqft8009 ROLL TIDE TERRACEPARRISH, FL 34219SEAIRE - PARRISH LAKES Subdivision
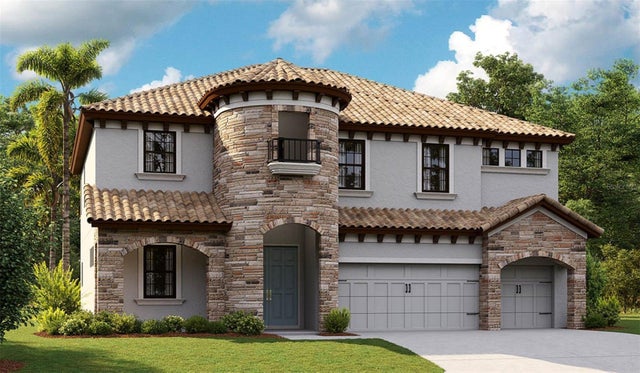 $799,990Single Family Residence For SaleActive5Beds4Total Baths3,518Sqft8930 EASTWYCK DRIVEPARRISH, FL 34219CROSSWIND RANCH Subdivision
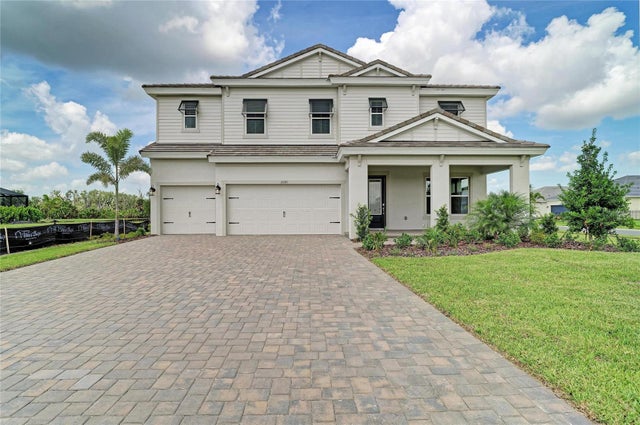 $799,990Single Family Residence For SaleActive5Beds4Total Baths3,528Sqft10245 CROSS RIVER TRAILPARRISH, FL 34219NORTH RIVER RANCH Subdivision