

For SaleSingle Family ResidenceActive
16031 39th Glen E
Parrish, FL 34219
$800,000
5 Days On Site
- 3Beds
- 2Baths2 full
- 2,388Sq Ft
- $335Per Sq Ft
- 0.67Acres
- 2020Built
- Subdivision
- Reserve At Twin Rivers
- County
- Manatee
- MLS®
- A4711919
Overview
Virtually Staged. Absolutely gorgeous inside and out, this stunning Aruba model is the perfect blend of elegance, comfort, and Florida living! Located in the gated community of The Reserve at Twin Rivers, this beautifully appointed 3 bedroom, 2 bathroom home sits on an impressive .67-acre homesite tucked away on a quiet cul-de-sac. From the brick paver driveway and tile roof to the thoughtfully designed interior and private backyard oasis, this home is sure to impress! Step inside and immediately appreciate the beautiful wood-plank tile flooring, elegant tray ceiling, and open-concept floor plan designed for both everyday living and entertaining. The spacious kitchen is truly the heart of the home, featuring gorgeous quartz countertops, tile backsplash, stainless steel appliances, including a double oven/microwave, hood vent and pot filler, abundant cabinetry with crown molding, pendant lighting, a walk-in pantry, breakfast bar, and an inviting eat-in dining space. The kitchen flows seamlessly into the great room, creating the perfect gathering space for family and friends. The thoughtfully designed split-bedroom floor plan offers added privacy, with the spacious primary suite tucked away on one side of the home and two additional bedrooms and a full bathroom on the opposite side. The primary bedroom features his-and-hers closets with custom closet systems, while the ensuite bath offers quartz countertops, dual sinks, and a spacious walk-in tiled shower complete with a rain showerhead. Additional living spaces include a formal dining room and a dedicated office, providing flexibility for entertaining, working from home, or accommodating your lifestyle needs. Step outside and discover your own private backyard retreat! The sparkling saltwater pool provides the perfect setting for relaxing, entertaining, and enjoying the beautiful Florida sunshine. With .67 acres, the expansive yard offers endless possibilities for outdoor living, gardening, play areas, or simply enjoying the extra space and privacy that is becoming hard to find. The spacious three-car garage is equally impressive, featuring epoxy flooring, a wash bin, and overhead storage. Additional features include hurricane shutters, an irrigation system with reclaimed water, and security system. Twin Rivers continues to be one of Parrish's most desirable communities, offering an exceptional combination of amenities and outdoor recreation. Residents enjoy access to a community boat launch on the Manatee River, nature trails, a fishing pier, kayak storage, playgrounds, parks, volleyball and basketball courts, and picnic pavilions. All of this with low HOA fees and NO CDD fees! Conveniently located within approximately 45 minutes of Tampa, St. Petersburg, and Sarasota, you'll enjoy a central location with access to shopping, dining, entertainment, and Gulf Coast destinations. A spacious homesite, mature landscaping, private saltwater pool, three-car garage, flexible living spaces, boating access, and an incredible community lifestyle make this home a truly special opportunity. Homes offering this combination of space, features, and lifestyle are getting harder to find. Don't miss your opportunity to make this exceptional Twin Rivers home yours!
Listing Snapshot
- Price
- $800,000
- Days On Site
- 5 Days
- Bedrooms
- 3
- Inside Area (SqFt)
- 2,388 sqft
- Total Baths
- 2
- Full Baths
- 2
- Partial Baths
- 0
- Lot Size
- 0.67 Acres
- Year Built
- 2020
- MLS® Number
- A4711919
- Status
- Active
- Property Tax
- $6,487 (2025)
- HOA/Condo/Coop Fees
- $347.33 monthly
- Sq Ft Source
- Public Records
Property Details
General Features
16 items
- Acres
- 0.67
- Attached Garage
- Yes
- Direction Faces
- Northwest
- Foundation
- Slab
- Garage
- Yes
- Garage Spaces
- 3
- Levels
- One
- Parking
- Driveway, Garage Door Opener, Attached
- Pets
- Yes
- Property Sub Type
- Single Family Residence
- Security
- Security System Owned
- Sewer
- Public Sewer
- SqFt Total
- 3,382
- Utilities
- Cable Available, Cable Connected, Electricity Connected, Sewer Connected, Water Connected
- Water Source
- Public
- Zoning
- PD-R
Interior Features
13 items
- Appliances
- Dishwasher, Dryer, Electric Cooktop, Microwave, Range Hood, Refrigerator, Washer
- Cooling
- Central Air
- Flooring
- Tile
- Furnished
- Unfurnished
- Heating
- Central
- Interior
- Eat-in Kitchen, High Ceilings, Open Floorplan, Stone Counters, Tray Ceiling(s), Walk-In Closet(s)
- Laundry Features
- Inside, Laundry Room
Rooms
| Room | Dimensions | Level | Features |
|---|---|---|---|
| Bedroom 2 | 12x11 | First | |
| Bedroom 3 | 12x11 | First | |
| Den | 14x14 | First | |
| Great Room | 18x17 | First | |
| Kitchen | 18x11 | First | |
| Master Bedroom | 13x19 | First |
Exterior Features
10 items
- Construction Details
- Block, Stucco
- Exterior
- Lighting, Rain Gutters
- Lot Features
- Cul-De-Sac, Irregular Lot, Paved, Private
- Patio And Porch
- Covered, Enclosed, Front Porch, Patio, Porch, Rear Porch, Screened
- Pool Features
- In Ground, Salt Water, Private
- Private Pool
- Yes
- Roof
- Tile
- View
- Lake, Pond, Water
- Waterview
- Lake, Pond, Water
- Windows/Doors
- Sliding Doors
Community Features
6 items
- Association Fee
- $1042.0
- Association Fee Frequency
- Quarterly
- MLS Area
- 34219 - Parrish
- Township
- 34
- Financing Terms Available
- Cash, Conventional, FHA, USDA Loan, VA Loan
- Roads
- Asphalt, Paved
Location
16031 39th Glen E, Parrish, FL 34219 · 34219 - Parrish


Neighborhood & Commute
ZIP Code 34219
- Median household income
- $98,013
- Income per person
- $47,031
- Households
- 12,060
- Average household size
- 2.59
- Median age
- 48.1
Source: Walk Score.
Disclosure: Community information and market data powered by Constellation Data Labs. Information is deemed reliable but not guaranteed.
Schools
- Middle School
- Buffalo Creek Middle
- High School
- Parrish Community High
Price & Status History
- Listing updated with changes from the MLS®
- Status changed to Active
- Listing first seen on site
Friends & Family
Similar Homes
For sale in Parrish, single family residence, within 20% of this price.
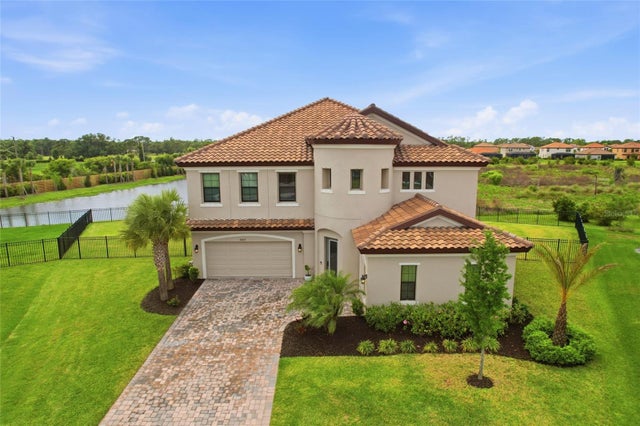 $847,000Single Family Residence For SaleActive5Beds5Total Baths4,211Sqft8207 RUSHTON PLACEPARRISH, FL 34219CROSSWIND RANCH PH IA Subdivision
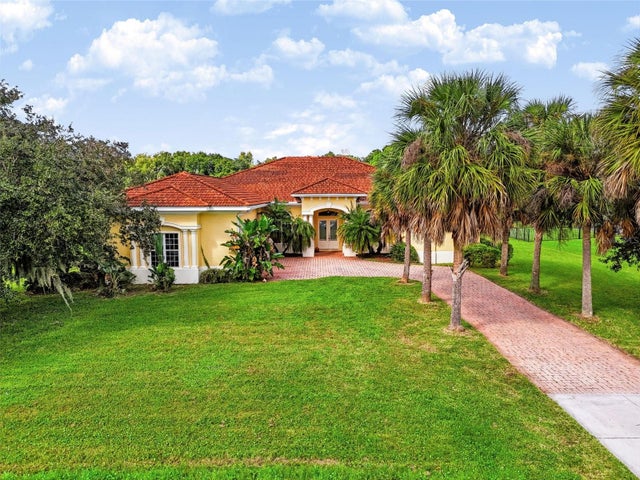 $850,000Single Family Residence For SaleActive4Beds3Total Baths3,568Sqft3309 TWIN RIVERS TRAILPARRISH, FL 34219TWIN RIVERS PH I Subdivision
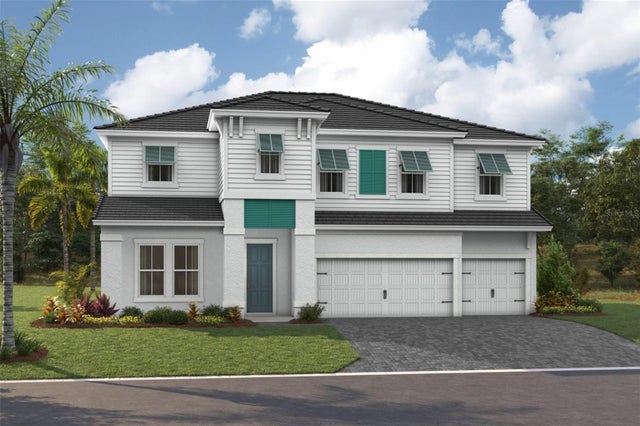 $851,130Single Family Residence For SaleActive5Beds4Total Baths3,525Sqft10214 LONGMEADOW AVENUEPARRISH, FL 34219NORTH RIVER RANCH Subdivision
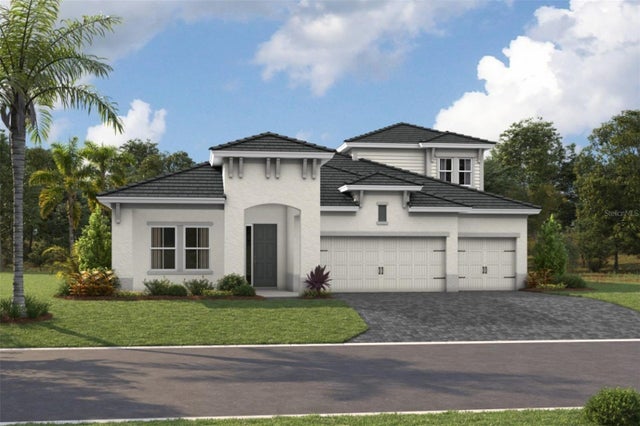 $869,359Single Family Residence For SaleActive4Beds4Total Baths3,134Sqft10226 LONGMEADOW AVENUEPARRISH, FL 34219NORTH RIVER RANCH Subdivision