

For SaleSingle Family ResidenceActive
1630 Southwind Drive
Brandon, FL 33510
$385,000
15 Days On Site
- 3Beds
- 2Baths2 full
- 1,736Sq Ft
- $222Per Sq Ft
- 0.18Acres
- 1986Built
- Subdivision
- Lakeview Village Sec A Uni
- County
- Hillsborough
- MLS®
- TB8560338
Overview
MAKE YOUR MOVE! ENJOY MORE FREEDOM, FAMILY COMFORT, AND ROOM TO GROW! Welcome to this beautifully updated 3-bedroom, 2-bath home in desirable Lakeview Village in Brandon, where inviting living spaces, a spacious homesite, and an unbeatable location create the perfect setting for making lasting family memories! Enjoy the added freedom of NO DEED RESTRICTIONS, LOW HOA FEES, AND NO CDD FEES! This meticulously maintained home offers valuable updates and comfortable spaces for everyday living, family gatherings, and entertaining friends. Major improvements include a NEW ROOF (2025), exterior paint, sliding doors, garage door opener, and bedroom wood-look laminate flooring (2026). Additional updates from 2020–2021 include porcelain tile flooring throughout, stainless steel appliances, washer and dryer, an updated main bathroom shower, and updated bathroom vanities. The electric water heater was replaced in 2023. Step inside and DISCOVER soaring ceilings, abundant natural light, and an open, airy atmosphere. The spacious family room features a beautiful wood-burning fireplace with a handsome hearth, creating the perfect place to GATHER, relax, and enjoy cozy evenings together. The inviting kitchen features modern cabinetry, quartz countertops, stainless steel appliances, and a convenient breakfast bar that opens to the family room, keeping everyone connected during busy mornings and family dinners. A separate formal dining room offers the ideal space to CELEBRATE holidays, host special occasions, and bring everyone together around the table. The desirable split-bedroom floor plan provides added privacy, with the primary suite offering sliding doors to the patio, a generous walk-in closet, dual vanities, and a beautifully tiled tub-and-shower combination. Two additional bedrooms on the opposite side of the home provide flexible space for family members, guests, or a home office and share an upgraded guest bathroom. Step outside and ENJOY the extended patio and fully fenced backyard, offering privacy and space for outdoor dining, weekend barbecues, playtime, gardening, or simply enjoying Florida’s sunshine. Additional conveniences include a spacious laundry room with the washer and dryer and an oversized two-car garage with room for vehicles, storage, and hobbies. Perfectly positioned in the heart of Brandon, this home places you just minutes from shopping, dining, entertainment, schools, and major commuter routes. Downtown Tampa, Amalie Arena, Busch Gardens, and Tampa International Airport are within convenient driving distance, while Walt Disney World Resort, Clearwater Beach, and Sarasota’s beautiful Gulf Coast beaches offer exciting options for family outings and weekend adventures. STOP RENTING YOUR DREAM LIFESTYLE—START MAKING MEMORIES! With major updates, welcoming living spaces, a fenced backyard, and the freedom of no deed restrictions or CDD fees, this Lakeview Village home is ready for you to MOVE IN, MAKE IT YOUR OWN, AND LOVE WHERE YOU LIVE!
Listing Snapshot
- Price
- $385,000
- Days On Site
- 15 Days
- Bedrooms
- 3
- Inside Area (SqFt)
- 1,736 sqft
- Total Baths
- 2
- Full Baths
- 2
- Partial Baths
- 0
- Lot Size
- 0.18 Acres
- Year Built
- 1986
- MLS® Number
- TB8560338
- Status
- Active
- Property Tax
- $2,144.21 (2025)
- HOA/Condo/Coop Fees
- $13.08 monthly
- Sq Ft Source
- Public Records
Property Details
General Features
18 items
- Acres
- 0.18
- Attached Garage
- Yes
- Direction Faces
- North
- Foundation
- Slab
- Garage
- Yes
- Garage Spaces
- 2
- Levels
- One
- Number Of Stories
- 1
- Parking
- Driveway, Garage Door Opener, Attached
- Pets
- Yes
- Property Sub Type
- Single Family Residence
- Security
- Security System Leased
- Sewer
- Public Sewer
- SqFt Total
- 2,330
- Style
- Contemporary
- Utilities
- Cable Available, Electricity Connected, Sewer Connected, Water Connected
- Water Source
- Public
- Zoning
- PD
Interior Features
17 items
- Appliances
- Dishwasher, Dryer, Electric Water Heater, Range Hood, Refrigerator, Washer
- Cooling
- Central Air
- Fireplace
- Yes
- Fireplace Features
- Family Room, Wood Burning
- Flooring
- Laminate, Tile
- Furnished
- Unfurnished
- Heating
- Electric
- Interior
- High Ceilings, Walk-In Closet(s)
- Laundry Features
- Inside, Laundry Room
- Window Features
- Drapes
Rooms
| Room | Dimensions | Level | Features |
|---|---|---|---|
| Bedroom 2 | 12x10 | First | Ceiling Fan(s) |
| Bedroom 3 | 11x11 | Second | Ceiling Fan(s) |
| Dining Room | 11x10 | First | |
| Family Room | 15.5x16 | First | Ceiling Fan(s) |
| Kitchen | 14x9 | First | Breakfast Bar, Stone Counters |
| Living Room | 15x12 | First | |
| Master Bedroom | 12x16 | First | Double Vanity, Granite Counters |
Exterior Features
7 items
- Construction Details
- Block, Stucco
- Exterior
- Fire Pit
- Fencing
- Fenced
- Lot Features
- Landscaped, Paved
- Patio And Porch
- Covered, Front Porch, Patio
- Roof
- Shingle
- Windows/Doors
- Drapes
Community Features
7 items
- Association Fee
- $157.0
- Association Fee Frequency
- Annually
- Community Features
- Park, Sidewalks
- MLS Area
- 33510 - Brandon
- Township
- 29
- Financing Terms Available
- Cash, Conventional, FHA, USDA Loan, VA Loan
- Roads
- Asphalt
Location
1630 Southwind Drive, Brandon, FL 33510 · 33510 - Brandon


Neighborhood & Commute
ZIP Code 33510
- Median household income
- $72,940
- Income per person
- $35,412
- Households
- 11,725
- Average household size
- 2.58
- Median age
- 39.3
Source: Walk Score.
Disclosure: Community information and market data powered by Constellation Data Labs. Information is deemed reliable but not guaranteed.
Schools
- Elementary School
- Limona-HB
- Middle School
- Mann-HB
- High School
- Brandon-HB
Price & Status History
- Listing updated with changes from the MLS®
- Status changed to Active
- Listing first seen on site
Friends & Family
Similar Homes
For sale in Brandon, single family residence, within 20% of this price.
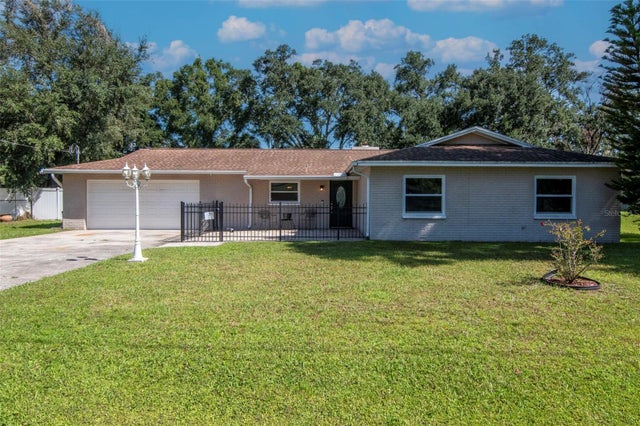 $425,000Single Family Residence For SaleActive3Beds2Total Baths1,614Sqft1912 MAY STREETBRANDON, FL 33510KREBS SUB Subdivision
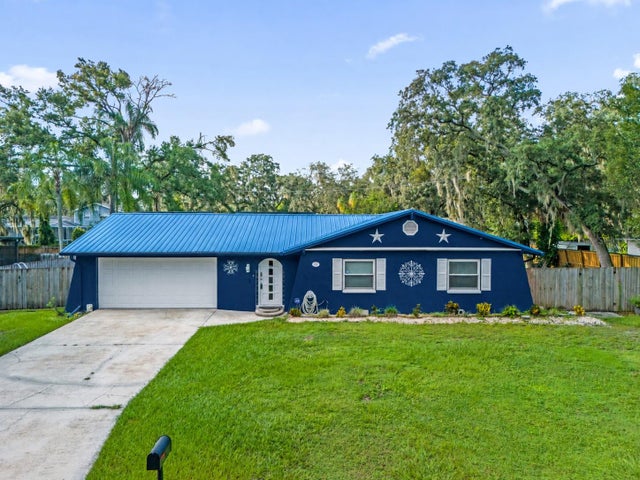 $425,000Single Family Residence For SaleActive4Beds2Total Baths1,838Sqft116 WINDY CIRCLEBRANDON, FL 33511FOUR WINDS ESTATES Subdivision
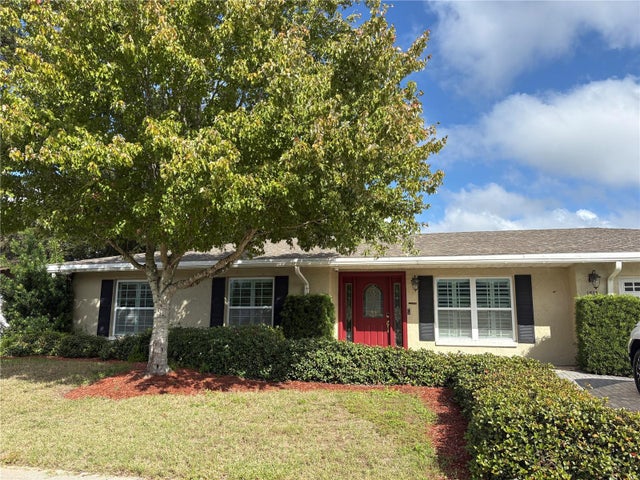 New Listing · a week on site$429,000Single Family Residence For SaleActive3Beds2Total Baths1,676Sqft1813 ORANGE HILL DRIVEBRANDON, FL 33510BRANDON COUNTRY ESTATES UNIT N Subdivision
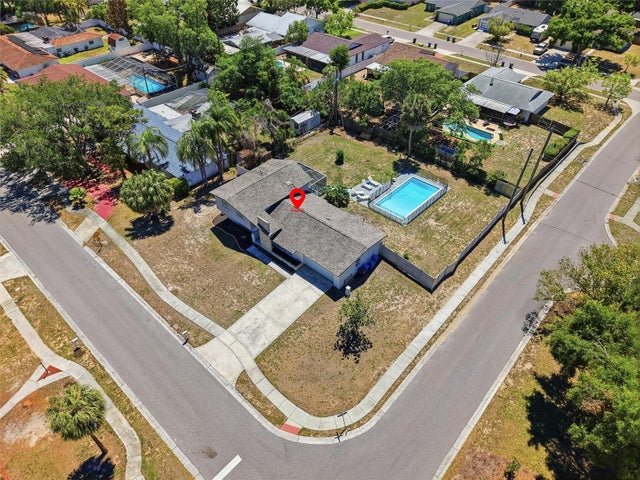 $429,900Single Family Residence For SaleActive4Beds3Total Baths1,985Sqft721 VILLAGE PLACEBRANDON, FL 33511BRANDON VILLAGE Subdivision