

For SaleSingle Family ResidenceActive Under Contract
2890 8th Avenue N
St Petersburg, FL 33713
$1,175,000
27 Days On Site
- 4Beds
- 3Baths3 full
- 2,559Sq Ft
- $459Per Sq Ft
- 0.28Acres
- 1936Built
- Subdivision
- Kenwood Sub
- County
- Pinellas
- MLS®
- TB8559685
Overview
Under contract-accepting backup offers. This exceptional, fully renovated residence in Historic Kenwood is situated on two expansive lots and features a gourmet kitchen, an elegant primary suite, and a legally permitted ADU completed in 2024. Vintage Ybor City streetlights cast a glow on the corner. Notable amenities include original wood flooring, impact-resistant windows, and a whole-house Generac generator. The second floor includes a 30-foot climate-controlled bonus room or bedroom. Enter the fenced grounds through an electric rear gate, which includes a 12x24 screened porch, a garden outbuilding, and ample space to install a pool. With comprehensive updates to the designer kitchen, baths, electrical, plumbing, and Hardie-plank siding, this meticulously maintained, turnkey property is ideally suited for refined living and seamless entertaining. There are plans available for an additional 2-car garage. They have been submitted to the city and are currently on hold for the new owner.
Listing Snapshot
- Price
- $1,175,000
- Days On Site
- 27 Days
- Bedrooms
- 4
- Inside Area (SqFt)
- 2,559 sqft
- Total Baths
- 3
- Full Baths
- 3
- Partial Baths
- 0
- Lot Size
- 0.28 Acres
- Year Built
- 1936
- MLS® Number
- TB8559685
- Status
- Active Under Contract
- Property Tax
- $6,919.16 (2025)
- HOA/Condo/Coop Fees
- N/A
- Sq Ft Source
- Estimated
Property Details
General Features
12 items
- Acres
- 0.28
- Direction Faces
- North
- Foundation
- Pillar/Post/Pier
- Levels
- One
- Number Of Stories
- 1
- Property Sub Type
- Single Family Residence
- Sewer
- Public Sewer
- SqFt Total
- 3,007
- Style
- Bungalow
- Utilities
- Cable Available, Electricity Connected, Natural Gas Available
- Water Source
- Public
- Zoning
- SFR
Interior Features
14 items
- Appliances
- Convection Oven, Dishwasher, Disposal, Dryer, Range, Refrigerator
- Cooling
- Central Air
- Flooring
- Ceramic Tile, Wood
- Furnished
- Negotiable
- Heating
- Central, Electric
- Interior
- Eat-in Kitchen, In-Law Floorplan
- Laundry Features
- Inside, Laundry Closet
Rooms
| Room | Dimensions | Level | Features |
|---|---|---|---|
| Bathroom 3 | 6x30 | Second | |
| Bedroom 2 | 10x12 | First | |
| Bonus Room | 12x12 | First | |
| Dining Room | 16x20 | First | |
| Kitchen | 13x14 | First | |
| Living Room | 15x25 | First | |
| Master Bedroom | 13x22 | First |
Exterior Features
4 items
- Construction Details
- HardiPlank Type
- Exterior
- Garden, Lighting, Outdoor Grill, Rain Gutters, Storage
- Roof
- Shingle
- Windows/Doors
- French Doors
Community Features
4 items
- MLS Area
- 33713 - St Pete
- Township
- 31
- Financing Terms Available
- Cash, Conventional
- Roads
- Asphalt
Location
2890 8th Avenue N, St Petersburg, FL 33713 · 33713 - St Pete


Neighborhood & Commute
ZIP Code 33713
- Median household income
- $69,942
- Income per person
- $41,066
- Households
- 14,238
- Average household size
- 2.15
- Median age
- 42.3
Source: Walk Score.
Disclosure: Community information and market data powered by Constellation Data Labs. Information is deemed reliable but not guaranteed.
Schools
- High School
- St. Petersburg High-PN
Price & Status History
- Listing updated with changes from the MLS®
- Status changed to Active Under Contract
- Price changed to $1,175,000
- Listing first seen on site
Friends & Family
Similar Homes
For sale in St Petersburg, single family residence, within 20% of this price.
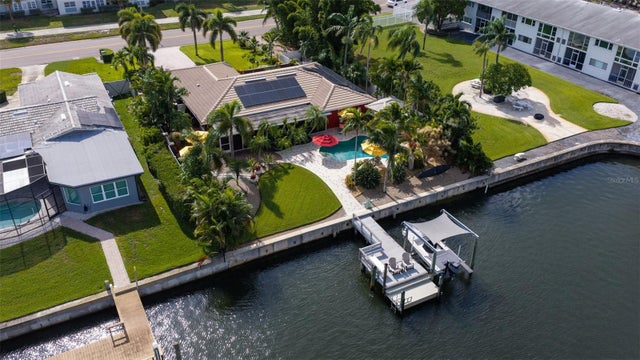 $1,295,000Single Family Residence For SaleActive3Beds2Total Baths1,662Sqft4501 37TH STREET SST PETERSBURG, FL 33711BROADWATER Subdivision
 New Listing · 2 weeks on site$1,299,000Single Family Residence For SaleActive4Beds4Total Baths2,878Sqft1220 35TH AVENUE NST PETERSBURG, FL 33704VIRGINIA HEIGHTS Subdivision
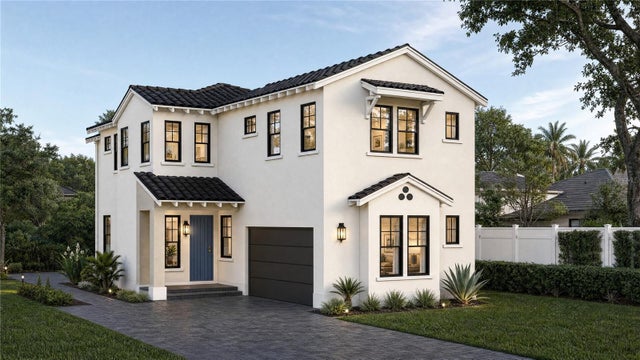 $1,299,000Single Family Residence For SaleActive4Beds4Total Baths3,118Sqft751 40TH AVENUE NST PETERSBURG, FL 33703ALLENDALE TERRACE Subdivision
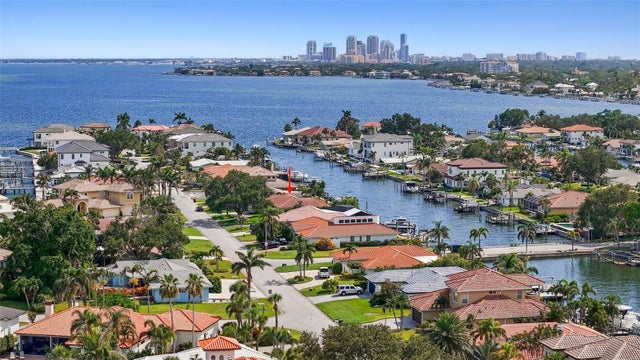 $1,299,000Single Family Residence For SaleActive3Beds3Total Baths2,126Sqft1985 CAROLINA AVENUE NEST PETERSBURG, FL 33703VENETIAN ISLES Subdivision