

For SaleSingle Family ResidenceActive Under Contract
2421 Oak Landing Drive
Brandon, FL 33511
$550,000
25 Days On Site
- 4Beds
- 3Baths2 full, 1 half
- 2,859Sq Ft
- $192Per Sq Ft
- 0.34Acres
- 1988Built
- Subdivision
- Oak Landing
- County
- Hillsborough
- MLS®
- TB8558899
Overview
Under contract-accepting backup offers. Welcome home to timeless elegance, classic charm and exceptional curb appeal. Nestled along a picturesque, tree-lined street surrounded by generously sized homesites, this stunning brick residence offers a rare combination of timeless architecture, rich traditional details, and exceptional pride of ownership. Beautifully landscaped from front to back, this distinctive 4-bedroom, 2.5-bath home boasts 2,859 square feet of gracious living space with an unmistakable sense of warmth and sophistication. Step inside to discover beautiful wood trim, inviting living spaces, and a floor plan designed for both everyday comfort and elegant entertaining. The formal living room greets you as you walk inside, while the enormous formal dining room sets the stage for memorable holiday gatherings and dinner parties. The beautifully appointed kitchen features rich wood cabinetry, gorgeous dark granite countertops, stainless steel Bosch appliances, a gas range, and updated lighting. A welcoming family room with a gas burning fireplace provides the perfect setting to relax and unwind. The expansive primary suite is a retreat of its own, complete with French doors opening directly to the screened lanai. Three additional generously sized bedrooms offer plenty of space for family, guests, or a home office. Step outside to a lushly landscaped backyard that feels like a private oasis, featuring banana, avocado, lime, and orange trees, along with pineapple plants. The inviting screened lanai is the perfect spot for morning coffee, evening conversations, and enjoying the peaceful surroundings. An expansive driveway provides ample off-street parking, while the oversized side-entry garage includes a dedicated workshop, offering plenty of space for projects, hobbies, and storage. Recent improvements include an upgraded roof (2025), hurricane-rated windows, exterior doors, and garage door (2025) for added protection and peace of mind, the main HVAC system has been upgraded and air handler has been relocated out of the attic (2025), and two updated water heaters (2025). The kitchen features Bosch appliances, including a gas range (2023), along with updated lighting (2025). The septic system and drain field were replaced in 2020. Additional features include a security system and irrigation system, plus a central vacuum and intercom system that the current owners do not use. This is not a cookie-cutter home. It is a residence of substance, character, and enduring appeal, where classic architecture, beautiful surroundings, and thoughtful improvements come together in perfect harmony. With very low HOA fees and NO CDD, this home offers an appealing combination of space, privacy and updates. Come discover the comfort, character, and Florida lifestyle waiting for you.
Listing Snapshot
- Price
- $550,000
- Days On Site
- 25 Days
- Bedrooms
- 4
- Inside Area (SqFt)
- 2,859 sqft
- Total Baths
- 3
- Full Baths
- 2
- Partial Baths
- 1
- Lot Size
- 0.34 Acres
- Year Built
- 1988
- MLS® Number
- TB8558899
- Status
- Active Under Contract
- Property Tax
- $7,327.37 (2025)
- HOA/Condo/Coop Fees
- $20.83 monthly
- Sq Ft Source
- Public Records
Property Details
General Features
17 items
- Acres
- 0.34
- Attached Garage
- Yes
- Direction Faces
- West
- Foundation
- Slab
- Garage
- Yes
- Garage Spaces
- 2
- Levels
- One
- Parking
- Driveway, Garage Door Opener, Garage Faces Side, Workshop in Garage, Attached
- Pets
- Yes
- Property Sub Type
- Single Family Residence
- Security
- Security System Owned, Smoke Detector(s)
- Sewer
- Septic Tank
- SqFt Total
- 4,167
- Style
- Ranch
- Utilities
- Cable Available, Electricity Connected, Propane, Water Connected
- Water Source
- Public
- Zoning
- RSC-4
Interior Features
19 items
- Appliances
- Dishwasher, Disposal, Dryer, Electric Water Heater, Microwave, Range, Refrigerator, Washer
- Cooling
- Central Air
- Fireplace
- Yes
- Fireplace Features
- Family Room, Gas
- Flooring
- Carpet, Ceramic Tile
- Furnished
- Unfurnished
- Heating
- Central
- Interior
- Cathedral Ceiling(s), Eat-in Kitchen, Vaulted Ceiling(s), Walk-In Closet(s)
- Laundry Features
- Inside, Laundry Room
- Window Features
- Window Coverings, Blinds, Double Pane Windows, ENERGY STAR Qualified Windows, Insulated Windows, Window Treatments
Rooms
| Room | Dimensions | Level | Features |
|---|---|---|---|
| Bedroom 2 | 14.7x13.8 | Ceiling Fan(s) | |
| Bedroom 3 | 11.6x10 | Ceiling Fan(s) | |
| Bedroom 4 | 11.6x12.7 | Ceiling Fan(s) | |
| Dining Room | 15.7x17.9 | ||
| Family Room | 23x19.1 | Ceiling Fan(s) | |
| Kitchen | 15.1x14.7 | Breakfast Bar, Granite Counters, Kitchen Island | |
| Living Room | 13.4x15.6 | ||
| Master Bathroom | Double Vanity | ||
| Master Bedroom | 18.11x19.1 | Ceiling Fan(s) |
Exterior Features
6 items
- Construction Details
- Block, Brick, Stucco
- Exterior
- Lighting, Rain Gutters
- Lot Features
- Landscaped, Level, Paved
- Patio And Porch
- Deck, Patio, Porch, Screened
- Roof
- Shingle
- Windows/Doors
- Window Coverings, Blinds, Double Pane Windows, ENERGY STAR Qualified Windows, Insulated Windows, Window Treatments
Community Features
7 items
- Association Fee
- $250.0
- Association Fee Frequency
- Annually
- Community Features
- Street Lights
- MLS Area
- 33511 - Brandon
- Township
- 29
- Financing Terms Available
- Cash, Conventional, VA Loan
- Roads
- Asphalt, Paved
Location
2421 Oak Landing Drive, Brandon, FL 33511 · 33511 - Brandon


Neighborhood & Commute
ZIP Code 33511
- Median household income
- $78,497
- Income per person
- $39,940
- Households
- 23,701
- Average household size
- 2.47
- Median age
- 37.8
Source: Walk Score.
Disclosure: Community information and market data powered by Constellation Data Labs. Information is deemed reliable but not guaranteed.
Schools
- Elementary School
- Brooker-HB
- Middle School
- Burns-HB
- High School
- Bloomingdale-HB
Price & Status History
- Listing updated with changes from the MLS®
- Status changed to Active Under Contract
- Listing first seen on site
Friends & Family
Similar Homes
For sale in Brandon, single family residence, within 20% of this price.
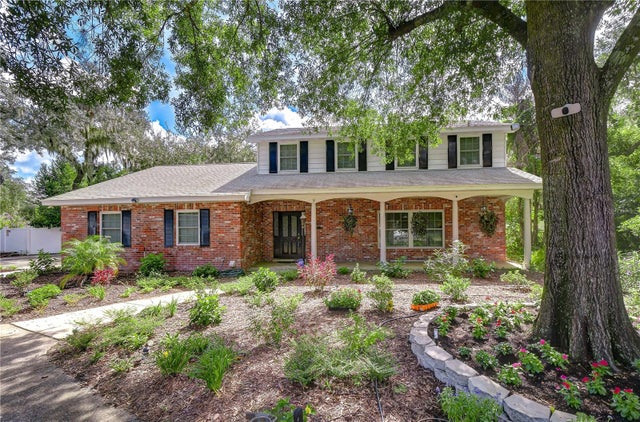 $550,000Single Family Residence For SaleActive3Beds3Total Baths2,068Sqft901 WOODVIEW DRIVEBRANDON, FL 33511UNPLATTED Subdivision
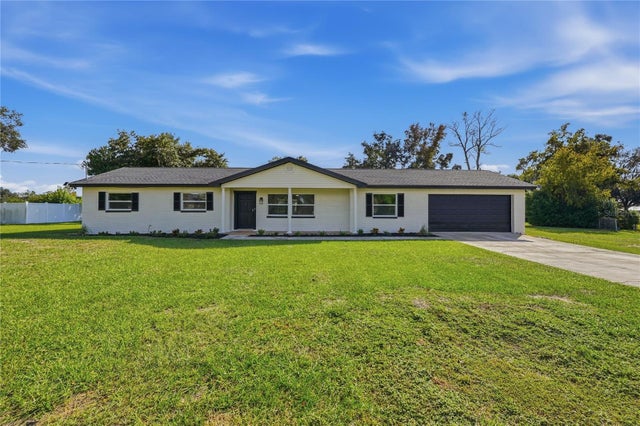 New Listing · 4 days on site$550,000Single Family Residence For SaleActive3Beds2Total Baths1,551Sqft1038 EMERALD DRIVEBRANDON, FL 33511UNPLATTED Subdivision
 $549,999Single Family Residence For SaleActive4Beds3Total Baths2,465Sqft302 BLOOMINGFIELD DRIVEBRANDON, FL 33511BLOOMINGDALE SEC D UNIT Subdivision
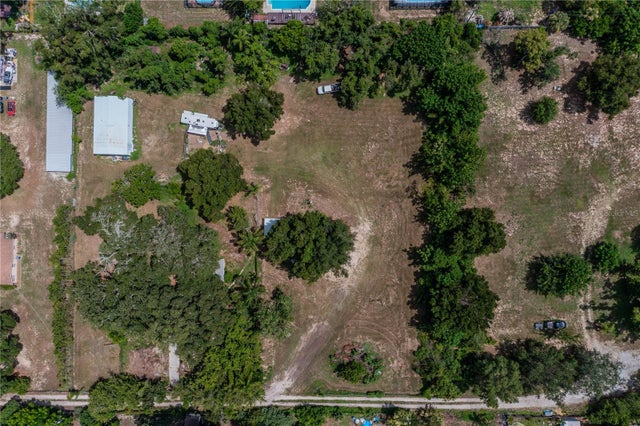 $549,900Single Family Residence For SaleActive2Beds1Total Baths1,088Sqft441 OVERHILL DRIVEBRANDON, FL 33511UNPLATTED Subdivision