

For SaleSingle Family ResidenceActive
813 Tuscanny Street
Brandon, FL 33511
$548,000
1 Day On Site
- 5Beds
- 3Baths3 full
- 2,580Sq Ft
- $212Per Sq Ft
- 0.21Acres
- 1996Built
- Subdivision
- Brentwood Hills Trct F Un 1
- County
- Hillsborough
- MLS®
- TB8564772
Overview
Beautifully Updated 5-Bedroom Pool Home in Brentwood Hills! Welcome to Florida living at its finest! Discover this beautifully maintained, single-story 5-bedroom, 3-bathroom pool home offering 2,580 square feet of living space in the desirable Brentwood Hills community of Brandon. From the moment you arrive, you’ll appreciate the home’s inviting curb appeal, attractive exterior, and thoughtfully updated interior. Step inside to discover a bright, spacious, open-concept living area featuring beautiful tile flooring throughout, an updated kitchen with generous counter space, a large center island, elegant cabinetry, and an inviting dining area. The flowing floor plan creates the perfect setting for everyday living and entertaining. The spacious primary suite offers a private retreat with a beautifully updated bathroom featuring dual sinks and a double showerhead. A thoughtfully designed split-bedroom layout includes a separate guest bedroom with convenient access to a full bathroom, ideal for visiting family, extended guests, or flexible living arrangements. Three additional bedrooms provide plenty of possibilities for a home office, hobbies, or growing household needs. Step outside to your own private Florida oasis! Enjoy a sparkling swimming pool surrounded by a spacious screened enclosure, an expansive paver patio, and mature fruit trees. Whether you’re hosting gatherings, enjoying your morning coffee, or relaxing after a long day, this backyard offers a wonderful combination of comfort, privacy, and outdoor enjoyment. Additional highlights include a two-car garage, updated bathrooms, spacious living areas, and a low HOA with NO CDD fees. Conveniently located near shopping, dining, parks, schools, and major roadways, this home combines space, functionality, and the Florida lifestyle. Five bedrooms, three bathrooms, beautiful updates an a private screened pool. One incredible opportunity to call Brentwood Hills home! Schedule your private showing today and experience everything this beautiful property has for its new owner.
Listing Snapshot
- Price
- $548,000
- Days On Site
- 1 Days
- Bedrooms
- 5
- Inside Area (SqFt)
- 2,580 sqft
- Total Baths
- 3
- Full Baths
- 3
- Partial Baths
- 0
- Lot Size
- 0.21 Acres
- Year Built
- 1996
- MLS® Number
- TB8564772
- Status
- Active
- Property Tax
- $4,529.64 (2025)
- HOA/Condo/Coop Fees
- $65 monthly
- Sq Ft Source
- Public Records
Property Details
General Features
15 items
- Acres
- 0.21
- Attached Garage
- Yes
- Direction Faces
- East
- Foundation
- Slab
- Garage
- Yes
- Garage Spaces
- 2
- Levels
- One
- Number Of Stories
- 1
- Parking
- Attached
- Pets
- Yes
- Property Sub Type
- Single Family Residence
- Sewer
- Public Sewer
- SqFt Total
- 9,360
- Water Source
- Public
- Zoning
- PD
Interior Features
20 items
- Appliances
- Dishwasher, Disposal, Dryer, Electric Water Heater, Freezer, Microwave, Range, Range Hood, Refrigerator
- Cooling
- Central Air
- Flooring
- Tile
- Furnished
- Unfurnished
- Heating
- Electric
- Interior
- High Ceilings, Open Floorplan, Stone Counters, Walk-In Closet(s)
- Laundry Features
- Inside
Rooms
| Room | Dimensions | Level | Features |
|---|---|---|---|
| Bathroom 2 | First | Granite Counters | |
| Bathroom 3 | First | Granite Counters | |
| Bedroom 2 | First | Ceiling Fan(s) | |
| Bedroom 3 | First | Ceiling Fan(s) | |
| Bedroom 4 | First | Ceiling Fan(s) | |
| Bedroom 5 | First | Ceiling Fan(s) | |
| Dining Room | First | Ceiling Fan(s) | |
| Family Room | First | ||
| Kitchen | First | Kitchen Island, Pantry, Stone Counters | |
| Laundry | First | ||
| Living Room | First | Ceiling Fan(s) | |
| Master Bathroom | First | Granite Counters | |
| Master Bedroom | First | Ceiling Fan(s) |
Exterior Features
5 items
- Construction Details
- Block, Stucco
- Exterior
- Private Yard
- Pool Features
- In Ground, Gunite, Screen Enclosure, Private
- Private Pool
- Yes
- Roof
- Shingle
Community Features
7 items
- Association Amenities
- Basketball Court, Maintenance, Playground, Pool, Racquetball, Tennis Court(s)
- Association Fee
- $195.0
- Association Fee Frequency
- Quarterly
- MLS Area
- 33511 - Brandon
- Township
- 29
- Financing Terms Available
- Cash, Conventional, FHA, VA Loan
- Roads
- Paved
Location
813 Tuscanny Street, Brandon, FL 33511 · 33511 - Brandon


Neighborhood & Commute
ZIP Code 33511
- Median household income
- $78,497
- Income per person
- $39,940
- Households
- 23,701
- Average household size
- 2.47
- Median age
- 37.8
Source: Walk Score.
Disclosure: Community information and market data powered by Constellation Data Labs. Information is deemed reliable but not guaranteed.
Schools
- Elementary School
- Brooker-HB
- Middle School
- Burns-HB
- High School
- Bloomingdale-HB
Price & Status History
- Listing updated with changes from the MLS®
- Status changed to Active
- Listing first seen on site
Friends & Family
Similar Homes
For sale in Brandon, single family residence, within 20% of this price.
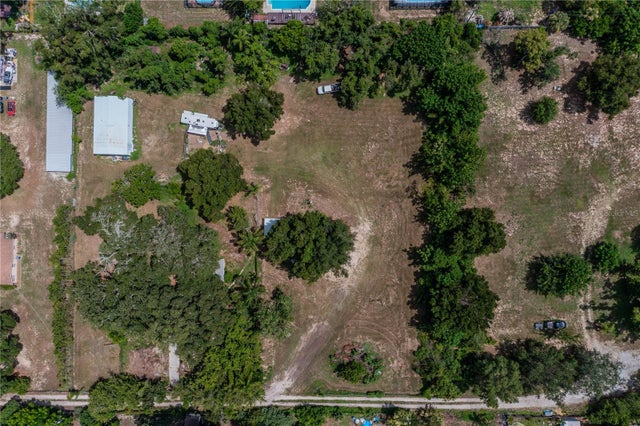 $549,900Single Family Residence For SaleActive2Beds1Total Baths1,088Sqft441 OVERHILL DRIVEBRANDON, FL 33511UNPLATTED Subdivision
 $549,999Single Family Residence For SaleActive4Beds3Total Baths2,465Sqft302 BLOOMINGFIELD DRIVEBRANDON, FL 33511BLOOMINGDALE SEC D UNIT Subdivision
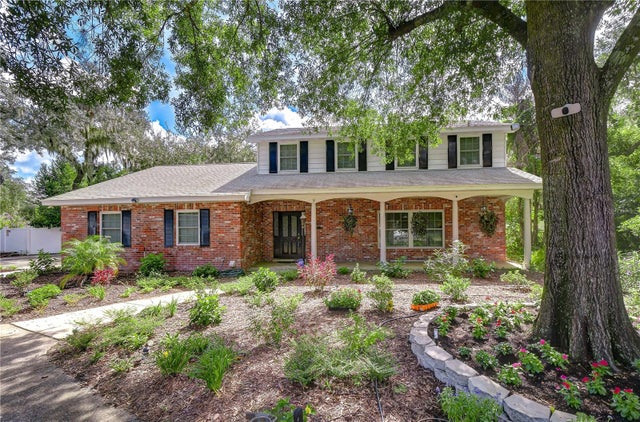 $550,000Single Family Residence For SaleActive3Beds3Total Baths2,068Sqft901 WOODVIEW DRIVEBRANDON, FL 33511UNPLATTED Subdivision
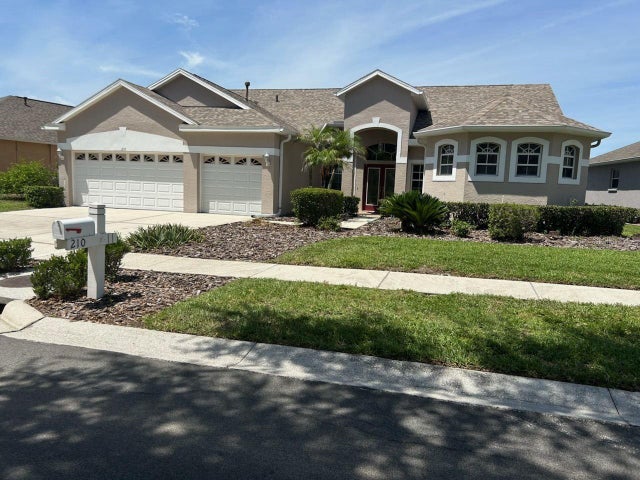 $555,555Single Family Residence For SaleActive4Beds3Total Baths2,730Sqft210 ROSANA DRIVEBRANDON, FL 33511HICKORY LAKES PH 2 Subdivision