

For SaleSingle Family ResidenceActive
302 Bloomingfield Drive
Brandon, FL 33511
$549,999
127 Days On Site
- 4Beds
- 3Baths2 full, 1 half
- 2,465Sq Ft
- $223Per Sq Ft
- 0.37Acres
- 1982Built
- Subdivision
- Bloomingdale Sec D Unit
- County
- Hillsborough
- MLS®
- TB8527541
Overview
Welcome to 302 Bloomingfield Drive, a beautifully updated 4BR/2.5BA pool home on an oversized fenced corner lot with $100K+ in recent improvements in highly desirable Bloomingdale Estates. This home combines modern conveniences, flexible living space, and your own private backyard paradise without the “honey-do” list. Designed for both everyday living and entertaining, the flexible floor plan includes a welcoming formal dining room and a spacious downstairs office/flex room ideal for working from home, hobbies, guests, or a playroom. An inside laundry room and convenient under-stair storage add to the home’s functionality. At the heart of the home is the beautifully remodeled kitchen featuring granite countertops, stainless steel appliances, a center island, abundant cabinetry, and custom pull-out drawers that make organization effortless. Just outside the kitchen window, a charming herb garden lets you snip fresh herbs while preparing your favorite meals. Two sets of French doors open to the covered lanai, creating seamless indoor-outdoor living and a wonderful setting for gatherings and weekend entertaining. Step outside to your own private Florida oasis. Lounge beside the sparkling pool, entertain under the covered lanai, enjoy the mature native landscaping, or take advantage of the expansive fenced backyard with plenty of room for gardening, pets, play, and relaxing. The hard work has already been done, with more than $100,000 in recent improvements, including a dimensional-shingle roof (2025), attic insulation (2026), water heater (2026), pool pump and filter (2025), Hardie Board siding (2023), exterior paint (2023), upstairs windows (2023), remodeled primary and guest bathrooms with new PEX plumbing upstairs (2023), HVAC (2020), remodeled kitchen with new PEX plumbing downstairs (2019), and remodeled half bath (2019). Just a short walk from Bloomingdale West Park, the home offers convenient access to paved walking trails, basketball, tennis and racquetball courts, sand volleyball, playgrounds, and open green space. Schools, shopping, restaurants, and everyday conveniences are just minutes away, with convenient access to Tampa, the University of South Florida, and destinations throughout the Tampa Bay area. This is a home where the updates have already been made and the backyard is ready to enjoy. Skip the renovation projects. Move in, unpack, and start enjoying the Florida lifestyle. NO CDD - NO HOA. SPECIAL BUYER INCENTIVE! Make your first year of homeownership more affordable: Sellers will make a $10,000 contribution toward the buyer’s mortgage interest-rate buydown with acceptable contract and a lender-paid interest rate reduction for the first 12 months is also available to qualified buyers through our preferred lender. Schedule your showing today!
Listing Snapshot
- Price
- $549,999
- Days On Site
- 127 Days
- Bedrooms
- 4
- Inside Area (SqFt)
- 2,465 sqft
- Total Baths
- 3
- Full Baths
- 2
- Partial Baths
- 1
- Lot Size
- 0.37 Acres
- Year Built
- 1982
- MLS® Number
- TB8527541
- Status
- Active
- Property Tax
- $883.79 (2025)
- HOA/Condo/Coop Fees
- N/A
- Sq Ft Source
- Public Records
Property Details
General Features
17 items
- Acres
- 0.37
- Attached Garage
- Yes
- Direction Faces
- South
- Foundation
- Slab
- Garage
- Yes
- Garage Spaces
- 2
- Levels
- Two
- Number Of Stories
- 2
- Parking
- Garage Door Opener, Oversized, Attached
- Pets
- Cats OK, Dogs OK
- Property Sub Type
- Single Family Residence
- Sewer
- Public Sewer
- SqFt Total
- 3,718
- Style
- Florida
- Utilities
- Cable Available, Electricity Connected, Sewer Connected, Water Connected
- Water Source
- Public
- Zoning
- PD
Interior Features
17 items
- Appliances
- Dishwasher, Disposal, Microwave, Range, Range Hood, Refrigerator, Water Softener
- Cooling
- Central Air
- Fireplace
- Yes
- Fireplace Features
- Living Room, Wood Burning
- Flooring
- Carpet, Tile
- Furnished
- Unfurnished
- Heating
- Electric
- Interior
- Eat-in Kitchen, Walk-In Closet(s)
- Laundry Features
- Electric Dryer Hookup, Inside, Laundry Room, Washer Hookup
- Window Features
- Window Coverings, Drapes, Window Treatments
Rooms
| Room | Dimensions | Level | Features |
|---|---|---|---|
| Bedroom 1 | 9.8x12.2 | Second | Ceiling Fan(s) |
| Bedroom 2 | 9.8x12.9 | Second | Ceiling Fan(s) |
| Bedroom 3 | 11.9x10.1 | Second | Ceiling Fan(s) |
| Dining Room | 13.6x15.6 | First | |
| Kitchen | 15.7x13 | First | Granite Counters, Kitchen Island |
| Living Room | 21.5x13.2 | First | Ceiling Fan(s) |
| Master Bedroom | 17.9x14.1 | Second | Ceiling Fan(s) |
Exterior Features
11 items
- Construction Details
- Block, HardiPlank Type, Stucco, Frame
- Exterior
- Garden
- Fencing
- Wood
- Lot Features
- Corner Lot, Landscaped, Paved
- Patio And Porch
- Covered, Enclosed, Patio, Screened
- Pool Features
- In Ground, Screen Enclosure, Private
- Private Pool
- Yes
- Roof
- Shingle
- View
- Pool
- Waterview
- Pool
- Windows/Doors
- Window Coverings, Drapes, Window Treatments
Community Features
5 items
- Community Features
- Park, Playground, Racquetball, Sidewalks, Tennis Court(s)
- MLS Area
- 33511 - Brandon
- Township
- 30
- Financing Terms Available
- Cash, Conventional, FHA, VA Loan
- Roads
- Asphalt
Location
302 Bloomingfield Drive, Brandon, FL 33511 · 33511 - Brandon


Neighborhood & Commute
ZIP Code 33511
- Median household income
- $78,497
- Income per person
- $39,940
- Households
- 23,701
- Average household size
- 2.47
- Median age
- 37.8
Source: Walk Score.
Disclosure: Community information and market data powered by Constellation Data Labs. Information is deemed reliable but not guaranteed.
Schools
- Elementary School
- Cimino-HB
- Middle School
- Burns-HB
- High School
- Bloomingdale-HB
Price & Status History
- Listing updated with changes from the MLS®
- Price changed to $549,999
- Listing first seen on site
- Status changed to Active
Friends & Family
Similar Homes
For sale in Brandon, single family residence, within 20% of this price.
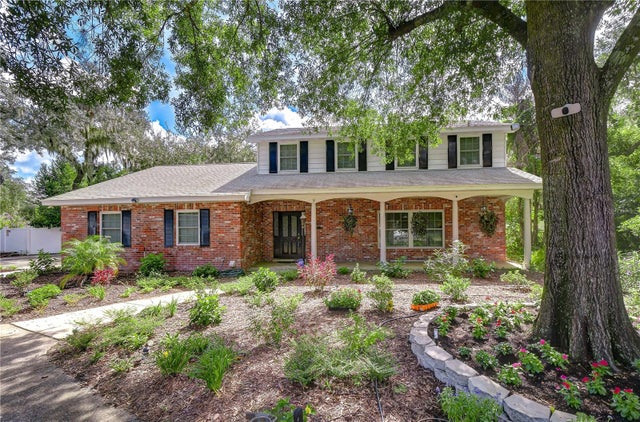 $550,000Single Family Residence For SaleActive3Beds3Total Baths2,068Sqft901 WOODVIEW DRIVEBRANDON, FL 33511UNPLATTED Subdivision
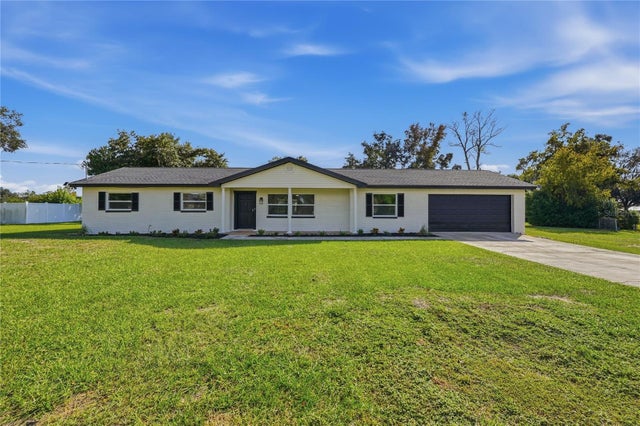 New Listing · 3 days on site$550,000Single Family Residence For SaleActive3Beds2Total Baths1,551Sqft1038 EMERALD DRIVEBRANDON, FL 33511UNPLATTED Subdivision
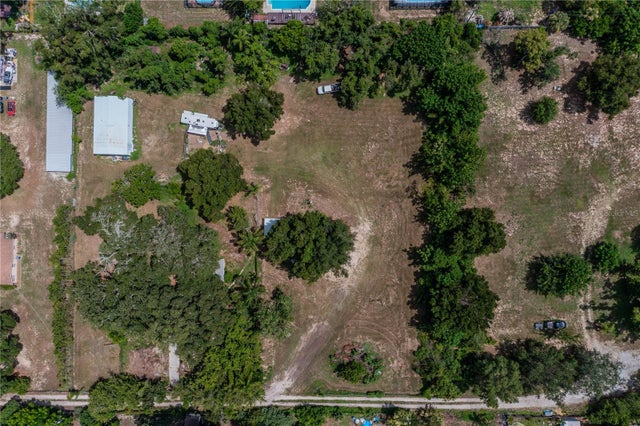 $549,900Single Family Residence For SaleActive2Beds1Total Baths1,088Sqft441 OVERHILL DRIVEBRANDON, FL 33511UNPLATTED Subdivision
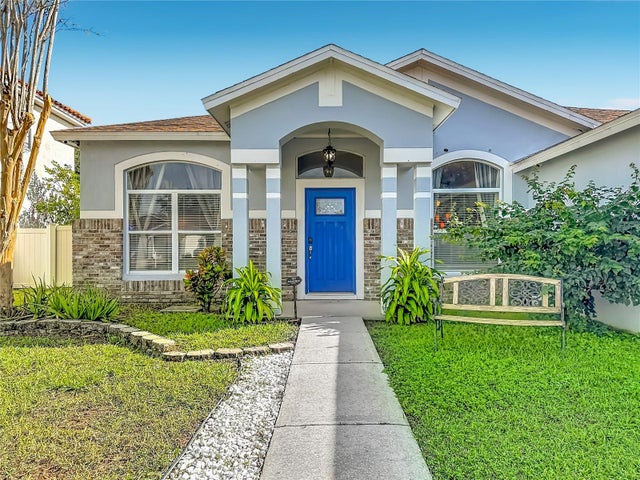 New Listing · a week on site$548,000Single Family Residence For SaleActive5Beds3Total Baths2,580Sqft813 TUSCANNY STREETBRANDON, FL 33511BRENTWOOD HILLS TRCT F UN 1 Subdivision