

For SaleSingle Family ResidenceActive
1306 Garden Stone Lane
Brandon, FL 33510
$575,000
19 Days On Site
- 4Beds
- 3Baths2 full, 1 half
- 3,101Sq Ft
- $185Per Sq Ft
- 0.33Acres
- 2012Built
- Subdivision
- Misty Glen
- County
- Hillsborough
- MLS®
- TB8557399
Overview
Modern design meets generous living space in this beautifully remodeled Brandon home! Located in the Misty Glen community, this 4-bedroom, 2.5-bath home offers 3,101 square feet of stylish, move-in-ready living space with updated flooring, contemporary lighting, and thoughtful upgrades throughout.
The stunning kitchen features sleek cabinetry, stainless steel appliances, a stylish backsplash, and an oversized waterfall-edge island overlooking the dining and living areas. A dramatic floor-to-ceiling accent wall with integrated lighting adds a unique touch to the living room, while a dedicated downstairs office provides flexibility for work or hobbies.
Upstairs, a spacious loft offers a second living area alongside all four bedrooms, including the impressive primary suite. The beautifully remodeled primary bathroom features a freestanding soaking tub, oversized walk-in shower with frameless glass, dual vanities, and elegant finishes.
Enjoy the covered back porch and spacious backyard, along with the convenience of a beautifully finished 3-car garage. Misty Glen also offers a community playground, adding another neighborhood amenity to enjoy. Situated in Flood Zone X and conveniently located near Brandon's shopping, dining, and major commuter routes, this home brings together modern updates, generous living space, and everyday convenience...all in one place.
Listing Snapshot
- Price
- $575,000
- Days On Site
- 19 Days
- Bedrooms
- 4
- Inside Area (SqFt)
- 3,101 sqft
- Total Baths
- 3
- Full Baths
- 2
- Partial Baths
- 1
- Lot Size
- 0.33 Acres
- Year Built
- 2012
- MLS® Number
- TB8557399
- Status
- Active
- Property Tax
- $6,514.96 (2025)
- HOA/Condo/Coop Fees
- $81.67 monthly
- Sq Ft Source
- Public Records
Property Details
General Features
17 items
- Acres
- 0.33
- Attached Garage
- Yes
- Direction Faces
- East
- Foundation
- Slab
- Garage
- Yes
- Garage Spaces
- 3
- Levels
- Two
- Number Of Stories
- 2
- Parking
- Garage Door Opener, Attached
- Pets
- Cats OK, Dogs OK, Number Limit
- Property Sub Type
- Single Family Residence
- Sewer
- Public Sewer
- SqFt Total
- 4,103
- Style
- Contemporary
- Utilities
- Electricity Connected, Sewer Connected, Water Connected
- Water Source
- Public
- Zoning
- PD
Interior Features
9 items
- Appliances
- Dishwasher
- Cooling
- Central Air
- Furnished
- Unfurnished
- Heating
- Central, Electric
- Interior
- Eat-in Kitchen, Stone Counters, Tray Ceiling(s), Walk-In Closet(s)
- Laundry Features
- Inside
Rooms
| Room | Dimensions | Level | Features |
|---|---|---|---|
| Kitchen | First | Kitchen Island, Pantry, Stone Counters | |
| Living Room | First | Ceiling Fan(s) | |
| Master Bedroom | Second | Ceiling Fan(s) |
Exterior Features
5 items
- Construction Details
- Block, Stucco
- Exterior
- Rain Gutters
- Patio And Porch
- Covered, Front Porch, Rear Porch
- Roof
- Shingle
- Windows/Doors
- Sliding Doors
Community Features
8 items
- Association Amenities
- Playground
- Association Fee
- $245.0
- Association Fee Frequency
- Quarterly
- Community Features
- Playground
- MLS Area
- 33510 - Brandon
- Township
- 29
- Financing Terms Available
- Cash, Conventional
- Roads
- Asphalt
Location
1306 Garden Stone Lane, Brandon, FL 33510 · 33510 - Brandon


Neighborhood & Commute
ZIP Code 33510
- Median household income
- $72,940
- Income per person
- $35,412
- Households
- 11,725
- Average household size
- 2.58
- Median age
- 39.3
Source: Walk Score.
Disclosure: Community information and market data powered by Constellation Data Labs. Information is deemed reliable but not guaranteed.
Schools
- Elementary School
- Limona-HB
- Middle School
- Mann-HB
- High School
- Brandon-HB
Price & Status History
- Listing updated with changes from the MLS®
- Price changed to $575,000
- Status changed to Active
- Listing first seen on site
Friends & Family
Similar Homes
For sale in Brandon, single family residence, within 20% of this price.
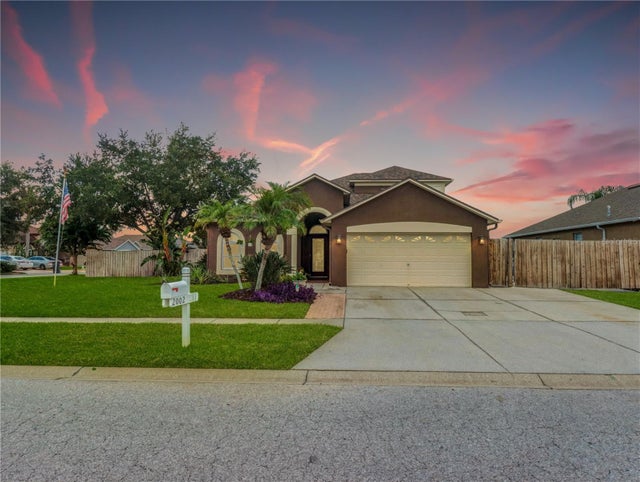 $575,000Single Family Residence For SaleActive4Beds2Total Baths2,210Sqft2002 RAIN DANCE PLACEBRANDON, FL 33510LAKEVIEW VILLAGE SEC I Subdivision
 New Listing · 3 weeks on site$579,000Single Family Residence For SaleActive4Beds3Total Baths2,052Sqft2204 CHEROKEE TRLBrandon, FL 33594BUCKHORN HILLS UNIT NO 1 Subdivision
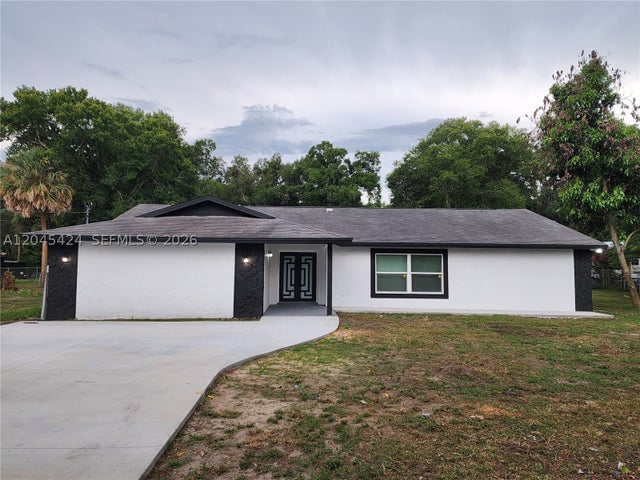 $589,000Single Family Residence For SaleActive4Beds2Total Baths2,869Sqft3133 Washigton RoadBrandon, FL 33594SOMERSET Subdivision
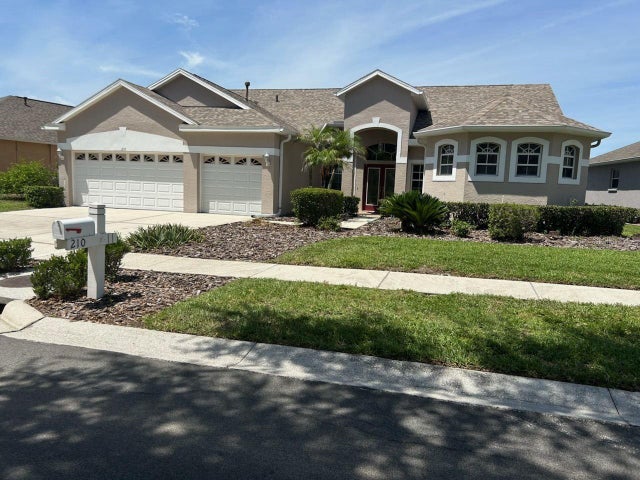 $555,555Single Family Residence For SaleActive4Beds3Total Baths2,730Sqft210 ROSANA DRIVEBRANDON, FL 33511HICKORY LAKES PH 2 Subdivision