

For SaleSingle Family ResidenceActive
12516 Saulston Place
Hudson, FL 34669
$364,900
27 Days On Site
- 5Beds
- 3Baths2 full, 1 half
- 2,179Sq Ft
- $167Per Sq Ft
- 0.15Acres
- 2006Built
- Subdivision
- Verandahs
- County
- Pasco
- MLS®
- TB8558374
Overview
PRICE IMPROVEMENT! MOTIVATED SELLERS! BIG SPACE, MAJOR UPDATES & MOVE-IN READY COMFORT! Why settle for less when you can have it all? Welcome to this beautifully maintained 5-bedroom, 2.5-bath home with a versatile loft, 2-car garage, and 2,179 sq. ft. of living space in the desirable gated community of The Verandahs! From the attractive landscaping and expanded driveway to the thoughtfully designed floor plan, this home delivers space, style, and functionality. One of the most sought-after features is the FIRST-FLOOR PRIMARY SUITE, offering convenience and privacy, complete with energy-efficient Polywood Sunburst shutters. The stylish kitchen features granite countertops, gray wood cabinetry, and stainless steel appliances, making it both attractive and functional. French glass doors open to a covered, screened-in lanai overlooking the fully fenced backyard—perfect for entertaining, relaxing, or enjoying Florida living year-round. THE BIG-TICKET UPDATES ARE ALREADY DONE! Enjoy added peace of mind with a NEW ROOF (2025), NEW HVAC SYSTEM (2026), and replacement heating elements in the tankless water heater (2026). Additional recent improvements include a custom primary closet system (2025) and a new oven, dishwasher, and microwave (2025). That’s a whole lot of value already taken care of! Upstairs, four generously sized bedrooms and a spacious loft offer endless possibilities for a home office, media room, playroom, or guest retreat. Need extra storage or space for hobbies? The 8' x 10' backyard shed includes electricity and hurricane straps, adding even more versatility. Enjoy the lifestyle! The Verandahs offers with gated access, a community swimming pool, fitness center, and park. Conveniently located near shopping, restaurants, schools, and major roadways, this home combines comfort, convenience, and community living. MOTIVATED SELLERS + PRICE IMPROVEMENT + MAJOR RECENT UPGRADES = A HOME YOU NEED TO SEE! Don’t miss this opportunity to make this exceptional property yours. Schedule your private showing today!
Listing Snapshot
- Price
- $364,900
- Days On Site
- 27 Days
- Bedrooms
- 5
- Inside Area (SqFt)
- 2,179 sqft
- Total Baths
- 3
- Full Baths
- 2
- Partial Baths
- 1
- Lot Size
- 0.15 Acres
- Year Built
- 2006
- MLS® Number
- TB8558374
- Status
- Active
- Property Tax
- $7,327 (2025)
- HOA/Condo/Coop Fees
- $60 monthly
- Sq Ft Source
- Public Records
Property Details
General Features
14 items
- Acres
- 0.15
- Attached Garage
- Yes
- Direction Faces
- North
- Foundation
- Slab
- Garage
- Yes
- Levels
- Two
- Parking
- Attached
- Pets
- Yes
- Property Sub Type
- Single Family Residence
- Sewer
- Public Sewer
- SqFt Total
- 2,971
- Utilities
- Cable Available, Cable Connected, Electricity Connected, Sewer Connected, Water Connected
- Water Source
- Public
- Zoning
- MPUD
Interior Features
16 items
- Appliances
- Dishwasher, Disposal, Microwave, Range, Refrigerator, Tankless Water Heater
- Cooling
- Central Air
- Flooring
- Ceramic Tile, Laminate, Wood
- Furnished
- Unfurnished
- Heating
- Central, Electric
- Interior
- High Ceilings, Open Floorplan, Walk-In Closet(s)
- Laundry Features
- Electric Dryer Hookup, Laundry Room, Washer Hookup
Rooms
| Room | Dimensions | Level | Features |
|---|---|---|---|
| Bedroom 2 | 12x14 | Second | Ceiling Fan(s) |
| Bedroom 3 | 12x12 | Second | Ceiling Fan(s) |
| Bedroom 4 | 12x12 | Second | Ceiling Fan(s) |
| Bedroom 5 | 12x13 | Third | Ceiling Fan(s) |
| Dining Room | 10x16 | First | |
| Kitchen | 10x16 | First | |
| Living Room | 16x20 | First | Ceiling Fan(s) |
| Loft | 13x14 | Second | Ceiling Fan(s) |
| Master Bedroom | 12x16 | First |
Exterior Features
4 items
- Construction Details
- Block, Stucco
- Exterior
- Lighting, Rain Gutters
- Roof
- Shingle
- Windows/Doors
- French Doors
Community Features
7 items
- Association Fee
- $60.0
- Association Fee Frequency
- Monthly
- Community Features
- Gated, Park, Pool, Street Lights
- MLS Area
- 34669 - Hudson/Port Richey
- Township
- 25
- Financing Terms Available
- Cash, Conventional, FHA, VA Loan
- Roads
- Concrete, Paved
Location
12516 Saulston Place, Hudson, FL 34669 · 34669 - Hudson/Port Richey


Neighborhood & Commute
ZIP Code 34669
- Median household income
- $52,527
- Income per person
- $27,141
- Households
- 7,318
- Average household size
- 2.42
- Median age
- 43.9
Source: Walk Score.
Disclosure: Community information and market data powered by Constellation Data Labs. Information is deemed reliable but not guaranteed.
Price & Status History
- Listing updated with changes from the MLS®
- Price changed to $364,900
- Status changed to Active
- Listing first seen on site
Friends & Family
Similar Homes
For sale in Hudson, single family residence, within 20% of this price.
 $399,000Single Family Residence For SaleActive3Beds2Total Baths1,472Sqft7114 FAIR LANEHUDSON, FL 34667CAPE CAY Subdivision
 $399,500Single Family Residence For SaleActive2Beds2Total Baths1,649Sqft14233 SHILOH COURTHUDSON, FL 34667GULF SHORE SUB Subdivision
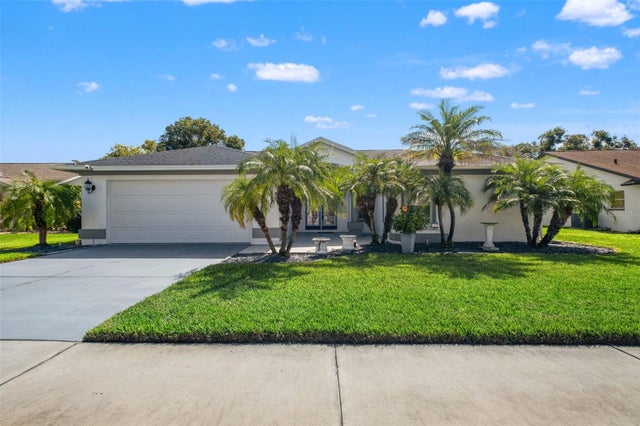 New Listing · 3 weeks on site$399,900Single Family Residence For SaleActive3Beds2Total Baths1,699Sqft8916 KEATS DRIVEHUDSON, FL 34667THE ESTATES Subdivision
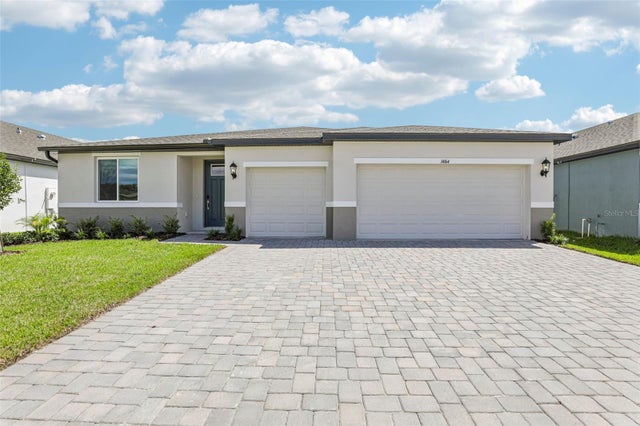 $400,000Single Family Residence For SaleActive4Beds3Total Baths2,181Sqft14164 HARVEST PINES LANEHUDSON, FL 34669PINE RIDGE MEADOWS Subdivision