

For SaleSingle Family ResidenceActive
11724 Wayside Willow Court
Hudson, FL 34667
$400,000
45 Days On Site
- 2Beds
- 2Baths2 full
- 2,048Sq Ft
- $195Per Sq Ft
- 0.18Acres
- 2003Built
- Subdivision
- Heritage Pines Village 22
- County
- Pasco
- MLS®
- W7889977
Overview
YOUR OPPORTUNITY TO OWN THE "COVETED" 3 CAR GARAGE, 2 BEDROOM + DEN, 2 BATH HOME WITH POOL IN TAMPA BAY'S PREMIER 55+ COMMUNITY OF HERITAGE PINES IS HERE!!! ENTER THROUGH THE SCREENED COVERED PORCH OPENING TO THE LEADED GLASS DOOR TO THE FOYER. THERE IS A LIVING ROOM/DINING COMBINATION WITH FRENCH PELLA DOORS OPENING TO THE LANAI. THE MASTER BEDROOM SUITE IS SPACIOUS WITH TRAY CEILINGS AND TWO WALK-IN CLOSETS OPENING INTO THE SPA-LIKE BATH WITH CORNER TUB/SEPARATE WALK-IN SNAIL SHOWER/PRIVATE COMMODE/DUAL SINKS AND LINEN CLOSET. THE KITCHEN HAS ABUNDANT CABINETS (42" UPPERS AND LOWER CABINETS WITH PULL OUTS) AND GRANITE COUNTERS/NEW STAINLESS STEEL APPLIANCES/ CLOSET PANTRY/DESK AND ADJACENT BREAKFAST NOOK OPEN TO THE FAMILY ROOM. THE FAMILY ROOM HAS NEW DUAL PANE WINDOWS AND PLANTATION SHUTTERS -- PLUS PELLA DOUBLE SLIDERS WITH SHADES!! THERE IS A SEPARATE WING FOR THE GUEST BEDROOM AND BATH AS WELL AS THE STUDY/DEN OR EVEN A THIRD BEDROOM WITH PULL-OUT KING BED (INCLUDING BED LINENS) AND THE COMPUTER DESK, IF NEEDED. THE INSIDE LAUNDRY ROOM HAS EXTRA CABINETS AND STORAGE CLOSET PROVIDING EASY ACCESS FROM THE THREE CAR SCREENED GARAGE WHICH HAS ACCESS TO A FLOORED ATTIC AND INCLUDES AN EXTRA REFRIGERATOR. THE LARGE LANAI AND DECK AREA FEATURE AN IN-GROUND SALT POOL (14' X 26') AND JACUZZI FOR RELAXING OR ENTERTAINING. A/C - 2012, WINDOW DOOR REPLACEMENTS - 2021 HERITAGE PINES IS A 55+ GOLF COURSE COMMUNITY OFFERING AMENITIES AND ACTIVITIES FOR ALL INTERESTS - HEATED POOL & JACUZZI, TENNIS AND PICKLE BALL COURTS, BOCCE BALL, FULL SERVICE RESTAURANT AND LOUNGE, FITNESS CENTER, PERFORMING ARTS CENTER, BILLIARDS, CRAFT ROOM, RESIDENT OWNER PRIVATE GOLF COURSE AND THE LIST GOES ON. CONVENIENT TO TAMPA, BEACHES, FISHING BOATING, SHOPPING... STABILIZATION COMPLETED IN 2015 WITH ALL DOCUMENTATION AVAILABLE AND IS INSURABLE. SELLERS ARE BUILDING A NEW HOME AND CANNOT CLOSE BEFORE MARCH 15, 2027.
Listing Snapshot
- Price
- $400,000
- Days On Site
- 45 Days
- Bedrooms
- 2
- Inside Area (SqFt)
- 2,048 sqft
- Total Baths
- 2
- Full Baths
- 2
- Partial Baths
- 0
- Lot Size
- 0.18 Acres
- Year Built
- 2003
- MLS® Number
- W7889977
- Status
- Active
- Property Tax
- $2,686.36 (2025)
- HOA/Condo/Coop Fees
- $310 monthly
- Sq Ft Source
- Public Records
Property Details
General Features
18 items
- Acres
- 0.18
- Attached Garage
- Yes
- Direction Faces
- North
- Foundation
- Slab
- Garage
- Yes
- Garage Spaces
- 3
- Levels
- One
- Number Of Stories
- 1
- Parking
- Driveway, Garage Door Opener, Attached
- Pets
- Cats OK, Dogs OK
- Property Sub Type
- Single Family Residence
- Security
- Gated Community, Security System, Security System Owned, Smoke Detector(s)
- Sewer
- Public Sewer
- SqFt Total
- 3,828
- Style
- Contemporary
- Utilities
- Cable Available, Cable Connected, Electricity Connected, Sewer Connected, Underground Utilities, Water Connected
- Water Source
- None
- Zoning
- MPUD
Interior Features
18 items
- Appliances
- Dishwasher, Disposal, Dryer, Electric Water Heater, Microwave, Range, Refrigerator, Washer, Water Softener
- Cooling
- Central Air
- Flooring
- Ceramic Tile, Laminate
- Furnished
- Unfurnished
- Heating
- Central, Electric
- Interior
- High Ceilings, Open Floorplan, Tray Ceiling(s), Walk-In Closet(s)
- Laundry Features
- Laundry Room
- Spa
- Yes
- Window Features
- Window Coverings, Double Pane Windows, Window Treatments
Rooms
| Room | Dimensions | Level | Features |
|---|---|---|---|
| Balcony/Porch/Lanai | 26x32 | First | |
| Bedroom 2 | 11x15 | First | |
| Dinette | 6x8 | First | |
| Dining Room | 17x11 | First | |
| Family Room | 23x13 | First | |
| Kitchen | 7x9 | First | Granite Counters, Pantry |
| Living Room | 17x14 | First | |
| Master Bedroom | 12x26 | First | |
| Office | 13x10 | First |
Exterior Features
10 items
- Construction Details
- Block, Stucco
- Exterior
- Rain Gutters
- Lot Features
- Landscaped, Private
- Patio And Porch
- Front Porch, Patio, Screened
- Pool Features
- Gunite, In Ground, Screen Enclosure, Private
- Private Pool
- Yes
- Roof
- Shingle
- Spa
- Yes
- Spa Features
- Heated
- Windows/Doors
- Window Coverings, Double Pane Windows, Window Treatments
Community Features
9 items
- Association Amenities
- Cable TV, Clubhouse, Fitness Center, Gated, Golf Course, Maintenance, Park, Pool, Recreation Facilities, Security, Spa/Hot Tub, Storage, Tennis Court(s)
- Association Fee
- $310.0
- Association Fee Frequency
- Monthly
- Community Features
- Gated, Clubhouse, Fitness Center, Golf, Park, Pool, Restaurant, Sidewalks, Tennis Court(s), Street Lights
- MLS Area
- 34667 - Hudson/Bayonet Point/Port Richey
- Senior Community
- Yes
- Township
- 24S
- Financing Terms Available
- Cash, Conventional, VA Loan
- Roads
- Asphalt
Location
11724 Wayside Willow Court, Hudson, FL 34667 · 34667 - Hudson/Bayonet Point/Port Richey


Neighborhood & Commute
ZIP Code 34667
- Median household income
- $51,189
- Income per person
- $32,447
- Households
- 18,982
- Average household size
- 2.03
- Median age
- 58.5
Source: Walk Score.
Disclosure: Community information and market data powered by Constellation Data Labs. Information is deemed reliable but not guaranteed.
Price & Status History
- Listing updated with changes from the MLS®
- Listing first seen on site
- Status changed to Active
Friends & Family
Similar Homes
For sale in Hudson, single family residence, within 20% of this price.
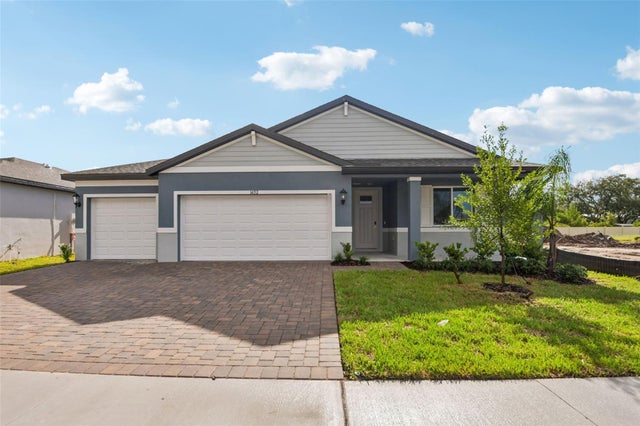 $437,710Single Family Residence For SaleActive4Beds3Total Baths2,486Sqft14152 HARVEST PINES LANEHUDSON, FL 34669PINE RIDGE MEADOWS Subdivision
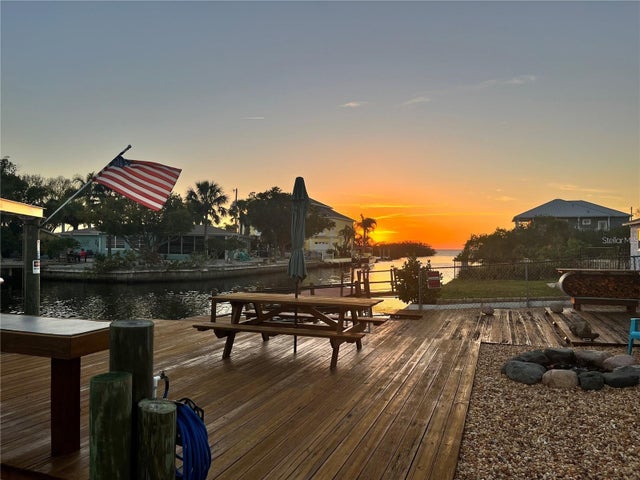 $439,000Single Family Residence For SaleActive2Beds2Total Baths1,214Sqft6420 BOATYARD DRIVEHUDSON, FL 34667SEA RANCH ON GULF Subdivision
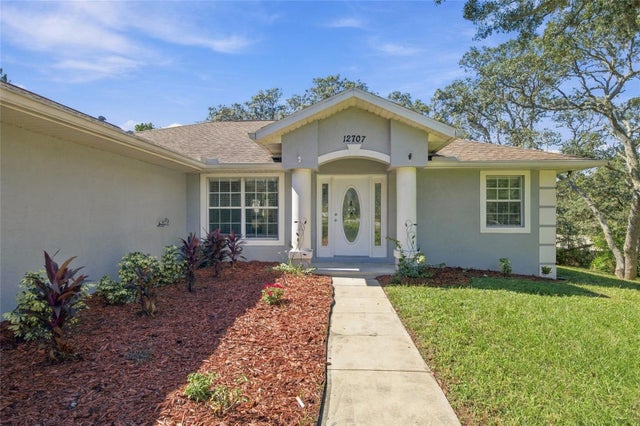 New Listing · 3 weeks on site$439,900Single Family Residence For SaleActive3Beds2Total Baths1,888Sqft12707 BOX DRIVEHUDSON, FL 34667ROLLING OAKS ESTATES Subdivision
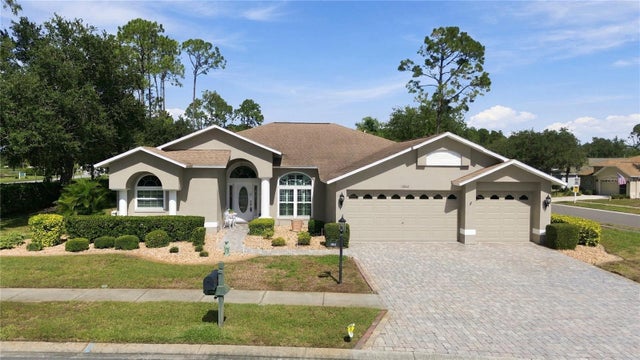 New Listing · 3 weeks on site$440,000Single Family Residence For SaleActive3Beds2Total Baths2,379Sqft18842 FAIRWAY GREEN DRIVEHUDSON, FL 34667HERITAGE PINES VILLAGE 28 Subdivision