

For SaleSingle Family ResidenceActive
9401 Highland Hills Drive
Hudson, FL 34667
$415,000
142 Days On Site
- 4Beds
- 2Baths2 full
- 2,050Sq Ft
- $202Per Sq Ft
- 0.16Acres
- 2024Built
- Subdivision
- Highland Hills/Pasco
- County
- Pasco
- MLS®
- W7886896
Overview
NOW VACANT & READY FOR IMMEDIATE OCCUPANCY! Why wait to build when you can move into this upgraded 2024 Frontier Homes smart home in Hudson’s Highland Hills community? Offering approximately 2,050 sq. ft., this 3-bedroom, 2-bath home also includes a flexible office/den with French doors—ideal for a home office, hobby space, or possible fourth bedroom. Designed for easy everyday living, the open floor plan features soaring ceilings, oversized door openings, ceramic tile throughout, crown molding, upgraded ceiling fans, and in-wall TV wiring with mount included. The kitchen is the heart of the home with granite counters, upgraded soft-close cabinetry, a large island with deep sink, closet pantry, and convenient pull-out trash and recycling storage. The spacious primary suite includes tray ceilings, a large walk-in closet, dual-sink granite vanity, private water closet with comfort-height toilet, and a beautifully tiled doorless walk-in shower. The split-bedroom design provides privacy for guests, while the guest bath features granite counters and a tiled tub/shower combination. Enjoy a screened lanai with remote-controlled fan and pet-resistant screen door, plus a fully fenced backyard with added concrete patio and storage shed. Additional upgrades include smart doorbell, deadbolt, thermostat, garage opener with keypad and camera, smart switches and appliances, whole-home water filtration, HVAC UV filtration, hurricane shutters, indoor laundry with utility sink and storage, smart front-load washer/dryer, and organized garage storage with peg wall. Low HOA fees include cable, internet, and common-area maintenance. No CDD fees, not in a flood zone, and approximately eight years remain on the transferable builder warranty. Convenient to shopping, restaurants, medical facilities, and schools. Schedule your private showing today and enjoy newer construction with the upgrades already in place.
Listing Snapshot
- Price
- $415,000
- Days On Site
- 142 Days
- Bedrooms
- 4
- Inside Area (SqFt)
- 2,050 sqft
- Total Baths
- 2
- Full Baths
- 2
- Partial Baths
- 0
- Lot Size
- 0.16 Acres
- Year Built
- 2024
- MLS® Number
- W7886896
- Status
- Active
- Property Tax
- $5,710 (2025)
- HOA/Condo/Coop Fees
- $160 monthly
- Sq Ft Source
- Public Records
Property Details
General Features
17 items
- Acres
- 0.16
- Attached Garage
- Yes
- Direction Faces
- Southeast
- Foundation
- Slab
- Garage
- Yes
- Garage Spaces
- 2
- Home Warranty
- Yes
- Levels
- One
- Parking
- Driveway, Garage Door Opener, Off Street, Attached
- Pets
- Cats OK, Dogs OK, Yes
- Property Sub Type
- Single Family Residence
- Security
- Gated Community, Smoke Detector(s)
- Sewer
- Public Sewer
- SqFt Total
- 2,705
- Utilities
- Cable Available, Cable Connected, Electricity Connected, Phone Available, Sewer Connected, Underground Utilities, Water Connected
- Water Source
- Public
- Zoning
- MPUD
Interior Features
18 items
- Appliances
- Convection Oven, Dishwasher, Disposal, Dryer, Electric Water Heater, Exhaust Fan, Microwave, Range, Refrigerator, Washer
- Cooling
- Central Air
- Flooring
- Ceramic Tile
- Furnished
- Unfurnished
- Heating
- Electric
- Interior
- Crown Molding, Eat-in Kitchen, High Ceilings, Open Floorplan, Smart Home, Stone Counters, Tray Ceiling(s), Walk-In Closet(s)
- Laundry Features
- Electric Dryer Hookup, Inside, Laundry Room, Washer Hookup
- Window Features
- Window Coverings, Blinds, ENERGY STAR Qualified Windows, Insulated Windows, Low Emissivity Windows, Window Treatments
Rooms
| Room | Dimensions | Level | Features |
|---|---|---|---|
| Bathroom 2 | 8x5.05 | First | Granite Counters |
| Bedroom 2 | 11x12 | First | Ceiling Fan(s) |
| Bedroom 3 | 12x12 | First | Ceiling Fan(s) |
| Bonus Room | 12.04x13.02 | First | Ceiling Fan(s) |
| Dining Room | 10.06x12 | First | |
| Kitchen | 13.06x15 | First | Breakfast Bar, Granite Counters, Kitchen Island |
| Laundry | 13x7.06 | First | |
| Living Room | 14.07x20.05 | First | Ceiling Fan(s) |
| Master Bathroom | 11x10.07 | First | Double Vanity, Granite Counters |
| Master Bedroom | 12.04x15.05 | First | Ceiling Fan(s) |
Exterior Features
8 items
- Construction Details
- Block, Concrete, Stucco
- Exterior
- Private Yard, Rain Gutters, Storage
- Fencing
- Vinyl
- Lot Features
- Landscaped, Level, Near Public Transit, Paved
- Other Structures
- Shed(s)
- Patio And Porch
- Front Porch, Rear Porch, Screened
- Roof
- Shingle
- Windows/Doors
- Window Coverings, Blinds, ENERGY STAR Qualified Windows, Insulated Windows, Low Emissivity Windows, Window Treatments
Community Features
7 items
- Association Fee
- $160.0
- Association Fee Frequency
- Monthly
- Community Features
- Gated, Sidewalks
- MLS Area
- 34667 - Hudson/Bayonet Point/Port Richey
- Township
- 24
- Financing Terms Available
- Cash, Conventional, FHA, VA Loan
- Roads
- Paved
Location
9401 Highland Hills Drive, Hudson, FL 34667 · 34667 - Hudson/Bayonet Point/Port Richey


Neighborhood & Commute
ZIP Code 34667
- Median household income
- $51,189
- Income per person
- $32,447
- Households
- 18,982
- Average household size
- 2.03
- Median age
- 58.5
Source: Walk Score.
Disclosure: Community information and market data powered by Constellation Data Labs. Information is deemed reliable but not guaranteed.
Schools
- Elementary School
- Hudson Primary Academy (K-3)
- Middle School
- Hudson Academy ( 4-8)
- High School
- Hudson High-PO
Price & Status History
- Listing updated with changes from the MLS®
- Price changed to $415,000
- Listing first seen on site
- Status changed to Active
Friends & Family
Similar Homes
For sale in Hudson, single family residence, within 20% of this price.
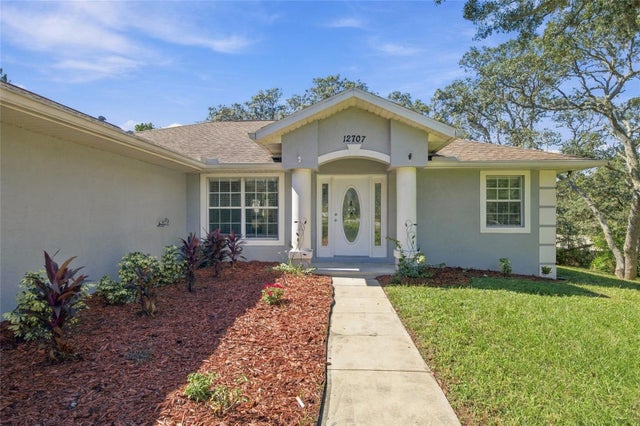 New Listing · 3 weeks on site$439,900Single Family Residence For SaleActive3Beds2Total Baths1,888Sqft12707 BOX DRIVEHUDSON, FL 34667ROLLING OAKS ESTATES Subdivision
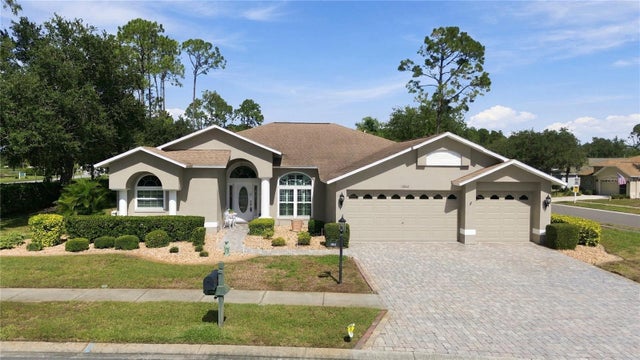 New Listing · 3 weeks on site$440,000Single Family Residence For SaleActive3Beds2Total Baths2,379Sqft18842 FAIRWAY GREEN DRIVEHUDSON, FL 34667HERITAGE PINES VILLAGE 28 Subdivision
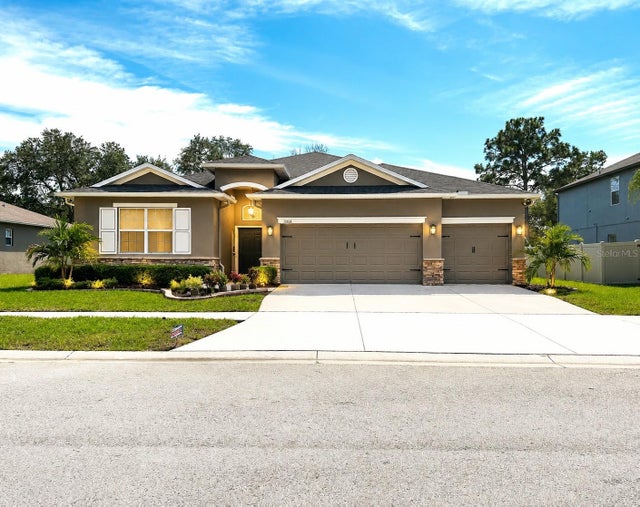 $440,000Single Family Residence For SaleActive4Beds3Total Baths2,592Sqft13814 BEE TREE COURTHUDSON, FL 34669LAKESIDE PH 1A 2A & 05 Subdivision
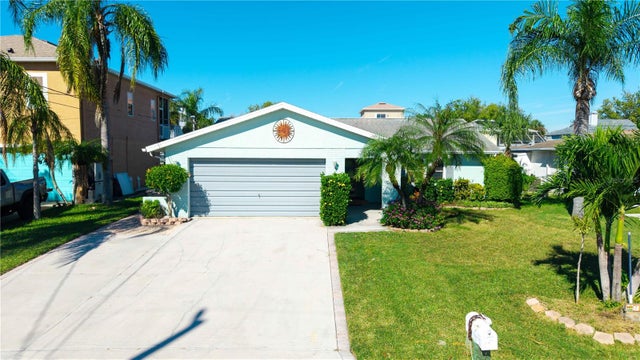 New Listing · 6 days on site$444,000Single Family Residence For SaleActive3Beds3Total Baths1,439Sqft7537 HATTERAS DRIVEHUDSON, FL 34667SEA PINES Subdivision