

For SaleSingle Family ResidenceActive
12227 Oak Ramble Drive
Spring Hill, FL 34610
$475,000
20 Days On Site
- 3Beds
- 3Baths2 full, 1 half
- 2,360Sq Ft
- $201Per Sq Ft
- 0.14Acres
- 2006Built
- Subdivision
- Deerfield Lakes
- County
- Pasco
- MLS®
- TB8557946
Overview
Check out this pool home with water and conservation views and no front or rear neighbors! Originally serving as Parkview Homes’ model home for the Deerfield Lakes community, this Fairfax II offers 2,360 square feet, 3 bedrooms, 2.5 bathrooms, a first-floor primary suite, a downstairs flex room/office, and an upstairs loft. The open family and dining areas offer two-story vaulted ceilings and abundant natural light. A staircase with wood-look treads, a stained wood handrail, and decorative wrought-iron spindles leads to the second floor. Updates include a roof replaced in November 2025, a new pool pump and saltwater system, an AC compressor replaced in 2025, a new dishwasher in 2025, brand-new flooring with no carpet, fresh paint, and updated lighting throughout much of the home. The kitchen includes granite countertops, 36-inch solid wood cabinets, stainless steel appliances, and a breakfast nook. A separate laundry room offers cabinets for additional storage. The first-floor primary suite features dual sinks and vanities, a garden tub, a separate shower, and a large walk-in closet connecting to the flex room/office. Upstairs, two bedrooms share a Jack-and-Jill-style bathroom with dual sinks and a tub/shower combination, and an open loft provides additional living space overlooking the two-story living area. Outdoor spaces include a front porch sitting area and a spacious screened pool lanai with a fully covered section for seating or dining. Lanai screens were replaced in 2021. Deerfield Lakes offers low HOA fees and no CDD fees, just off rapidly developing State Road 52 and approximately 2 minutes from the Suncoast Parkway. Enjoy nearby shopping, dining, and medical facilities, with approximate drive times of 5 minutes to Publix, 8 minutes to Angeline Academy of Innovation and Moffitt Cancer Center’s Speros campus, 25 minutes to Tampa International Airport, 30 minutes to International Plaza, and 35 minutes to downtown Tampa.
Listing Snapshot
- Price
- $475,000
- Days On Site
- 20 Days
- Bedrooms
- 3
- Inside Area (SqFt)
- 2,360 sqft
- Total Baths
- 3
- Full Baths
- 2
- Partial Baths
- 1
- Lot Size
- 0.14 Acres
- Year Built
- 2006
- MLS® Number
- TB8557946
- Status
- Active
- Property Tax
- $4,553.27 (2025)
- HOA/Condo/Coop Fees
- $52.83 monthly
- Sq Ft Source
- Public Records
Property Details
General Features
15 items
- Acres
- 0.14
- Attached Garage
- Yes
- Direction Faces
- Northeast
- Foundation
- Slab
- Garage
- Yes
- Levels
- Two
- Number Of Stories
- 2
- Parking
- Attached
- Pets
- Number Limit
- Property Sub Type
- Single Family Residence
- Sewer
- Public Sewer
- SqFt Total
- 3,069
- Utilities
- Electricity Available, Water Available
- Water Source
- Public
- Zoning
- MPUD
Interior Features
13 items
- Appliances
- Cooktop, Dishwasher, Disposal, Dryer, Electric Water Heater, Exhaust Fan, Microwave, Range, Refrigerator, Washer
- Cooling
- Central Air
- Flooring
- Ceramic Tile, Laminate
- Furnished
- Negotiable
- Heating
- Central
- Interior
- Built-in Features, Cathedral Ceiling(s), Coffered Ceiling(s), Crown Molding, Eat-in Kitchen, High Ceilings, Walk-In Closet(s)
- Laundry Features
- Inside, Laundry Room
Rooms
| Room | Dimensions | Level | Features |
|---|---|---|---|
| Bathroom 3 | 8x10 | Second | |
| Bedroom 2 | 10x10 | Second | Ceiling Fan(s) |
| Bedroom 3 | 10x10 | Second | Ceiling Fan(s) |
| Kitchen | 12x9 | First | Granite Counters |
| Living Room | 18x16 | First | Ceiling Fan(s) |
| Master Bedroom | 15x14 | First | Ceiling Fan(s) |
Exterior Features
7 items
- Construction Details
- Block
- Pool Features
- In Ground, Salt Water, Screen Enclosure, Private
- Private Pool
- Yes
- Roof
- Shingle
- View
- Pond, Water
- Waterview
- Pond, Water
- Windows/Doors
- Sliding Doors
Community Features
7 items
- Association Fee
- $634.0
- Association Fee Frequency
- Annually
- Community Features
- Park, Playground, Sidewalks
- MLS Area
- 34610 - Spring Hl/Brooksville/Shady Hls/WeekiWachee
- Township
- 25S
- Financing Terms Available
- Cash, Conventional, FHA, VA Loan
- Roads
- Paved
Location
12227 Oak Ramble Drive, Spring Hill, FL 34610 · 34610 - Spring Hl/Brooksville/Shady Hls/WeekiWachee


Neighborhood & Commute
ZIP Code 34610
- Median household income
- $63,974
- Income per person
- $33,715
- Households
- 6,907
- Average household size
- 2.56
- Median age
- 43.3
Source: Walk Score.
Disclosure: Community information and market data powered by Constellation Data Labs. Information is deemed reliable but not guaranteed.
Schools
- Elementary School
- Mary Giella Elementary-PO
- Middle School
- Crews Lake Middle-PO
- High School
- Hudson High-PO
Price & Status History
- Listing updated with changes from the MLS®
- Price changed to $475,000
- Status changed to Active
- Listing first seen on site
Friends & Family
Similar Homes
For sale in Spring Hill, single family residence, within 20% of this price.
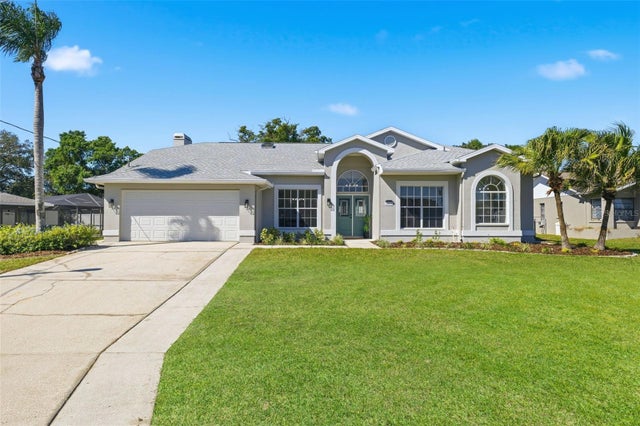 New Listing · 2 weeks on site$499,900Single Family Residence For SaleActive5Beds3Total Baths2,494Sqft1379 HENRY AVENUESPRING HILL, FL 34608SPRING HILL Subdivision
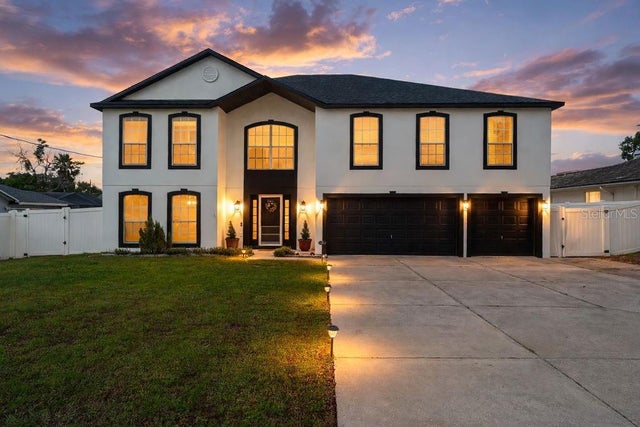 New Listing · 2 days on site$499,900Single Family Residence For SaleActive6Beds5Total Baths3,872Sqft4353 EVERETT AVENUESPRING HILL, FL 34609SPRING HILL Subdivision
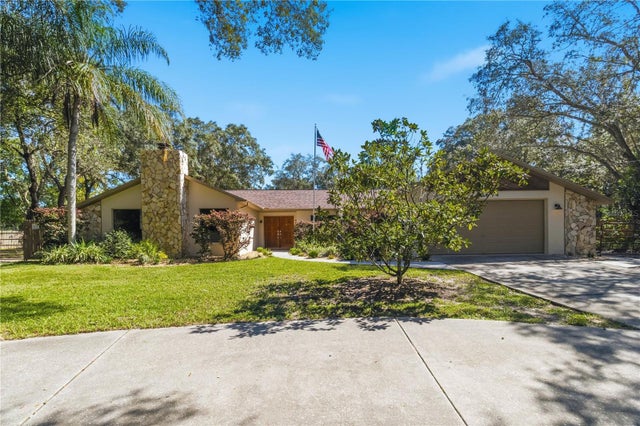 New Listing · 3 weeks on site$510,000Single Family Residence For SaleActive3Beds2Total Baths2,070Sqft18644 FURMAN DRIVESPRING HILL, FL 34610SUNCOAST HIGHLANDS Subdivision
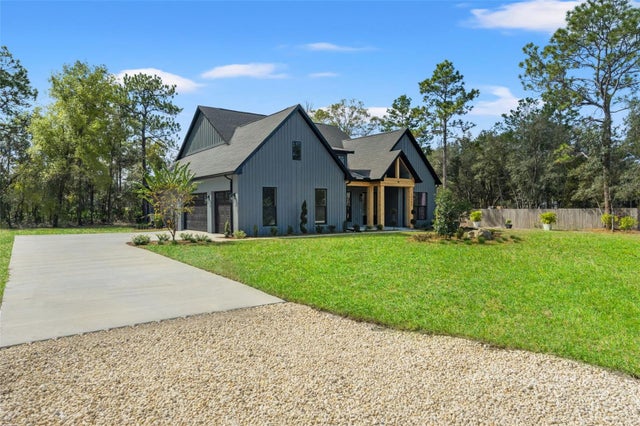 New Listing · 2 weeks on site$510,000Single Family Residence For SaleActive4Beds3Total Baths2,291Sqft10077 LORETTO STSPRING HILL, FL 34608SPRING HILL Subdivision