

For SaleSingle Family ResidenceActive
10077 Loretto St
Spring Hill, FL 34608
$510,000
19 Days On Site
- 4Beds
- 3Baths2 full, 1 half
- 2,291Sq Ft
- $223Per Sq Ft
- 0.5Acres
- 2027Built
- Subdivision
- Spring Hill
- County
- Hernando
- MLS®
- TB8561025
Overview
Pre-Construction. To be built. NOT YOUR TYPICAL FLORIDA-STYLE HOME!
Discover the extraordinary Trinity Industrial Model, masterfully built by Southern Crown Homes, where modern farmhouse charm meets bold industrial-inspired architecture and exceptional craftsmanship. Situated on 0.50 acres, this distinctive residence features 2,291 sq. ft. of beautifully designed living space, 4 bedrooms, 2.5 bathrooms, and a spacious 3-car garage. The striking board and batten exterior, dramatic rooflines, natural wood entryway, and distinctive architectural details create unforgettable curb appeal. Step inside to soaring vaulted ceilings, elegant wood-look flooring, designer lighting, and expansive windows that fill the home with natural light. The spectacular 19' x 32'4'' great room showcases stunning exposed wood beam accents across the vaulted ceiling, creating architectural character and warmth. A sleek linear electric fireplace with a custom wood mantel anchors this impressive gathering space. The breathtaking 18'10'' x 13' gourmet kitchen features luxurious Calacatta quartz countertops, custom shaker cabinetry, an oversized island with rich butcher-block countertop, stainless steel appliances, farmhouse sink, handcrafted wood range hood, floating shelves, designer backsplash, and spacious walk-in pantry. Retreat to the private 13'11'' x 15'2'' primary suite, where beautiful exposed wood beam accents enhance the vaulted ceiling, creating a dramatic yet inviting atmosphere. The suite also features a generous walk-in closet and a luxurious bathroom with dual vanities, soaking tub, and separate shower. Three additional bedrooms measure 12' x 11', 12' x 10'9'', and 12' x 11'2''. Thoughtful details include elegant arched openings, custom wood accents, designer fixtures, a dedicated dog bath, and an impressive walk-around attic with ample standing height and exceptional storage potential. Step outside to the spacious 262 sq. ft. covered rear porch overlooking the expansive backyard, perfect for gardening, planting fruit trees, creating raised garden beds, entertaining, or designing your own outdoor retreat. With 0.50 acres, there is plenty of room to enjoy the outdoors, cultivate a beautiful garden, and embrace the peaceful surroundings. The 723 sq. ft. 3-car garage provides additional versatility and storage. Enjoy Florida's incredible outdoor lifestyle with access to Gulf Coast beaches, boating, fishing, kayaking, natural springs, hiking, biking, and scenic parks. Shopping and dining are within reach, while Tampa International Airport is approximately one hour away. **Far from ordinary, the Trinity Industrial Model by Southern Crown Homes brings distinctive architecture, luxurious finishes, exceptional craftsmanship, and nearly an acre of outdoor possibilities together in a home that truly stands apart. Schedule your private showing today!
*Pre-construction. To be built. Renderings, photographs, and marketing materials may depict optional upgrades or finishes not included in the base price. Features, specifications, garage configurations, selections, pricing, construction timelines, and homesite availability are subject to change. Buyers should verify all details directly with Southern Crown Homes before purchasing.*
Listing Snapshot
- Price
- $510,000
- Days On Site
- 19 Days
- Bedrooms
- 4
- Inside Area (SqFt)
- 2,291 sqft
- Total Baths
- 3
- Full Baths
- 2
- Partial Baths
- 1
- Lot Size
- 0.5 Acres
- Year Built
- 2027
- MLS® Number
- TB8561025
- Status
- Active
- Property Tax
- $483 (2026)
- HOA/Condo/Coop Fees
- N/A
- Sq Ft Source
- Builder
Property Details
General Features
12 items
- Acres
- 0.5
- Direction Faces
- West
- Foundation
- Slab
- Garage
- Yes
- Levels
- One
- Property Condition
- New Construction
- Property Sub Type
- Single Family Residence
- Sewer
- None
- SqFt Total
- 3,408
- Utilities
- Cable Available
- Water Source
- Public
- Zoning
- R
Interior Features
14 items
- Appliances
- Dishwasher, Microwave
- Cooling
- Central Air
- Fireplace
- Yes
- Fireplace Features
- Living Room
- Flooring
- Ceramic Tile
- Furnished
- Unfurnished
- Heating
- Central
- Laundry Features
- Laundry Room
Rooms
| Room | Dimensions | Level | Features |
|---|---|---|---|
| Bedroom 2 | 12x11 | ||
| Bedroom 3 | 12x10 | ||
| Bedroom 4 | 12x11 | ||
| Great Room | 19x32 | ||
| Kitchen | 18x13 | ||
| Master Bedroom | 13x15 |
Exterior Features
2 items
- Construction Details
- Block, Stucco
- Roof
- Shingle
Community Features
3 items
- MLS Area
- 34608 - Spring Hill/Brooksville
- Township
- 23
- Roads
- Asphalt
Location
10077 Loretto St, Spring Hill, FL 34608 · 34608 - Spring Hill/Brooksville


Neighborhood & Commute
ZIP Code 34608
- Median household income
- $56,836
- Income per person
- $29,253
- Households
- 14,879
- Average household size
- 2.46
- Median age
- 45.0
Source: Walk Score.
Disclosure: Community information and market data powered by Constellation Data Labs. Information is deemed reliable but not guaranteed.
Price & Status History
- Listing updated with changes from the MLS®
- Status changed to Active
- Listing first seen on site
Friends & Family
Similar Homes
For sale in Spring Hill, single family residence, within 20% of this price.
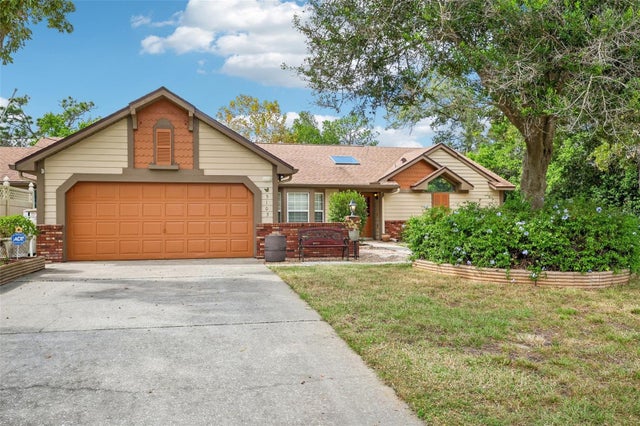 New Listing · 2 weeks on site$519,000Single Family Residence For SaleActive4Beds3Total Baths3,800Sqft5105 KEYSVILLE AVENUESPRING HILL, FL 34608SPRING HILL Subdivision
 $519,900Single Family Residence For SaleActive4Beds2Total Baths2,800Sqft4436 AZORA ROADSPRING HILL, FL 34608SPRING HILL Subdivision
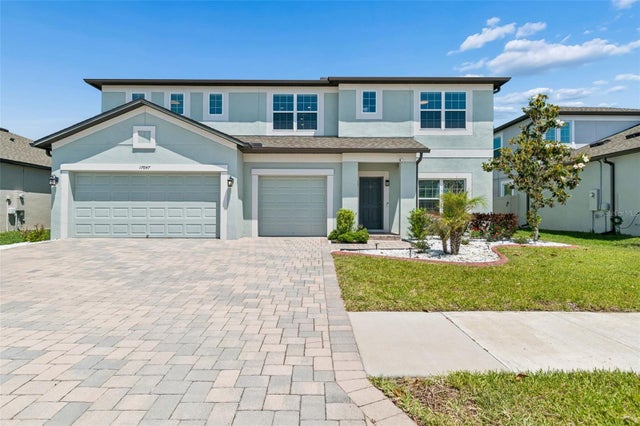 $525,000Single Family Residence For SaleActive5Beds3Total Baths3,292Sqft17647 CORTES CREEK BOULEVARDSPRING HILL, FL 34610TALAVERA PH 2A-1 & 2A-2 Subdivision
 $525,000Single Family Residence For SaleActive5Beds4Total Baths3,151Sqft12903 DRAKEFIELD DRIVESPRING HILL, FL 34610DEERFIELD LAKES Subdivision