

For SaleSingle Family ResidenceActive
5105 Keysville Avenue
Spring Hill, FL 34608
$519,000
20 Days On Site
- 4Beds
- 3Baths3 full
- 3,800Sq Ft
- $137Per Sq Ft
- 0.69Acres
- 1987Built
- Subdivision
- Spring Hill
- County
- Hernando
- MLS®
- TB8562160
Overview
• MULTIGENERATIONAL LIVING • 0.69-ACRE DOUBLE LOT • GOLF COURSE VIEWS • 3 BEDROOMS • 3 BATHROOMS • FLEX ROOM • OPTIONAL IN-LAW SUITE • 3,673 SQ FT UNDER ROOF • 2,862 SQ FT LIVING • TWO GARAGES / 3 SPACES • TWO DRIVEWAYS • SCREENED POOL & SPA • GENERATOR • NEW HVAC 2026 • ROOF 2021 • SOLAR WATER HEATER • ACCESSIBILITY FEATURES • NO HOA • NO CDD
Finding a home with this much space is one thing. Finding one with a double lot, golf course views, two garages, and a private living arrangement is something entirely different! :)
Situated on a beautiful 0.69-acre double lot overlooking the golf course, this unique property offers privacy, flexibility, and character rarely found in today's homes. With 3 bedrooms, 3 bathrooms, a flex room, and 2,862 square feet of living space, there's plenty of room to spread out and entertain.
One of the biggest highlights is the multigenerational living potential. The oversized sunroom connects to a private wing that can function as an optional in-law suite, complete with its own bedroom, bathroom, wheelchair-accessible shower, widened doorways, and separate access from the garage and pool area. Perfect for extended family, guests, or anyone wanting additional privacy.
Inside, you'll appreciate the craftsmanship, including solid wood doors, authentic wood molding, cedar siding, masonry accents, vaulted ceilings, and skylights. The split-bedroom layout provides privacy, while the formal dining room overlooks the pool.
The kitchen features soft-close cabinetry, built-in convection/microwave wall oven, panel-ready dishwasher, pot filler, and wet bar overlooking the pool.
Major improvements include a 2026 high-efficiency Ruud HVAC with UV air purification, 2021 roof, newer windows, and solar-powered 80-gallon water heater. Additional features include scratch-resistant vinyl flooring, tinted windows, accent lighting, foam insulation in the sunroom, and a propane generator.
Outside, enjoy the screened pool and spa with an 8-foot-deep swimming pool and diving board, mature landscaping, and peaceful golf course views. Two attached garages provide three parking spaces, complemented by two driveways, additional side parking, and a storage shed.
With NO HOA and NO CDD, you'll enjoy added freedom without association fees. A preferred lender credit may also be available to qualified buyers, subject to lender terms.
Whether you're searching for a multigenerational home, golf course property, private in-law suite, or spacious Florida home with a pool and multiple garages, this property offers a combination that's difficult to duplicate.
Come see what makes this one-of-a-kind golf course property so special! :)
Listing Snapshot
- Price
- $519,000
- Days On Site
- 20 Days
- Bedrooms
- 4
- Inside Area (SqFt)
- 3,800 sqft
- Total Baths
- 3
- Full Baths
- 3
- Partial Baths
- 0
- Lot Size
- 0.69 Acres
- Year Built
- 1987
- MLS® Number
- TB8562160
- Status
- Active
- Property Tax
- $706 (2025)
- HOA/Condo/Coop Fees
- N/A
- Sq Ft Source
- Owner
Property Details
General Features
16 items
- Acres
- 0.69
- Attached Garage
- Yes
- Direction Faces
- East
- Foundation
- Other, Slab
- Garage
- Yes
- Garage Spaces
- 3
- Levels
- One
- Parking
- Attached
- Pets
- Yes
- Property Sub Type
- Single Family Residence
- Sewer
- Public Sewer
- SqFt Total
- 4,600
- Style
- Contemporary
- Utilities
- Natural Gas Available, Cable Available, Electricity Available, Natural Gas Connected, Propane, Sewer Connected, Water Connected
- Water Source
- Public
- Zoning
- R32
Interior Features
16 items
- Appliances
- Dishwasher, Dryer, Microwave, Range, Refrigerator, Washer
- Cooling
- Central Air
- Fireplace
- Yes
- Fireplace Features
- Electric, Wood Burning
- Flooring
- Carpet, Ceramic Tile, Vinyl
- Furnished
- Unfurnished
- Heating
- Central
- Interior
- Eat-in Kitchen, High Ceilings, Open Floorplan, Stone Counters, In-Law Floorplan
- Laundry Features
- Common Area, Inside
Rooms
| Room | Dimensions | Level | Features |
|---|---|---|---|
| Bedroom 1 | 12x12 | First | |
| Bedroom 2 | 12x8 | First | |
| Bedroom 3 | First | ||
| Dining Room | 25x20 | First | |
| Kitchen | 20x20 | First | |
| Living Room | 20x20 | First | |
| Master Bedroom | 25x15 | First |
Exterior Features
10 items
- Construction Details
- Frame
- Exterior
- Outdoor Grill, Rain Gutters, Storage
- Lot Features
- Landscaped, On Golf Course, Paved
- Other Structures
- Outdoor Kitchen, Storage
- Patio And Porch
- Covered, Front Porch, Rear Porch, Screened
- Pool Features
- In Ground, Diving Board, Private
- Private Pool
- Yes
- Roof
- Shingle
- View
- Golf Course, Pool, Trees/Woods
- Waterview
- Golf Course, Pool, Trees/Woods
Community Features
4 items
- MLS Area
- 34608 - Spring Hill/Brooksville
- Township
- 23
- Financing Terms Available
- Cash, Conventional, USDA Loan, VA Loan
- Roads
- Asphalt
Location
5105 Keysville Avenue, Spring Hill, FL 34608 · 34608 - Spring Hill/Brooksville


Neighborhood & Commute
ZIP Code 34608
- Median household income
- $56,836
- Income per person
- $29,253
- Households
- 14,879
- Average household size
- 2.46
- Median age
- 45.0
Source: Walk Score.
Disclosure: Community information and market data powered by Constellation Data Labs. Information is deemed reliable but not guaranteed.
Price & Status History
- Listing updated with changes from the MLS®
- Status changed to Active
- Listing first seen on site
Friends & Family
Similar Homes
For sale in Spring Hill, single family residence, within 20% of this price.
 $519,900Single Family Residence For SaleActive4Beds2Total Baths2,800Sqft4436 AZORA ROADSPRING HILL, FL 34608SPRING HILL Subdivision
 $524,900Single Family Residence For SaleActive5Beds4Total Baths2,684Sqft8424 BALM STREETSPRING HILL, FL 34607BERKELEY TOWNSITE OF Subdivision
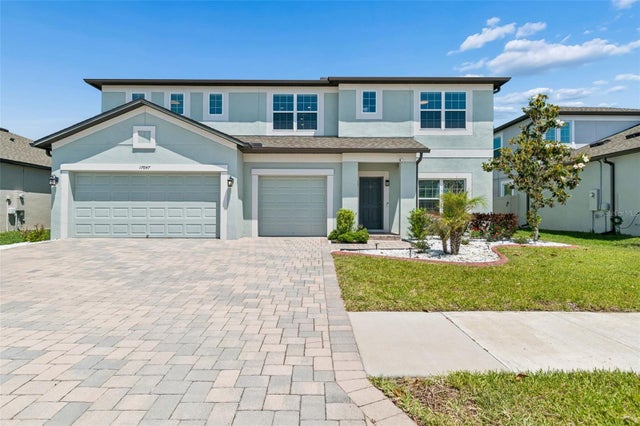 $525,000Single Family Residence For SaleActive5Beds3Total Baths3,292Sqft17647 CORTES CREEK BOULEVARDSPRING HILL, FL 34610TALAVERA PH 2A-1 & 2A-2 Subdivision
 $525,000Single Family Residence For SaleActive5Beds4Total Baths3,151Sqft12903 DRAKEFIELD DRIVESPRING HILL, FL 34610DEERFIELD LAKES Subdivision