

For SaleSingle Family ResidenceActive
2087 Breezy Way
Spring Hill, FL 34608
$535,000
225 Days On Site
- 3Beds
- 2Baths2 full
- 2,607Sq Ft
- $205Per Sq Ft
- 0.7Acres
- 2001Built
- Subdivision
- Horizon North Ph II
- County
- Hernando
- MLS®
- W7884428
Overview
Don’t miss out on this rare find—a meticulously maintained spacious 3-bedroom, 2 bath solar heated pool home nestled on nearly ¾ acre in the heart of Spring Hill equipped with a whole house generator. As you arrive, you'll be welcomed by a charming brick-faced front entrance, mature oak trees, and an impressive front yard that sets a gracious tone. A stunning entry door opens to a beautifully tiled foyer and formal dining area, complete with soaring ceilings, a wine refrigerator, and bay windows adorned with plantation shutters. The living room boasts elegant trey ceilings and a faux fireplace that creates a warm, inviting ambiance. Indulge your culinary passions in the completely remodeled gourmet kitchen, featuring custom Brookwood cabinetry with soft-closed doors and pull-out drawers, striking granite countertops, stainless steel appliances including a Bosch double oven with convection upper, Bosch dishwasher and stylish plank tile flooring. The massive cooking island includes a sink, newer touchless faucet, and a Bosch induction cooktop with a modern exhaust hood, making it perfect for both everyday meals and entertaining. Enjoy relaxation or entertainment in the separate family room, which features brand new plank tile flooring, lovely tray ceilings, built-in glass shelves with mirrors, surround sound, pocket sliding doors, and contemporary sliding blinds. The room offers beautiful views of the pool and backyard, seamlessly connecting indoor and outdoor spaces. The generous master bedroom offers two large walk-in closets, one with custom shelving, and sliders that lead directly to the pool. The luxurious master bath features a decorative window with an electric blind, a jetted tub, a snail shower with a steam shower head, and updated tile work. The second bedroom includes laminate flooring, while the third bedroom has plank tile flooring and a bay window, both sharing access to the pool bath. A cozy office nook with plank tile flooring provides a perfect spot for work or study. The dedicated laundry room includes a washer and dryer, abundant cabinetry, and a utility sink for convenience. Step outside to the screen-enclosed lanai, where you can relax by the shimmering diamond brite pool and enjoy the serenity of a beautifully landscaped, fully fenced yard. This home is truly a blend of elegance, comfort, and functionality, ready to welcome you! Other amazing features include AC 2022, Roof 2021, windows/door replaced in 2013, new interior paint, hurricane shutters, dual hot water heater, newer pool pump with variable speed, newer filter and solar control, newer French drains, alarm system, whole house generator with propane 2021, Wi-Fi for sprinklers, nest thermostat, new LED lights with dimmer switches, front door entry and ring doorbell and camera. Oversized 2 car garage with Wi-Fi garage door opener, tons of storage, shed with electric and a window AC stays for that extra storage and sprinklers on well. This home is perfect for entertaining, so come envision your new beginning while it’s still available! NO HOA, NO CDD!! Close to the Suncoast parkway for quick access to the airport, Tampa, Clearwater and St. Pete Beaches (Ranked in the top 5 Beaches in the US), also close to the famous Tarpon Springs Sponge Docks. It is conveniently located close to restaurants, shopping, schools, and hospitals.
Listing Snapshot
- Price
- $535,000
- Days On Site
- 225 Days
- Bedrooms
- 3
- Inside Area (SqFt)
- 2,607 sqft
- Total Baths
- 2
- Full Baths
- 2
- Partial Baths
- 0
- Lot Size
- 0.7 Acres
- Year Built
- 2001
- MLS® Number
- W7884428
- Status
- Active
- Property Tax
- $737.79 (2025)
- HOA/Condo/Coop Fees
- N/A
- Sq Ft Source
- Public Records
Property Details
General Features
15 items
- Acres
- 0.7
- Attached Garage
- Yes
- Direction Faces
- South
- Foundation
- Slab
- Garage
- Yes
- Garage Spaces
- 2
- Levels
- One
- Number Of Stories
- 1
- Parking
- Attached
- Pets
- Cats OK, Dogs OK
- Property Sub Type
- Single Family Residence
- Sewer
- Septic Tank
- SqFt Total
- 3,716
- Water Source
- Public
- Zoning
- PDP
Interior Features
13 items
- Appliances
- Convection Oven, Cooktop, Dishwasher, Dryer, Electric Water Heater, Microwave, Range, Refrigerator, Wine Refrigerator
- Cooling
- Central Air
- Fireplace
- Yes
- Fireplace Features
- Decorative, Living Room
- Flooring
- Ceramic Tile, Laminate
- Furnished
- Unfurnished
- Heating
- Central
- Interior
- Built-in Features, Cathedral Ceiling(s), Eat-in Kitchen, Open Floorplan, Stone Counters, Tray Ceiling(s), Walk-In Closet(s), Wet Bar
- Laundry Features
- Inside
- Window Features
- Blinds, Double Pane Windows
Rooms
| Room | Dimensions | Level | Features |
|---|---|---|---|
| Kitchen | First | ||
| Living Room | First | ||
| Master Bedroom | First |
Exterior Features
10 items
- Construction Details
- Block, Brick, Stucco
- Exterior
- Awning(s), Rain Gutters
- Fencing
- Fenced, Vinyl
- Patio And Porch
- Covered, Front Porch, Rear Porch, Screened
- Pool Features
- Gunite, Heated, In Ground, Screen Enclosure, Solar Heat, Private
- Private Pool
- Yes
- Roof
- Shingle
- View
- Pool, Trees/Woods
- Waterview
- Pool, Trees/Woods
- Windows/Doors
- Blinds, Double Pane Windows
Community Features
5 items
- Accessibility Features
- Accessible Entrance, Grip-Accessible Features
- MLS Area
- 34608 - Spring Hill/Brooksville
- Township
- 23S
- Financing Terms Available
- Cash, Conventional, FHA, VA Loan
- Roads
- Paved
Location
2087 Breezy Way, Spring Hill, FL 34608 · 34608 - Spring Hill/Brooksville


Neighborhood & Commute
ZIP Code 34608
- Median household income
- $56,836
- Income per person
- $29,253
- Households
- 14,879
- Average household size
- 2.46
- Median age
- 45.0
Source: Walk Score.
Disclosure: Community information and market data powered by Constellation Data Labs. Information is deemed reliable but not guaranteed.
Price & Status History
- Listing updated with changes from the MLS®
- Listing first seen on site
- Status changed to Active
Friends & Family
Similar Homes
For sale in Spring Hill, single family residence, within 20% of this price.
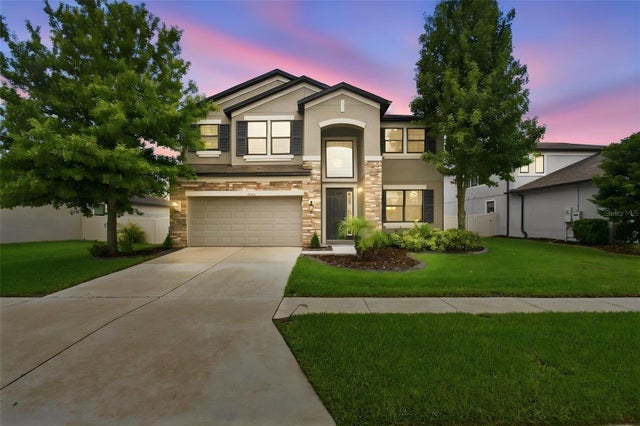 $535,000Single Family Residence For SaleActive5Beds3Total Baths3,531Sqft19065 MALINCHE LOOPSPRING HILL, FL 34610TALAVERA PH 1A-2 Subdivision
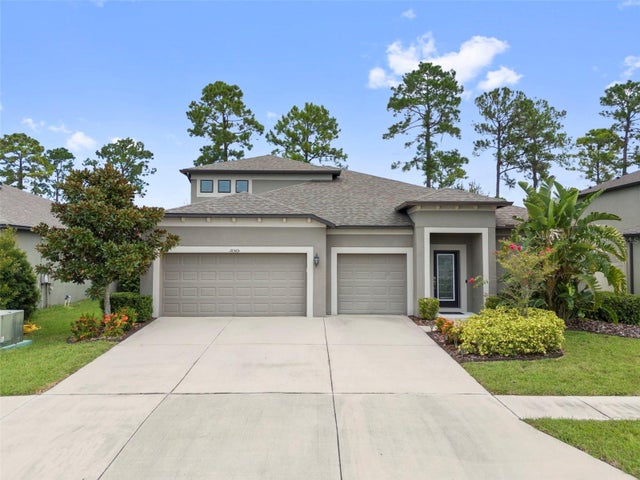 $539,900Single Family Residence For SaleActive5Beds4Total Baths3,155Sqft18565 OBREGAN DRIVESPRING HILL, FL 34610TALAVERA PH 1E Subdivision
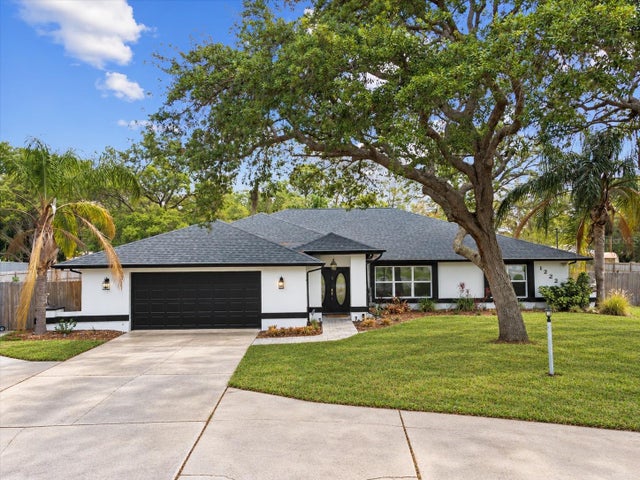 New Listing · 3 weeks on site$540,000Single Family Residence For SaleActive4Beds3Total Baths2,864Sqft1222 HUNTINGTON AVENUESPRING HILL, FL 34609SPRING HILL Subdivision
 $525,900Single Family Residence For SaleActive4Beds2Total Baths2,623Sqft5052 FLORENTINE COURTSPRING HILL, FL 34608SPRING HILL Subdivision