

For SaleTownhouseActive
10 Lincoln Avenue S
St Petersburg, FL 33711
$1,199,999
31 Days On Site
- 3Beds
- 3Baths3 full
- 2,334Sq Ft
- $514Per Sq Ft
- 0.07Acres
- 2006Built
- Subdivision
- Marina Bay The Gardens
- County
- Pinellas
- MLS®
- TB8557943
Overview
Welcome to this beautifully designed 3 bedroom, 3 bathroom residence located in the gated Marina Bay community of St. Petersburg. What truly sets this home apart is its exceptional construction quality, thoughtful upgrades, and attention to detail throughout. Unlike typical townhome construction, this residence features solid block construction all the way to the top, along with an impressive 12 inch thick concrete slab separating the first and second floors. An upgraded private elevator provides convenient access between levels, while real wood stairs add warmth and character. The kitchen features stainless steel appliances and a gas stove, while additional conveniences include a gas dryer, gas fireplace, brand new gas water heater, and water softener. The spacious Primary Bedroom Suite offers a comfortable private retreat, complete with an En-Suite Bathroom featuring granite countertops, double sinks, trifold dressing room mirrors, a relaxing Jacuzzi soaking tub, and a separate walk-in shower. His and her walk-in closets provide generous storage and organization, adding to the comfort and functionality of the suite. The oversized garage offers exceptional space, with an extra long layout and additional bonus area that could potentially be converted into a finished room, home gym, workshop, or additional storage. Enjoy Florida living year round with two screened patios, including a truly remarkable custom renovated upper patio. This one of a kind outdoor space showcases beautiful African Mahogany trim, teak wall panels, and an impressive 14 coats of varnish, reflecting the craftsmanship and care invested in this home. It's an inviting space to relax, entertain, or simply enjoy the outdoors. Residents enjoy the privacy of a gated community along with access to a clubhouse, fitness center, two pools and community dock. With its substantial concrete construction, private elevator, unique custom finishes, spacious Primary Suite, and generous garage space, this property offers a combination of quality, comfort, and features that are difficult to find. A wonderful opportunity to enjoy low maintenance living in St. Petersburg without sacrificing space or construction quality.
Listing Snapshot
- Price
- $1,199,999
- Days On Site
- 31 Days
- Bedrooms
- 3
- Inside Area (SqFt)
- 2,334 sqft
- Total Baths
- 3
- Full Baths
- 3
- Partial Baths
- 0
- Lot Size
- 0.07 Acres
- Year Built
- 2006
- MLS® Number
- TB8557943
- Status
- Active
- Property Tax
- $8,476 (2025)
- HOA/Condo/Coop Fees
- $725 monthly
- Sq Ft Source
- Public Records
Property Details
General Features
14 items
- Acres
- 0.07
- Attached Garage
- Yes
- Direction Faces
- Southwest
- Foundation
- Slab
- Garage
- Yes
- Levels
- Two
- Number Of Stories
- 2
- Parking
- Driveway, Garage Door Opener, Guest, Basement, Attached
- Pets
- Yes
- Property Sub Type
- Townhouse
- Sewer
- Public Sewer
- SqFt Total
- 4,656
- Utilities
- Cable Available, Natural Gas Available, Cable Connected, Electricity Connected, Natural Gas Connected, Sewer Connected, Water Connected
- Water Source
- Public
Interior Features
13 items
- Appliances
- Dishwasher, Disposal, Dryer, Gas Cooktop, Gas Water Heater, Microwave, Range, Refrigerator, Washer, Water Softener
- Cooling
- Central Air
- Fireplace
- Yes
- Fireplace Features
- Gas, Living Room
- Flooring
- Carpet, Tile
- Furnished
- Unfurnished
- Heating
- Central, Electric
- Interior
- Elevator, Built-in Features, Cathedral Ceiling(s), Eat-in Kitchen, High Ceilings, Open Floorplan, Vaulted Ceiling(s), Walk-In Closet(s)
- Laundry Features
- Inside, Laundry Room
- Window Features
- Window Coverings, Window Treatments
Rooms
| Room | Dimensions | Level | Features |
|---|---|---|---|
| Kitchen | Second | Granite Counters, Kitchen Island | |
| Living Room | Second | ||
| Master Bedroom | Second |
Exterior Features
10 items
- Construction Details
- Block, Stone
- Exterior
- Lighting, Private Entrance, Storage, Dock
- Lot Features
- Paved, Waterfront
- Patio And Porch
- Covered, Enclosed, Rear Porch, Screened
- Roof
- Tile
- View
- Pond, Water
- Waterfront
- Yes
- Waterfront Features
- Pond
- Waterview
- Pond, Water
- Windows/Doors
- Window Coverings, Window Treatments
Community Features
9 items
- Accessibility Features
- Accessible Entrance, Accessible Bedroom, Accessible Closets, Accessible Common Area, Accessible Elevator Installed
- Association Amenities
- Cable TV, Clubhouse, Fitness Center, Pool, Recreation Facilities
- Association Fee
- $725.0
- Association Fee Frequency
- Monthly
- Community Features
- Gated, Clubhouse, Fitness Center, Pool, Sidewalks, Street Lights
- MLS Area
- 33711 - St Pete/Gulfport
- Township
- 32
- Financing Terms Available
- Cash, Conventional, FHA, VA Loan
- Roads
- Asphalt
Location
10 Lincoln Avenue S, St Petersburg, FL 33711 · 33711 - St Pete/Gulfport


Neighborhood & Commute
ZIP Code 33711
- Median household income
- $68,263
- Income per person
- $36,335
- Households
- 7,618
- Average household size
- 2.33
- Median age
- 36.5
Source: Walk Score.
Disclosure: Community information and market data powered by Constellation Data Labs. Information is deemed reliable but not guaranteed.
Schools
- Elementary School
- Gulfport Elementary-PN
- Middle School
- Bay Point Middle-PN
- High School
- Lakewood High-PN
Price & Status History
- Listing updated with changes from the MLS®
- Status changed to Active
- Listing first seen on site
Friends & Family
Similar Homes
For sale in St Petersburg, townhouse, within 20% of this price.
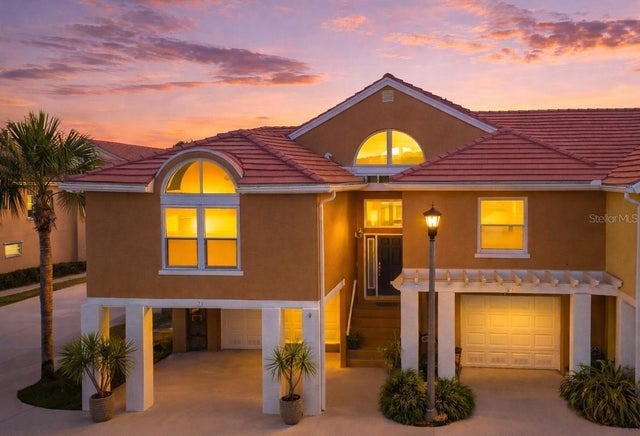 $1,250,000Townhouse For SaleActive3Beds2Total Baths2,000Sqft21 CRESCENT PLACE SST PETERSBURG, FL 33711COLLEGE LANDINGS REP Subdivision
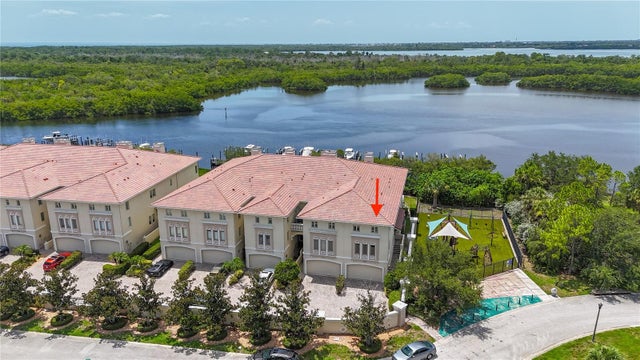 $1,295,000Townhouse For SaleActive4Beds5Total Baths3,607Sqft1008 PASEO DEL RIO NEST PETERSBURG, FL 33702VENETIAN BAY Subdivision
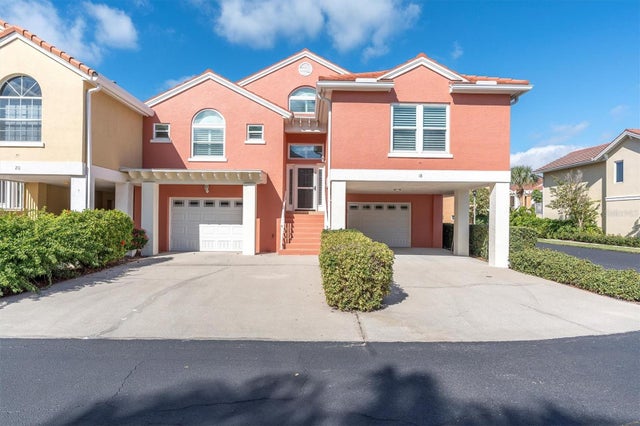 $1,099,000Townhouse For SaleActive3Beds2Total Baths2,075Sqft18 JEFFERSON COURT SST PETERSBURG, FL 33711COLLEGE LANDINGS REP Subdivision
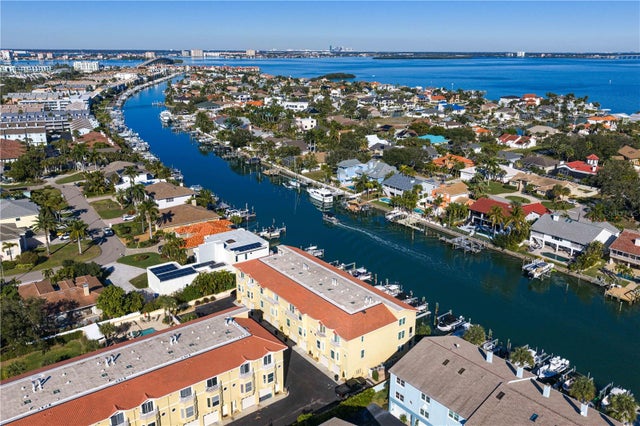 $1,325,000Townhouse For SaleActive3Beds4Total Baths2,215Sqft1067 PINELLAS BAYWAY SST PETERSBURG, FL 33715TIERRA SOUND TWNHMS Subdivision