

For SaleTownhouseActive
21 Crescent Place S
St Petersburg, FL 33711
$1,250,000
275 Days On Site
- 3Beds
- 2Baths2 full
- 2,000Sq Ft
- $625Per Sq Ft
- 0.09Acres
- 1993Built
- Subdivision
- College Landings Rep
- County
- Pinellas
- MLS®
- TB8475820
Overview
Set along the picturesque waters of Boca Ciega Bay is the coveted community of Marina Bay - a 60-acre tropical oasis nestled among Bayview Isles, Eckerd College, and Tierra Verde - where you will discover the artistic masterpiece of coastal living that is 21 Crescent Place. This 2000 square-foot, 3-bedroom, 2-bath residence offers a serene water view of the Bay with a private marina just steps away. The property is designed with exceptional flow, abundant light, and a seamless blend of indoor and outdoor spaces.
This elevated, one-level home, complete with a private elevator and a whole-house natural gas 22kW GENERAC generator, offers luxurious seaside living with absolute peace of mind. Step inside to admire beautifully restored light oak floors and the exquisitely remodeled (2024) open-concept interior, where natural light and picturesque water views fill the space. Custom features, luxury finishes, and exceptional details abound, including bespoke lighting throughout, oversized windows, crown molding, and a modern staircase with stainless steel balusters.
The heart of the home is the newly designed gourmet kitchen, equipped with smart-enabled appliances, a gas cooktop, custom cabinetry, an electronics drawer, quartz countertops, and a breathtaking waterfall island, making it a culinary enthusiast's paradise. Retreat to the owners' suite, a private sanctuary featuring built-in custom storage and a spa-like ensuite bath with a double vanity, a spacious tiled walk-in shower, and modern jetted soaking tub. Two additional bedrooms and a fully remodeled bath with a walk-in shower offer ample space for guests or family.
All living spaces are on one level, served by a private elevator with access to the expansive 2,000 sq. ft., 4-car garage—perfect for vehicles, recreational equipment, a workshop, gym, or game room. The garage, complete with sink, is presently outfitted with a vintage darkroom, showcasing not only the versatility of the space but the owners’ artistic flair. Additional upgrades to the property include impact windows, a new tile roof (2021), a tankless hot water heater, mini-split in garage and whole house HVAC (2024).
In addition to the lush tropical trees and plants surrounding the property, the landscaping and numerous lakes throughout Marina Bay enhance the beauty of this home. Watch osprey, herons, egrets, ibis, and ducks, along with pelicans diving for fish and dolphins and manatees playing in Boca Ciega Bay beside the community’s deep-water marina. Additional amenities include two pools (one with geothermal heat for year-round swimming), two spas, a fitness center, a community clubhouse, and a fishing pier adjacent to the docks. Marina Bay is a pet-friendly community, just 10 minutes from downtown St. Pete, 25 minutes from Tampa Airport, and a short bike ride along the protected bike paths of Pinellas Trail to Pass-a-Grille and St. Pete Beach. Deep water boat slips are available for purchase.
Listing Snapshot
- Price
- $1,250,000
- Days On Site
- 275 Days
- Bedrooms
- 3
- Inside Area (SqFt)
- 2,000 sqft
- Total Baths
- 2
- Full Baths
- 2
- Partial Baths
- 0
- Lot Size
- 0.09 Acres
- Year Built
- 1993
- MLS® Number
- TB8475820
- Status
- Active
- Property Tax
- $6,222.53 (2024)
- HOA/Condo/Coop Fees
- $682.14 monthly
- Sq Ft Source
- Public Records
Property Details
General Features
17 items
- Acres
- 0.09
- Attached Garage
- Yes
- Carport
- 1
- Direction Faces
- Northwest
- Foundation
- Slab
- Garage
- Yes
- Garage Spaces
- 4
- Levels
- One
- Number Of Stories
- 2
- Parking
- Driveway, Garage Door Opener, Golf Cart Garage, Oversized, Basement, Attached
- Pets
- Yes
- Property Sub Type
- Townhouse
- Sewer
- Public Sewer
- SqFt Total
- 2,000
- Style
- Elevated
- Utilities
- Cable Available, Natural Gas Available, Cable Connected, Electricity Connected, Natural Gas Connected, Phone Available, Sewer Connected, Water Connected
- Water Source
- Public
Interior Features
12 items
- Appliances
- Convection Oven, Cooktop, Dishwasher, Disposal, Dryer, Exhaust Fan, Freezer, Gas Water Heater, Ice Maker, Microwave, Range, Range Hood, Refrigerator, Tankless Water Heater, Washer
- Cooling
- Central Air
- Flooring
- Carpet, Tile, Wood
- Furnished
- Unfurnished
- Heating
- Electric, Natural Gas
- Interior
- Elevator, Eat-in Kitchen, High Ceilings, Vaulted Ceiling(s), Walk-In Closet(s)
- Laundry Features
- Laundry Room
Rooms
| Room | Dimensions | Level | Features |
|---|---|---|---|
| Bedroom 2 | 15x11.5 | Second | |
| Dining Room | 15x12 | Second | |
| Kitchen | 15x14 | Second | |
| Living Room | 15x13 | Second | |
| Master Bedroom | 14x25 | Second |
Exterior Features
5 items
- Construction Details
- Concrete, Stucco
- Exterior
- Awning(s), Lighting, Dock
- Roof
- Tile
- View
- Water
- Waterview
- Water
Community Features
10 items
- Association Amenities
- Cable TV, Clubhouse, Fitness Center, Gated, Pool, Spa/Hot Tub
- Association Fee
- $33.0
- Association Fee Frequency
- Monthly
- Additional Association Fee
- $649.14
- Additional Association Fee Frequency
- Monthly
- Community Features
- Gated, Clubhouse, Fitness Center, Pool, Sidewalks
- MLS Area
- 33711 - St Pete/Gulfport
- Township
- 32
- Financing Terms Available
- Cash, Conventional
- Roads
- Asphalt
Location
21 Crescent Place S, St Petersburg, FL 33711 · 33711 - St Pete/Gulfport


Neighborhood & Commute
ZIP Code 33711
- Median household income
- $68,263
- Income per person
- $36,335
- Households
- 7,618
- Average household size
- 2.33
- Median age
- 36.5
Source: Walk Score.
Disclosure: Community information and market data powered by Constellation Data Labs. Information is deemed reliable but not guaranteed.
Price & Status History
- Listing updated with changes from the MLS®
- Price changed to $1,250,000
- Listing first seen on site
- Status changed to Active
Friends & Family
Similar Homes
For sale in St Petersburg, townhouse, within 20% of this price.
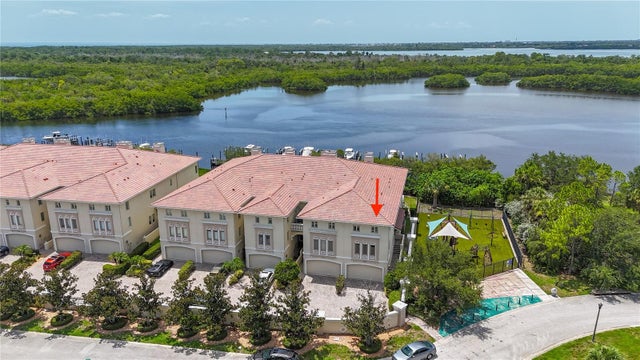 $1,295,000Townhouse For SaleActive4Beds5Total Baths3,607Sqft1008 PASEO DEL RIO NEST PETERSBURG, FL 33702VENETIAN BAY Subdivision
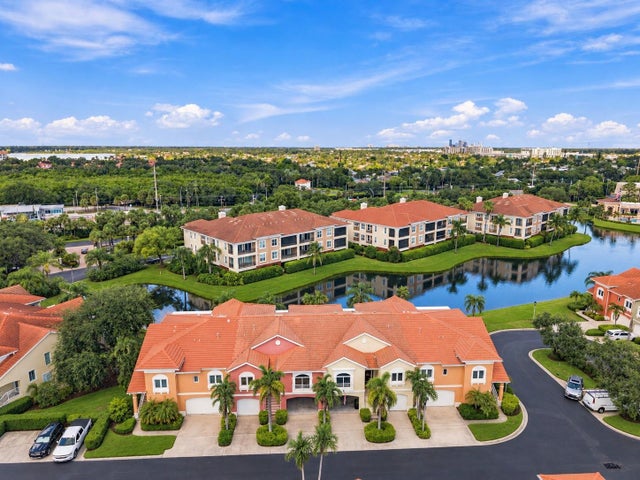 $1,199,999Townhouse For SaleActive3Beds3Total Baths2,334Sqft10 LINCOLN AVENUE SST PETERSBURG, FL 33711MARINA BAY THE GARDENS Subdivision
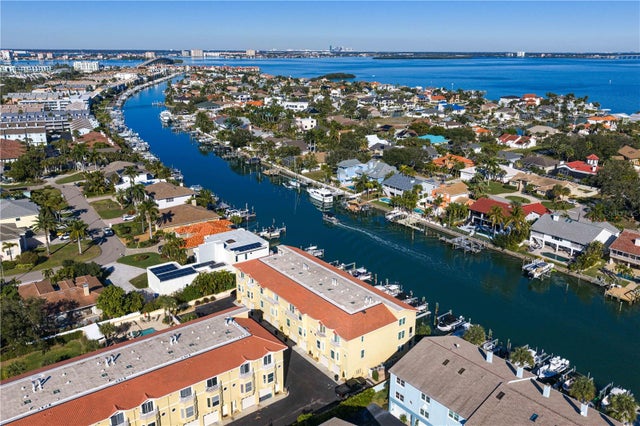 $1,325,000Townhouse For SaleActive3Beds4Total Baths2,215Sqft1067 PINELLAS BAYWAY SST PETERSBURG, FL 33715TIERRA SOUND TWNHMS Subdivision
 $1,325,000Townhouse For SaleActive4Beds5Total Baths3,607Sqft1022 PASEO DEL RIO NE 1022ST PETERSBURG, FL 33702VENETIAN BAY Subdivision