

For SaleTownhouseActive
400 Regent Lane N
St Petersburg, FL 33701
$1,375,000
29 Days On Site
- 3Beds
- 4Baths3 full, 1 half
- 2,180Sq Ft
- $631Per Sq Ft
- 0.02Acres
- 2018Built
- Subdivision
- Regent Lane
- County
- Pinellas
- MLS®
- TB8558698
Overview
More than 20 feet above sea level and outside a flood zone, Regent Lane is an intimate gated enclave of just 20 four-story townhomes in the heart of downtown St. Petersburg. Located a block and a half from Beach Drive, this 2018 constructed end-unit residence offers more than 2,100 square feet of interior living space, three bedrooms, three full baths and a powder room, a two-car garage, and a rooftop terrace with city and water views. As an end unit, this home offers a meaningful difference from other residences in the community. Additional windows and doors bring more natural light into the interiors, while the home's position opens up water views that are less available in the interior units. The result is a stronger connection to the surrounding city and waterfront, with more daylight filtering through the living spaces throughout the day. The ground level accommodates a two-car garage, a workbench, utility sink, and storage beneath the stairs. An elevator landing provides access to the home's interior levels, making movement between floors convenient. On the main living level, the kitchen, dining area, and living room share an open layout designed for everyday living and entertaining. Wide-plank engineered oak floors flow throughout the home, adding natural warmth and character to each space. Nine-foot ceilings, crown molding, and eight-foot glass-paneled doors leading to a private balcony add architectural definition while allowing the additional windows of this end residence to do what they do best: bring the outdoors in. Quartz countertops and a sea-green glass backsplash bring color and texture to the kitchen, with tones that complement the water views beyond. A 10-foot island anchors the room, complemented by pendant lighting and recessed illumination. Features include custom cabinetry, Thermador appliances, and a wine refrigerator. The primary suite occupies its own level, with room for a sitting area, a separate study, and a large walk-in closet. A private balcony extends the suite outdoors. The en-suite bath features an oversized walk-in shower with frameless glass, dual shower heads and a double vanity. Two additional bedrooms occupy the next level, positioned at opposite ends of the floor for separation and privacy. Each has its own en-suite bath, and a hallway laundry room keeps everyday necessities close at hand. Above it all, the rooftop terrace offers one of the home's defining features: an outdoor space oriented toward the water and the St. Petersburg skyline. Composite decking, electrical access, natural gas for grilling, and water and cable connections make the terrace ready for everything from an evening meal outdoors to a quiet morning watching the city come to life. Beach Drive, independent shops, restaurants, galleries, and waterfront trails are all nearby, making it possible to enjoy much of the city on foot. St. Pete-Clearwater International Airport is approximately 20 minutes away, with Tampa International Airport about 30 minutes away, depending on traffic. With its end-unit position, additional windows and doors, expanded natural light, water views, and private rooftop terrace, this residence offers a distinct take on downtown townhome living - one shaped as much by its location within the community as by the details inside.
Listing Snapshot
- Price
- $1,375,000
- Days On Site
- 29 Days
- Bedrooms
- 3
- Inside Area (SqFt)
- 2,180 sqft
- Total Baths
- 4
- Full Baths
- 3
- Partial Baths
- 1
- Lot Size
- 0.02 Acres
- Year Built
- 2018
- MLS® Number
- TB8558698
- Status
- Active
- Property Tax
- $5,972.22 (2025)
- HOA/Condo/Coop Fees
- $315 monthly
- Sq Ft Source
- Public Records
Property Details
General Features
16 items
- Acres
- 0.02
- Attached Garage
- Yes
- Direction Faces
- East
- Foundation
- Slab
- Garage
- Yes
- Levels
- Three Or More
- Number Of Stories
- 4
- Parking
- Tandem, Workshop in Garage, Attached
- Pets
- Breed Restrictions
- Property Sub Type
- Townhouse
- Security
- Smoke Detector(s)
- Sewer
- Public Sewer
- SqFt Total
- 2,180
- Style
- Coastal, Traditional
- Utilities
- Cable Available, Cable Connected, Electricity Available, Phone Available, Sewer Connected, Water Available
- Water Source
- Public
Interior Features
11 items
- Appliances
- Dishwasher, Disposal, Dryer, Electric Cooktop, Freezer, Ice Maker, Microwave, Refrigerator, Washer, Wine Refrigerator
- Cooling
- Central Air, Zoned
- Flooring
- Hardwood, Tile
- Furnished
- Unfurnished
- Heating
- Central
- Interior
- Elevator, Stone Counters, Walk-In Closet(s)
- Laundry Features
- Electric Dryer Hookup, Inside, Laundry Closet, Upper Level, Washer Hookup
Rooms
| Room | Dimensions | Level | Features |
|---|---|---|---|
| Dining Room | 13x11 | Second | |
| Kitchen | 14x12 | Second | |
| Living Room | 18x14 | Second | |
| Master Bedroom | 18x12 | Third |
Exterior Features
7 items
- Construction Details
- Block, Stucco
- Exterior
- Balcony, Lighting
- Lot Features
- Landscaped, Near Public Transit, Private, Paved
- Patio And Porch
- Patio
- Roof
- Membrane
- View
- Water, City
- Waterview
- Water, City
Community Features
6 items
- Association Fee
- $315.0
- Association Fee Frequency
- Monthly
- Community Features
- Gated
- MLS Area
- 33701 - St Pete
- Township
- 31
- Financing Terms Available
- Cash, Conventional
Location
400 Regent Lane N, St Petersburg, FL 33701 · 33701 - St Pete


Neighborhood & Commute
ZIP Code 33701
- Median household income
- $70,004
- Income per person
- $60,105
- Households
- 11,586
- Average household size
- 1.58
- Median age
- 46.6
Source: Walk Score.
Disclosure: Community information and market data powered by Constellation Data Labs. Information is deemed reliable but not guaranteed.
Schools
- Elementary School
- North Shore Elementary-PN
- Middle School
- John Hopkins Middle-PN
- High School
- St. Petersburg High-PN
Price & Status History
- Listing updated with changes from the MLS®
- Status changed to Active
- Listing first seen on site
Friends & Family
Similar Homes
For sale in St Petersburg, townhouse, within 20% of this price.
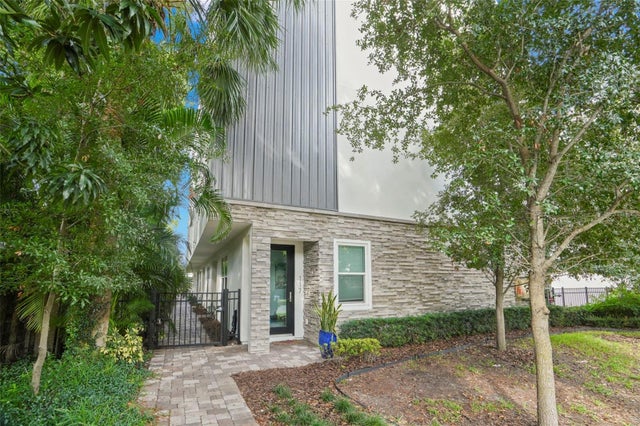 New Listing · 6 days on site$1,380,000Townhouse For SaleActive3Beds4Total Baths2,376Sqft117 5TH AVENUE NST PETERSBURG, FL 337015TH AVE TWNHMS Subdivision
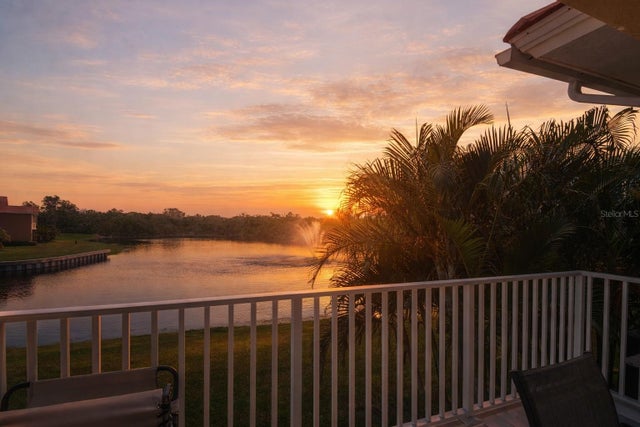 $1,389,000Townhouse For SaleActive3Beds2Total Baths2,334Sqft17 FRANKLIN COURT S CST PETERSBURG, FL 33711MARINA BAY GARDEN VILLAS Subdivision
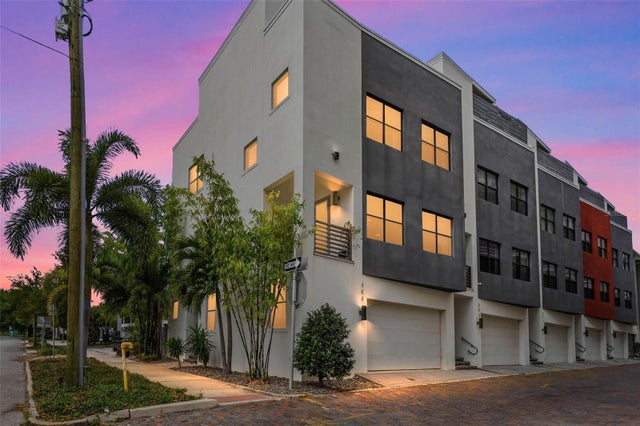 $1,395,000Townhouse For SaleActive3Beds4Total Baths2,653Sqft300 DELMAR TERRACE SST PETERSBURG, FL 33701DELMAR TWNHMS Subdivision
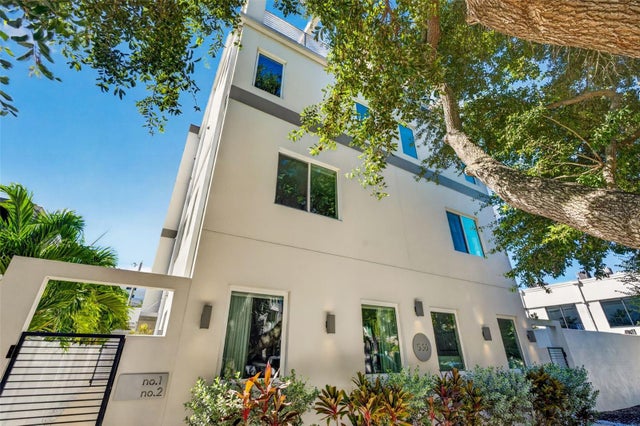 $1,425,000Townhouse For SaleActive3Beds5Total Baths2,700Sqft536 4TH AVENUE S 2ST PETERSBURG, FL 33701SABAL II Subdivision