

For SaleSingle Family ResidenceActive
15804 Ironware Place
Tampa, FL 33624
$595,000
31 Days On Site
- 4Beds
- 3Baths2 full, 1 half
- 2,013Sq Ft
- $296Per Sq Ft
- 0.3Acres
- 1983Built
- Subdivision
- Country Place West Unit II
- County
- Hillsborough
- MLS®
- TB8555085
Overview
Welcome to this beautiful Country Place pool home, ideally situated on a quiet cul-de-sac lot overlooking Country Place Park. Offering four bedrooms, two-and-a-half bathrooms, a two-car garage, and 2,013 square feet of thoughtfully designed living space, this home combines stylish updates, a versatile floor plan, and an exceptional outdoor setting.
Inside, luxury vinyl flooring flows throughout the home, creating a cohesive and easy-care living space. The beautifully updated kitchen features two-tone cabinetry, beige-veined quartz countertops, a soft neutral backsplash, pantry storage, a dedicated coffee nook, and all-new stainless steel appliances. Two separate living areas and a dedicated dining space provide plenty of room for everyday living and entertaining, while the wood-burning fireplace adds warmth and character. A desirable split-bedroom floor plan offers added privacy and functionality.
The cozy primary suite features a vaulted ceiling, a spacious walk-in closet, and a beautifully finished en-suite bathroom. Luxurious details include a 72-inch walnut double vanity, quartz countertops, and a designer walk-in shower, creating a relaxing retreat to begin and end each day.
Step outside to your own private backyard retreat, featuring a screened-in lanai overlooking a sparkling pool, a fully fenced yard, two storage sheds, and mature avocado, guava, and mango trees. With no rear neighbors and direct views of the neighboring park’s green space, playground, and walking trails, the peaceful setting feels private while still offering convenient access to outdoor recreation.
Country Place residents enjoy an incredibly low HOA fee of only $30 per year, along with two wonderful community parks featuring walking trails, picnic areas, expansive green spaces, playgrounds, basketball courts, and tennis courts.
Additional highlights include a roof that is approximately six years old, a two-car garage, solid construction, and generous indoor and outdoor living spaces. Zoned for Northwest Elementary, Hill Middle, and the highly sought-after Steinbrenner High School! This home offers an outstanding opportunity to enjoy the comfort, convenience, and lifestyle of the sought-after Country Place community.
Schedule your private showing today and experience everything this special pool home has to offer!
Listing Snapshot
- Price
- $595,000
- Days On Site
- 31 Days
- Bedrooms
- 4
- Inside Area (SqFt)
- 2,013 sqft
- Total Baths
- 3
- Full Baths
- 2
- Partial Baths
- 1
- Lot Size
- 0.3 Acres
- Year Built
- 1983
- MLS® Number
- TB8555085
- Status
- Active
- Property Tax
- $3,236.74 (2025)
- HOA/Condo/Coop Fees
- $2.5 monthly
- Sq Ft Source
- Public Records
Property Details
General Features
16 items
- Acres
- 0.3
- Attached Garage
- Yes
- Direction Faces
- East
- Foundation
- Slab
- Garage
- Yes
- Levels
- One
- Number Of Stories
- 1
- Parking
- Attached
- Pets
- Yes
- Property Sub Type
- Single Family Residence
- Sewer
- Public Sewer
- SqFt Total
- 2,777
- Style
- Ranch
- Utilities
- Electricity Available, Electricity Connected, Sewer Available, Sewer Connected, Underground Utilities, Water Available, Water Connected
- Water Source
- Public
- Zoning
- PD
Interior Features
16 items
- Appliances
- Dishwasher, Disposal, Electric Water Heater, Range, Refrigerator
- Cooling
- Central Air
- Fireplace
- Yes
- Fireplace Features
- Family Room, Masonry, Wood Burning
- Furnished
- Unfurnished
- Heating
- Electric, Heat Pump
- Interior
- Stone Counters, Walk-In Closet(s)
- Laundry Features
- Inside, Laundry Room
Rooms
| Room | Dimensions | Level | Features |
|---|---|---|---|
| Bedroom 3 | 10x11 | ||
| Bedroom 4 | 10x11 | ||
| Dining Room | 10x10 | ||
| Family Room | 12x17 | ||
| Kitchen | Granite Counters | ||
| Laundry | 10x6 | ||
| Living Room | 13x12 | ||
| Master Bedroom | 12x15 |
Exterior Features
11 items
- Construction Details
- Block, Stucco
- Exterior
- Courtyard, Storage
- Fencing
- Fenced, Vinyl, Wood
- Lot Features
- Cul-De-Sac, Irregular Lot, Paved
- Other Structures
- Shed(s), Storage
- Patio And Porch
- Covered, Enclosed, Patio, Screened
- Pool Features
- In Ground, Gunite, Private
- Private Pool
- Yes
- Roof
- Shingle
- View
- Park/Greenbelt
- Waterview
- Park/Greenbelt
Community Features
8 items
- Association Amenities
- Basketball Court, Playground, Tennis Court(s), Trail(s)
- Association Fee
- $30.0
- Association Fee Frequency
- Annually
- Community Features
- Street Lights
- MLS Area
- 33624 - Tampa / Northdale
- Township
- 27
- Financing Terms Available
- Cash, Conventional, FHA, VA Loan
- Roads
- Asphalt, Paved
Location
15804 Ironware Place, Tampa, FL 33624 · 33624 - Tampa / Northdale


Neighborhood & Commute
ZIP Code 33624
- Median household income
- $78,974
- Income per person
- $42,914
- Households
- 15,939
- Average household size
- 2.43
- Median age
- 41.8
Source: Walk Score.
Disclosure: Community information and market data powered by Constellation Data Labs. Information is deemed reliable but not guaranteed.
Schools
- Elementary School
- Northwest-HB
- Middle School
- Hill-HB
- High School
- Steinbrenner High School
Price & Status History
- Listing updated with changes from the MLS®
- Listing first seen on site
- Status changed to Active
Friends & Family
Similar Homes
For sale in Tampa, single family residence, within 20% of this price.
 New Listing · a week on site$695,000Single Family Residence For SaleActive4Beds3Total Baths2,141Sqft6916 N 20TH STREETTAMPA, FL 33610WING F L SUB Subdivision
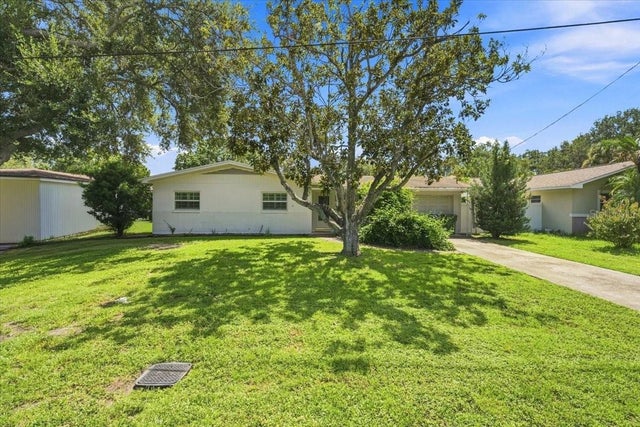 $697,500Single Family Residence For SaleActive3Beds2Total Baths1,686Sqft3004 W MARLIN AVENUETAMPA, FL 33611ASBURY PARK Subdivision
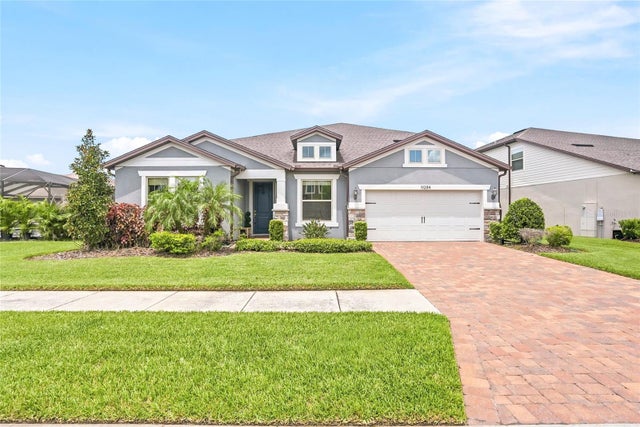 $699,000Single Family Residence For SaleActive6Beds4Total Baths4,229Sqft19284 BRIARBROOK DRIVETAMPA, FL 33647K-BAR RANCH PRCL L PH 1 Subdivision
 $699,000Single Family Residence For SaleActive4Beds3Total Baths1,886Sqft8022 TIERRA VERDE DRIVETAMPA, FL 33617HERCHEL HEIGHTS REV Subdivision