

For SaleSingle Family ResidenceActive
707 W Country Club Drive
Tampa, FL 33612
$699,900
38 Days On Site
- 3Beds
- 3Baths3 full
- 2,188Sq Ft
- $320Per Sq Ft
- 0.22Acres
- 2026Built
- Subdivision
- Country Club Green Lot 3
- County
- Hillsborough
- MLS®
- O6446863
Overview
Virtually Staged. **Special Incentive Alert!!!!***Take advantage of amazing builder incentives like a rate of 6.25% (6.907% APR) on Conventional Loans.
Welcome to 707 W Country Club Drive, a beautifully designed 3-bedroom, 3-bathroom home offering 2,188 square feet of spacious, modern living.
The home's open-concept floor plan creates an effortless flow between the living room, dining area, and kitchen, making the space ideal for both everyday living and entertaining. The kitchen serves as the heart of the home with a large center island, generous cabinetry and counter space, stainless-steel appliances, and plenty of seating for family and guests.
The spacious bedrooms provide comfortable private retreats, while three full bathrooms offer flexibility for family members and visitors. Contemporary finishes, abundant natural light, attractive flooring, and a clean neutral palette give the home a fresh, move-in-ready feel.
Step outside to the covered patio and backyard, extending the living space outdoors and providing a great setting for relaxing, dining, or entertaining.
With 2,188 square feet, 3 bedrooms, 3 full baths, an expansive open layout, and indoor-outdoor living, 707 W Country Club Drive combines modern comfort with the space and functionality today's buyers are looking for. Conveniently located near shopping, schools, entertainment and Tampa International Aiport.
Listing Snapshot
- Price
- $699,900
- Days On Site
- 38 Days
- Bedrooms
- 3
- Inside Area (SqFt)
- 2,188 sqft
- Total Baths
- 3
- Full Baths
- 3
- Partial Baths
- 0
- Lot Size
- 0.22 Acres
- Year Built
- 2026
- MLS® Number
- O6446863
- Status
- Active
- Property Tax
- $1,402 (2025)
- HOA/Condo/Coop Fees
- N/A
- Sq Ft Source
- Builder
Property Details
General Features
16 items
- Acres
- 0.22
- Attached Garage
- Yes
- Direction Faces
- South
- Foundation
- Slab
- Garage
- Yes
- Garage Spaces
- 2
- Levels
- One
- Parking
- Attached
- Property Condition
- New Construction
- Property Sub Type
- Single Family Residence
- Sewer
- Public Sewer
- SqFt Total
- 2,999
- Style
- Contemporary
- Utilities
- Electricity Connected
- Water Source
- Public
- Zoning
- RS-60
Interior Features
10 items
- Appliances
- Disposal, Range, Refrigerator
- Cooling
- Central Air
- Furnished
- Unfurnished
- Heating
- Central
- Interior
- High Ceilings, Open Floorplan
- Laundry Features
- Laundry Room
Rooms
| Room | Dimensions | Level | Features |
|---|---|---|---|
| Kitchen | First | ||
| Living Room | First | ||
| Master Bathroom | First | ||
| Master Bedroom | First |
Exterior Features
3 items
- Construction Details
- Block
- Fencing
- Fenced
- Roof
- Shingle
Community Features
4 items
- MLS Area
- 33612 - Tampa / Forest Hills
- Township
- 28
- Financing Terms Available
- Cash, Conventional, FHA, VA Loan
- Roads
- Asphalt
Location
707 W Country Club Drive, Tampa, FL 33612 · 33612 - Tampa / Forest Hills


Neighborhood & Commute
ZIP Code 33612
- Median household income
- $44,233
- Income per person
- $23,379
- Households
- 20,843
- Average household size
- 2.49
- Median age
- 34.5
Source: Walk Score.
Disclosure: Community information and market data powered by Constellation Data Labs. Information is deemed reliable but not guaranteed.
Price & Status History
- Listing updated with changes from the MLS®
- Listing first seen on site
- Status changed to Active
Friends & Family
Similar Homes
For sale in Tampa, single family residence, within 20% of this price.
 $799,999Single Family Residence For SaleActive4Beds3Total Baths2,265Sqft920 E SHADOWLAWN AVENUETAMPA, FL 33603HAMNERS SHADOWLAWN Subdivision
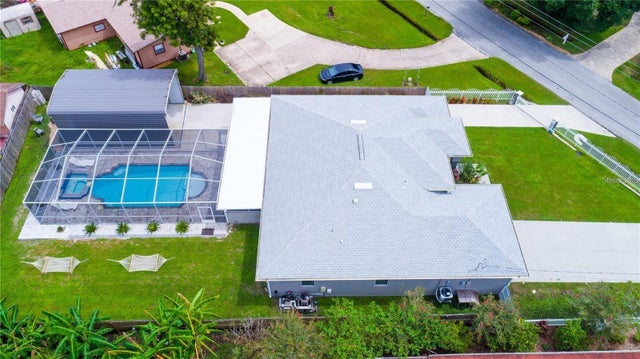 $799,999Single Family Residence For SaleActive4Beds2Total Baths2,524Sqft5816 LITTLE RIVER DRIVETAMPA, FL 33615MECCA CITY Subdivision
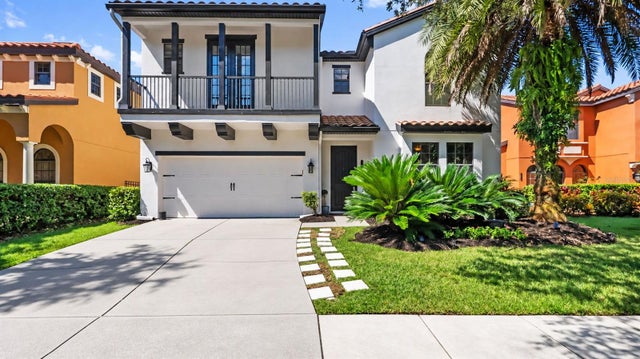 New Listing · 3 weeks on site$800,000Single Family Residence For SaleActive5Beds5Total Baths3,662Sqft20316 HERITAGE POINT DRIVETAMPA, FL 33647GRAND HAMPTON PH 1C-3 Subdivision
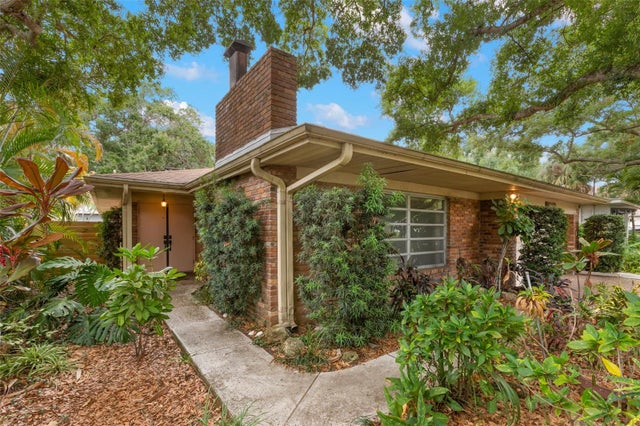 $800,000Single Family Residence For SaleActive4Beds2Total Baths2,017Sqft2616 S TORONTO AVENUETAMPA, FL 33629SUNSET PARK Subdivision