

For SaleSingle Family ResidenceActive
4318 Helena Street NE
St Petersburg, FL 33703
$500,000
40 Days On Site
- 3Beds
- 2Baths2 full
- 1,926Sq Ft
- $260Per Sq Ft
- 0.17Acres
- 1971Built
- Subdivision
- Shore Acres Overlook Sec
- County
- Pinellas
- MLS®
- TB8554913
Overview
AN ASSUMABLE FHA LOAN WITH A 2.99% INTEREST RATE makes this Shore Acres home an exciting opportunity! Recently remodeled, this inviting 3-bedroom, 2-bath home combines stylish finishes, generous gathering spaces, and outdoor living that captures the Florida lifestyle. TWO LARGE LIVING SPACES offer room to spread out and entertain, with a welcoming front living room and an expansive family room that connects seamlessly to the dining area and kitchen. Wood-look tile flooring, recessed lighting, and a bright, neutral palette tie the interiors together, while a whitewashed brick fireplace with a wood mantel adds warmth and character to the living space. The kitchen features shaker-style cabinetry, light countertops, stainless steel appliances, and abundant storage, including a pantry. A breakfast bar and wide pass-through keep everyone connected, making everyday meals and entertaining feel effortless. The split-bedroom layout offers added privacy when hosting guests, with the primary suite separated from the two additional bedrooms. The primary retreat includes a walk-in closet and an en-suite bathroom with a glass-enclosed shower, subway tile, and black fixtures. The guest bathroom features a tub and shower combination with coordinating finishes. Step outside to one of this home’s standout features: the LARGE COVERED AND SCREENED LANAI! With paver flooring, ceiling fans, and ample room for both a dining table and a comfortable lounge setup, this inviting space is made for morning coffee, dinner with friends, and relaxed evenings outdoors. Sliding glass doors connect the indoor gathering areas to the lanai, making it easy to open up and entertain. Beyond the screens, a beautiful backyard enclosed by white vinyl fencing offers a welcoming setting for gardening, outdoor games, or simply enjoying the sunshine, with an additional paver patio providing even more space to gather. A separate laundry/mud/storage room with cabinetry keeps everyday essentials organized, while an attached two-car garage, wide driveway, and 2020 roof round out the home’s features. Enjoy the neighborhood setting of Shore Acres with nearby parks and close proximity to the 4th Street corridor, putting Whole Foods, Publix, The Fresh Market, restaurants, and everyday conveniences within easy reach. Downtown St. Petersburg’s waterfront, dining, shopping, and entertainment are also conveniently accessible, along with major routes connecting you to the Gulf beaches, Tampa, and Tampa International Airport. This home brings together space, style, and an exceptional financing opportunity. Ask for details about the assumable 2.99% FHA loan and schedule your private showing today! Assumption of the existing loan is subject to lender approval, buyer qualification, and loan terms; funds or additional financing may be needed to cover the difference between the purchase price and remaining loan balance.
Listing Snapshot
- Price
- $500,000
- Days On Site
- 40 Days
- Bedrooms
- 3
- Inside Area (SqFt)
- 1,926 sqft
- Total Baths
- 2
- Full Baths
- 2
- Partial Baths
- 0
- Lot Size
- 0.17 Acres
- Year Built
- 1971
- MLS® Number
- TB8554913
- Status
- Active
- Property Tax
- $3,517.33 (2025)
- HOA/Condo/Coop Fees
- N/A
- Sq Ft Source
- Public Records
Property Details
General Features
14 items
- Acres
- 0.17
- Attached Garage
- Yes
- Direction Faces
- East
- Foundation
- Slab
- Garage
- Yes
- Garage Spaces
- 2
- Levels
- One
- Number Of Stories
- 1
- Parking
- Driveway, Off Street, Attached
- Property Sub Type
- Single Family Residence
- Sewer
- Public Sewer
- SqFt Total
- 2,820
- Utilities
- Electricity Connected, Sewer Connected, Water Connected
- Water Source
- Public
Interior Features
13 items
- Appliances
- Convection Oven, Dishwasher, Dryer, Microwave, Refrigerator, Washer, Water Softener
- Cooling
- Central Air
- Fireplace
- Yes
- Fireplace Features
- Family Room, Wood Burning
- Flooring
- Tile
- Furnished
- Negotiable
- Heating
- Central
- Interior
- Open Floorplan, Walk-In Closet(s)
- Laundry Features
- Inside, Laundry Room
- Window Features
- Blinds
Rooms
| Room | Dimensions | Level | Features |
|---|---|---|---|
| Kitchen | 20x10 | First | Breakfast Bar, Pantry, Stone Counters |
| Living Room | 15x20 | First | Ceiling Fan(s) |
| Master Bedroom | 13x13 | First |
Exterior Features
8 items
- Construction Details
- Block, Stucco
- Exterior
- Private Yard, Rain Gutters
- Fencing
- Vinyl
- Lot Features
- Landscaped, Paved
- Other Structures
- Shed(s)
- Patio And Porch
- Covered, Front Porch, Rear Porch, Screened
- Roof
- Shingle
- Windows/Doors
- Blinds
Community Features
4 items
- MLS Area
- 33703 - St Pete
- Township
- 31
- Financing Terms Available
- Assumable, Cash, Conventional, FHA, VA Loan
- Roads
- Paved
Location
4318 Helena Street NE, St Petersburg, FL 33703 · 33703 - St Pete


Neighborhood & Commute
ZIP Code 33703
- Median household income
- $100,570
- Income per person
- $63,473
- Households
- 11,129
- Average household size
- 2.15
- Median age
- 44.9
Source: Walk Score.
Disclosure: Community information and market data powered by Constellation Data Labs. Information is deemed reliable but not guaranteed.
Schools
- Elementary School
- Shore Acres Elementary-PN
- Middle School
- Meadowlawn Middle-PN
- High School
- Northeast High-PN
Price & Status History
- Listing updated with changes from the MLS®
- Listing first seen on site
- Price changed to $500,000
- Status changed to Active
Friends & Family
Similar Homes
For sale in St Petersburg, single family residence, within 20% of this price.
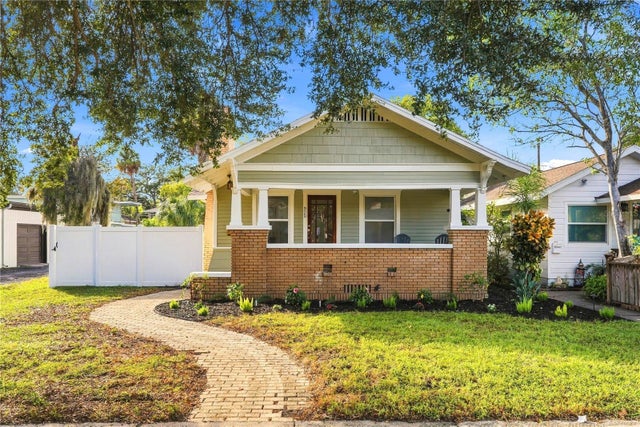 New Listing · a week on site$595,000Single Family Residence For SaleActive3Beds2Total Baths1,182Sqft920 JACKSON STREET NST PETERSBURG, FL 33705HODGSON Subdivision
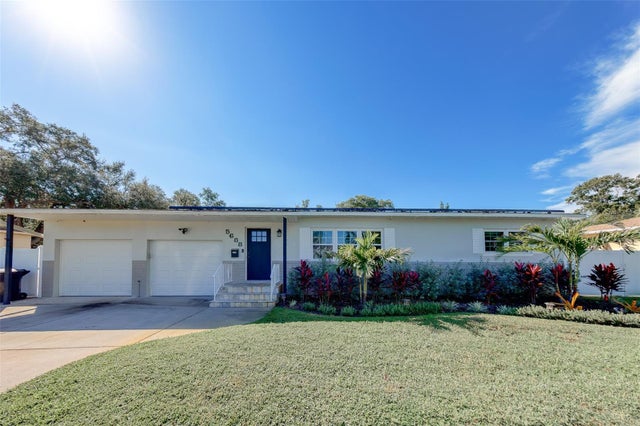 New Listing · 4 weeks on site$598,000Single Family Residence For SaleActive4Beds2Total Baths1,846Sqft5688 34TH AVE NST PETERSBURG, FL 33710WESTGATE MANOR Subdivision
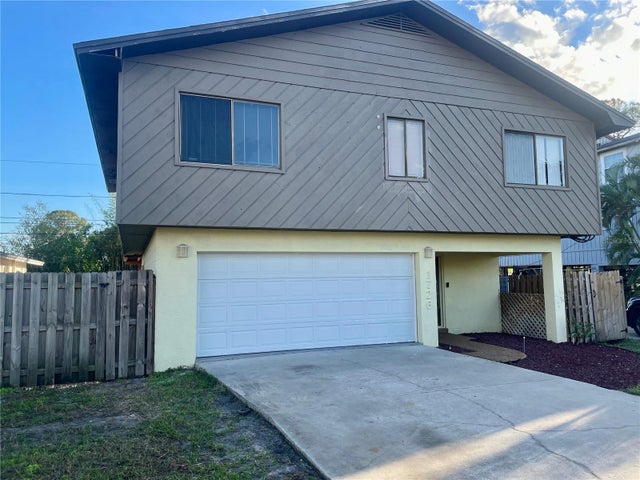 New Listing · yesterday$599,000Single Family Residence For SaleActive3Beds2Total Baths1,996Sqft1726 NEVADA AVENUE NEST PETERSBURG, FL 33703SHOREACRES CENTER Subdivision
 $599,000Single Family Residence For SaleActive4Beds2Total Baths1,549Sqft5111 28TH AVENUE NST PETERSBURG, FL 33710SUMMIT GROVE ADD Subdivision