

For SaleSingle Family ResidenceActive
6414 24th Avenue N
St Petersburg, FL 33710
$599,000
48 Days On Site
- 4Beds
- 2Baths2 full
- 1,844Sq Ft
- $325Per Sq Ft
- 0.18Acres
- 1958Built
- Subdivision
- Holiday Park 1st Add
- County
- Pinellas
- MLS®
- TB8548599
Overview
Virtually Staged. Located in HOLIDAY PARK, ONE OF ST. PETE’S MOST DESIRABLE NEIGHBORHOODS, this beautifully appointed 4-BEDROOM, 2-FULL-BATH home combines inviting living spaces, backyard privacy, and Florida charm—with NO HOA AND NO FLOOD INSURANCE REQUIRED! Offering approximately 1,844 square feet of living space, SOLID BLOCK CONSTRUCTION, and a SPLIT-BEDROOM FLOOR PLAN, this home provides room to come together and space to unwind. An updated paver driveway, mature landscaping, arched entry, classic columns, and a distinctive Spanish/Mediterranean-inspired tile roof create impressive curb appeal. Inside, luxury vinyl plank and travertine flooring complement CROWN MOLDING AND RECESSED LIGHTING throughout the main living areas. The spacious kitchen features GRANITE COUNTERTOPS, MAPLE CABINETRY, updated stainless-steel appliances, a smart refrigerator, a new cooktop, abundant storage, and a LARGE CENTER ISLAND that anchors the heart of the home. The PRIVATE PRIMARY SUITE offers a relaxing retreat with a walk-in closet and an updated bath featuring a JETTED TUB, SEPARATE WALK-IN SHOWER, DUAL SINKS, and travertine flooring. Three additional bedrooms provide flexibility for family, overnight guests, a home office, or a playroom. The SPACIOUS FLORIDA ROOM WITH DIRECT POOL ACCESS expands your living and entertaining options, offering a welcoming setting for family movie nights, games, and celebrations. There is also room to create a custom wet bar or beverage center, adding your personal touch to this versatile space. Step outside to your PRIVATE BACKYARD OASIS featuring a swimming pool, expansive paver patio, beautiful landscaping, and NEWLY INSTALLED VINYL PRIVACY FENCING. From weekend cookouts to afternoons poolside, this outdoor retreat creates a beautiful backdrop for time together and lasting memories. A convenient STORAGE SHED provides valuable additional space for TOOLS, LAWN CARE EQUIPMENT, GARDENING SUPPLIES, AND OUTDOOR ESSENTIALS, keeping everything organized and within reach. Additional highlights include a gas-powered GENERAC GENERATOR and UPDATED WINDOWS. Enjoy an established neighborhood setting close to TYRONE SQUARE MALL, shopping, dining, and everyday conveniences, with easy access to MADEIRA BEACH, TREASURE ISLAND, THE GULF BEACHES, AND DOWNTOWN ST. PETERSBURG. With four bedrooms, flexible living areas, and your own private pool, this home offers the space and comfort to settle in and enjoy the Florida lifestyle. SCHEDULE YOUR PRIVATE SHOWING TODAY!
Listing Snapshot
- Price
- $599,000
- Days On Site
- 48 Days
- Bedrooms
- 4
- Inside Area (SqFt)
- 1,844 sqft
- Total Baths
- 2
- Full Baths
- 2
- Partial Baths
- 0
- Lot Size
- 0.18 Acres
- Year Built
- 1958
- MLS® Number
- TB8548599
- Status
- Active
- Property Tax
- $8,112.16 (2025)
- HOA/Condo/Coop Fees
- N/A
- Sq Ft Source
- Public Records
Property Details
General Features
13 items
- Acres
- 0.18
- Direction Faces
- North
- Foundation
- Slab
- Levels
- One
- Number Of Stories
- 1
- Parking
- Boat, RV Access/Parking, Tandem
- Pets
- Cats OK, Dogs OK, Yes
- Property Sub Type
- Single Family Residence
- Sewer
- Public Sewer
- SqFt Total
- 1,844
- Style
- Mediterranean
- Utilities
- Cable Available, Sewer Available, Water Available
- Water Source
- Public
Interior Features
17 items
- Appliances
- Cooktop, Dishwasher, Disposal, Dryer, Ice Maker, Microwave, Range, Refrigerator, Washer
- Cooling
- Central Air, Attic Fan
- Furnished
- Unfurnished
- Heating
- Central
- Interior
- Crown Molding, Open Floorplan, Stone Counters, Walk-In Closet(s)
- Laundry Features
- Inside
- Window Features
- Blinds, Double Pane Windows
Rooms
| Room | Dimensions | Level | Features |
|---|---|---|---|
| Bedroom 2 | First | Ceiling Fan(s) | |
| Bedroom 3 | 11.3x11.8 | First | Ceiling Fan(s) |
| Bedroom 4 | 9.11x8.7 | First | Ceiling Fan(s) |
| Dining Room | 11.8x8.8 | First | |
| Florida Room | 33.1x11.8 | First | Ceiling Fan(s) |
| Kitchen | 11.8x8.8 | First | |
| Laundry | 5x3.8 | First | |
| Living Room | 17.9x15.2 | First | |
| Master Bathroom | First | Double Vanity, Granite Counters | |
| Master Bedroom | 12.7x14.8 | First | Ceiling Fan(s) |
Exterior Features
11 items
- Construction Details
- Block, Stucco
- Exterior
- Other, Rain Gutters, Storage
- Fencing
- Vinyl
- Lot Features
- Landscaped
- Other Structures
- Shed(s), Storage
- Patio And Porch
- Front Porch, Rear Porch
- Pool Features
- In Ground, Gunite, Pool Sweep, Private
- Private Pool
- Yes
- Roof
- Tile
- Spa Features
- In Ground
- Windows/Doors
- Blinds, Double Pane Windows
Community Features
5 items
- Community Features
- Street Lights
- MLS Area
- 33710 - St Pete/Crossroads
- Township
- 31
- Financing Terms Available
- Cash, Conventional, VA Loan
- Roads
- Asphalt, Paved
Location
6414 24th Avenue N, St Petersburg, FL 33710 · 33710 - St Pete/Crossroads


Neighborhood & Commute
ZIP Code 33710
- Median household income
- $73,355
- Income per person
- $42,225
- Households
- 15,016
- Average household size
- 2.20
- Median age
- 47.3
Source: Walk Score.
Disclosure: Community information and market data powered by Constellation Data Labs. Information is deemed reliable but not guaranteed.
Schools
- Elementary School
- Westgate Elementary-PN
- Middle School
- Tyrone Middle-PN
- High School
- Boca Ciega High-PN
Price & Status History
- Listing updated with changes from the MLS®
- Price changed to $599,000
- Listing first seen on site
- Status changed to Active
Friends & Family
Similar Homes
For sale in St Petersburg, single family residence, within 20% of this price.
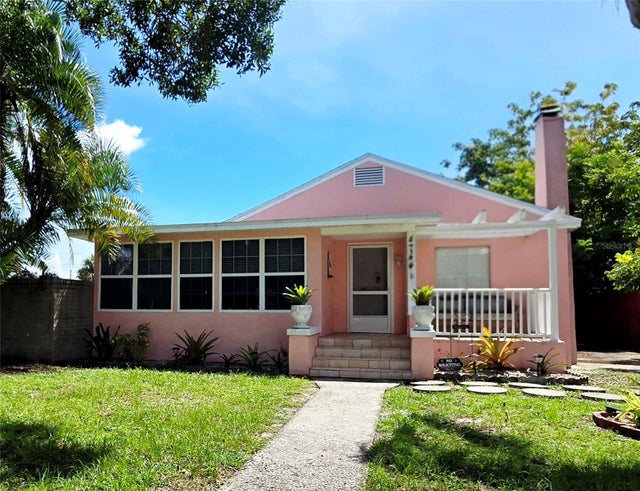 $675,000Single Family Residence For SaleActive2Beds1Total Baths1,635Sqft4744 7TH AVENUE NST PETERSBURG, FL 33713SKYLAND Subdivision
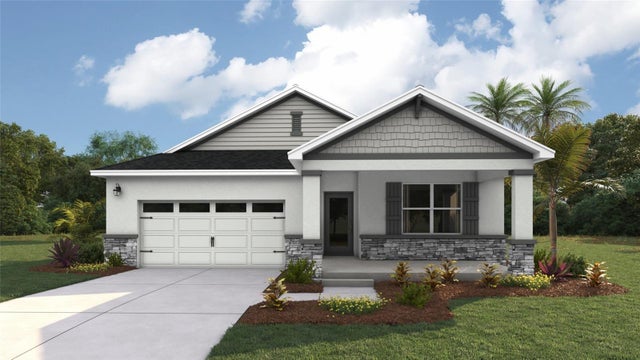 $679,000Single Family Residence For SaleActive4Beds2Total Baths1,828Sqft3100 19TH STREET NST PETERSBURG, FL 33712FLAGG & MORRIS Subdivision
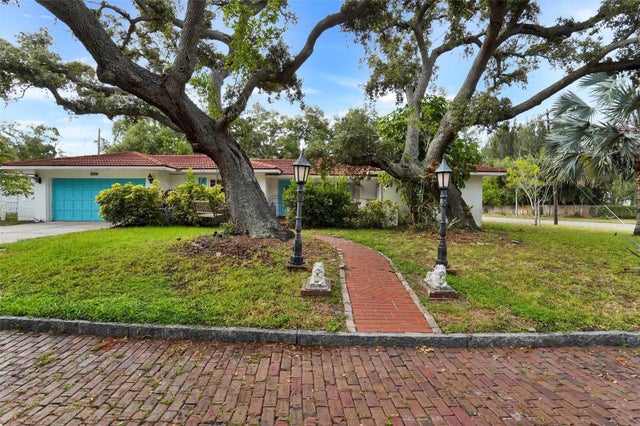 $679,000Single Family Residence For SaleActive3Beds2Total Baths1,504Sqft7716 DARTMOUTH AVENUE NST PETERSBURG, FL 33710DAVISTA REV MAP OF Subdivision
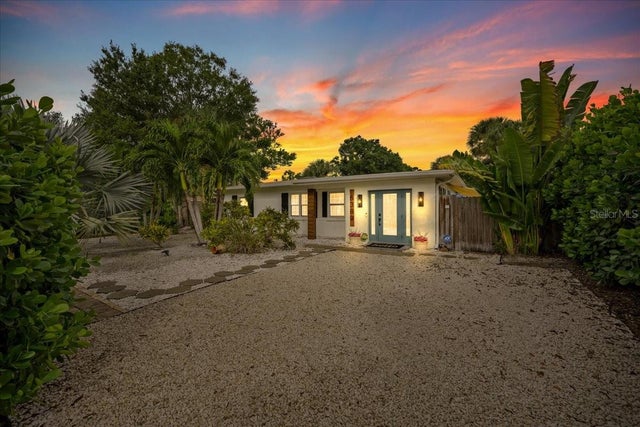 New Listing · 2 weeks on site$679,900Single Family Residence For SaleActive3Beds2Total Baths1,515Sqft6389 2ND AVENUE NST PETERSBURG, FL 33710CENTRAL PASADENA Subdivision