

For SaleSingle Family ResidenceActive
926 11th Avenue S
St Petersburg, FL 33705
$695,000
61 Days On Site
- 4Beds
- 3Baths3 full
- 1,882Sq Ft
- $369Per Sq Ft
- 0.17Acres
- 2026Built
- Subdivision
- Greenwood Park
- County
- Pinellas
- MLS®
- TB8547614
Overview
Under Construction. House has been completed and ready for occupancy. New Construction! Properties like these are not easy to find. Quick closing available. Don't let this opportunity to own this beautiful home pass by! Come see this wonderful 3-Bedroom, 2-bath main residence with a 2-car garage (926 11TH Ave S), PLUS a separate 455 SQ FT 1-bedroom, 1-bath and a great room with a full functional kitchen- ADU (926 1/2 11TH Ave S)! Experience the Best of Modern St. Pete Living with this BRAND NEW 2026 BUILT home. Thoughtfully designed with both comfort and opportunity in mind, this property is perfect for multi-generational living or generating additional rental income ($1800/month). Nestled just minutes from the vibrant energy of Downtown St. Petersburg and with easy access to I-275, you’ll enjoy the perfect balance of city convenience and residential tranquility. Step onto the welcoming front porch and into the main home, where you’re greeted by high ceilings, impact-rated windows, and an open-concept floor plan ideal for entertaining. The chef’s kitchen is a true showpiece featuring quartz countertops, an oversized island, upgraded finishes, and a space that flows seamlessly into the living area for effortless hosting. The first-floor primary suite offers an oversized tiled shower, and a vanity with tower cabinet bathroom. The detached garage structure with alley access, houses a 2-car garage with epoxy painted floors, an a 455 sq. ft. 1-bedroom, 1-bath apartment above—ideal for extended family, extra space for guests, a home office space, personal studio, or as a high-demand RENTAL OPPORTUNITY. A new fence has been added to provide privacy and a finished look. This property truly captures the essence of St. Pete living: modern construction, upscale finishes, and income-producing potential—all in a prime location. This emerging neighborhood is mere blocks from the world-class waterfront of St. Petersburg including Harborage Marina, USF St. Pete Campus and John Hopkins /All Children's Hospital/ Bayfront Hospital & Medical Research facility. Major League Baseball's Rays play their home games only 10 blocks away at Tropicana field as well as the burgeoning Central Avenue corridor, Edge District and the Arts & Warehouse District are equally close by offering dining, shopping, parks, dog bars, coffee shops, and over 15 local breweries. Each unit has separate utilities: water and electric service. Don’t miss the chance to make it yours! Add this great investment to your portfolio! Sellers concession available with up to $10,000 for closing costs or to buy down the interest rate! Hurry up!
Listing Snapshot
- Price
- $695,000
- Days On Site
- 61 Days
- Bedrooms
- 4
- Inside Area (SqFt)
- 1,882 sqft
- Total Baths
- 3
- Full Baths
- 3
- Partial Baths
- 0
- Lot Size
- 0.17 Acres
- Year Built
- 2026
- MLS® Number
- TB8547614
- Status
- Active
- Property Tax
- $1,285.71 (2025)
- HOA/Condo/Coop Fees
- N/A
- Sq Ft Source
- Builder
Property Details
General Features
15 items
- Acres
- 0.17
- Direction Faces
- North
- Foundation
- Slab
- Garage
- Yes
- Garage Spaces
- 2
- Home Warranty
- Yes
- Levels
- One
- Parking
- Alley Access, Driveway, Garage Door Opener, Garage Faces Rear, Guest, Off Street, Basement
- Property Condition
- Under Construction, New Construction
- Property Sub Type
- Single Family Residence
- Security
- Smoke Detector(s)
- Sewer
- Public Sewer
- SqFt Total
- 2,548
- Utilities
- Electricity Connected, Sewer Connected, Water Connected
- Water Source
- Public
Interior Features
17 items
- Appliances
- Dishwasher, Disposal, Electric Water Heater, Exhaust Fan, Ice Maker, Microwave, Range, Range Hood, Refrigerator
- Cooling
- Central Air
- Flooring
- Tile
- Furnished
- Unfurnished
- Heating
- Central, Electric
- Interior
- Eat-in Kitchen, High Ceilings, Open Floorplan, Stone Counters, Tray Ceiling(s), Walk-In Closet(s), In-Law Floorplan
- Laundry Features
- Common Area, Electric Dryer Hookup, Inside, Laundry Closet, Washer Hookup
- Window Features
- Double Pane Windows
Rooms
| Room | Dimensions | Level | Features |
|---|---|---|---|
| Bathroom 2 | 8x6 | First | |
| Bathroom 3 | 12x11 | First | Ceiling Fan(s) |
| Bedroom 2 | 12x11 | First | Ceiling Fan(s) |
| Bedroom 4 | 15x11 | Second | |
| Dining Room | 13x8 | First | |
| Kitchen | 16x8 | First | Kitchen Island, Stone Counters |
| Living Room | 19x16 | First | |
| Master Bathroom | 11x6 | First | |
| Master Bedroom | 16x13 | First | Ceiling Fan(s) |
Exterior Features
7 items
- Construction Details
- Block, Stucco
- Fencing
- Vinyl
- Lot Features
- Landscaped, Level, Paved
- Other Structures
- Guest House
- Patio And Porch
- Front Porch, Rear Porch
- Roof
- Shingle
- Windows/Doors
- Double Pane Windows
Community Features
5 items
- Community Features
- Street Lights
- MLS Area
- 33705 - St Pete
- Township
- 31
- Financing Terms Available
- Cash, Conventional, FHA, VA Loan
- Roads
- Asphalt
Location
926 11th Avenue S, St Petersburg, FL 33705 · 33705 - St Pete


Neighborhood & Commute
ZIP Code 33705
- Median household income
- $69,483
- Income per person
- $40,183
- Households
- 12,592
- Average household size
- 2.22
- Median age
- 43.3
Source: Walk Score.
Disclosure: Community information and market data powered by Constellation Data Labs. Information is deemed reliable but not guaranteed.
Price & Status History
- Listing updated with changes from the MLS®
- Listing first seen on site
- Status changed to Active
Friends & Family
Similar Homes
For sale in St Petersburg, single family residence, within 20% of this price.
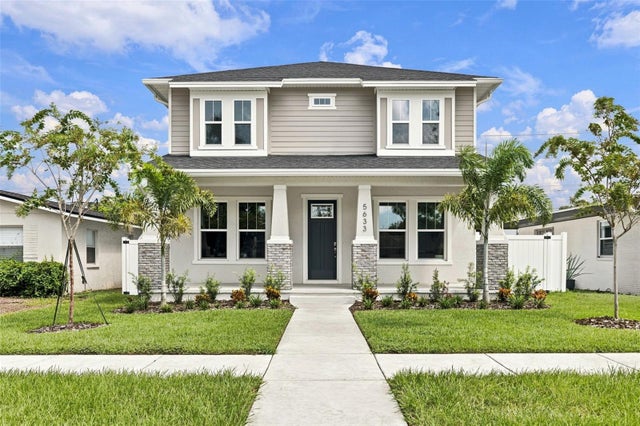 $779,990Single Family Residence For SaleActive5Beds3Total Baths2,327Sqft5633 DARTMOUTH AVENUE NST PETERSBURG, FL 33710COLONIAL PARKS SUB Subdivision
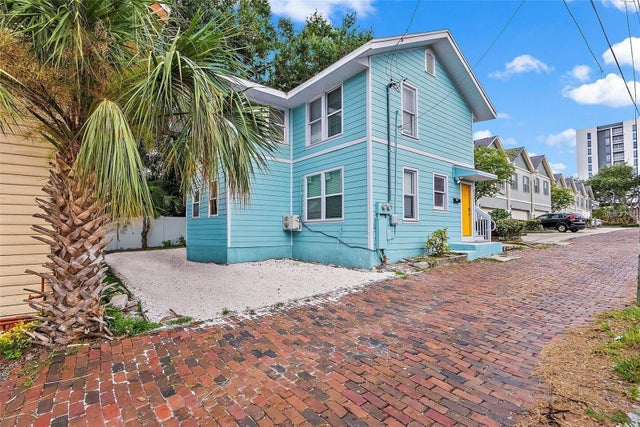 $789,000Single Family Residence For SaleActive3Beds3Total Baths1,510Sqft623 MOUND PARK WAY SST PETERSBURG, FL 33701NICHOLSONS J W SUB Subdivision
 $789,500Single Family Residence For SaleActive3Beds3Total Baths1,512Sqft245 78 TH AVENUE NST PETERSBURG, FL 33702SANS SOUCI ESTATES Subdivision
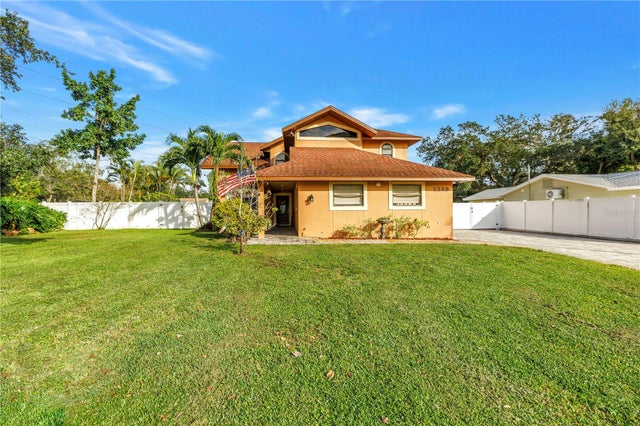 New Listing · 3 days on site$795,000Single Family Residence For SaleActive3Beds3Total Baths2,291Sqft5399 97TH WAY NORTHST PETERSBURG, FL 33708BAY PINES ESTATES Subdivision