

For SaleSingle Family ResidenceActive
11520 Scarlet Ibis Place
Riverview, FL 33569
$509,000
31 Days On Site
- 4Beds
- 4Baths4 full
- 3,157Sq Ft
- $161Per Sq Ft
- 0.13Acres
- 2015Built
- Subdivision
- Estuary Ph 1 & 4
- County
- Hillsborough
- MLS®
- TB8553308
Overview
>>>WOWZaaa... Huge Price Improvement you don't want to miss<<< Spacious 4-Bedroom Home with 3-Car Garage in Estuary – Riverview, FL
Welcome to this beautifully maintained two-story home in the desirable Estuary community of Riverview, offering more than 3,100 square feet of thoughtfully designed living space. With 4 bedrooms, 4 full bathrooms, a 3-car garage, and an enormous upstairs bonus room, this home offers the space and flexibility today's buyers are looking for.
Step inside to an inviting open-concept floor plan featuring a spacious living area, LVP flooring throughout all common areas, a well-appointed kitchen with stainless steel appliances and granite countertops, and abundant room for entertaining or everyday living. The versatile upstairs bonus room provides endless possibilities for a media room, game room, home office, gym, or additional living space.
Extend your living outdoors through the fully screened and covered rear lanai, creating the perfect setting for morning coffee, outdoor dining, or relaxing with family and friends. The fully fenced backyard provides privacy and plenty of room to enjoy the Florida lifestyle, while new landscaping adds fresh curb appeal.
Built in 2015, the home features dual AC systems, including a new upstairs AC unit installed in 2025, offering added comfort and efficiency throughout the two-level layout. The spacious 3-car garage provides ample room for vehicles, storage, and recreational equipment.
Located in Riverview with convenient access to major highways, making commuting and exploring the Tampa Bay area easy. Enjoy being within reach of world-famous theme parks and the beautiful Gulf Coast beaches, while coming home to a comfortable community setting.
Best of all, this home offers the advantage of a low HOA fee and NO CDD, providing an attractive combination of value and lifestyle.
Move-in ready, spacious, and ideally located—this Estuary home is ready to welcome its next owners.
Listing Snapshot
- Price
- $509,000
- Days On Site
- 31 Days
- Bedrooms
- 4
- Inside Area (SqFt)
- 3,157 sqft
- Total Baths
- 4
- Full Baths
- 4
- Partial Baths
- 0
- Lot Size
- 0.13 Acres
- Year Built
- 2015
- MLS® Number
- TB8553308
- Status
- Active
- Property Tax
- $5,700 (2025)
- HOA/Condo/Coop Fees
- $60 monthly
- Sq Ft Source
- Public Records
Property Details
General Features
17 items
- Acres
- 0.13
- Attached Garage
- Yes
- Direction Faces
- Northwest
- Foundation
- Slab
- Garage
- Yes
- Garage Spaces
- 3
- Levels
- Two
- Parking
- Driveway, Garage Door Opener, Attached
- Pets
- Yes
- Property Sub Type
- Single Family Residence
- Security
- Security Lights, Smoke Detector(s)
- Sewer
- Public Sewer
- SqFt Total
- 4,070
- Style
- Contemporary
- Utilities
- Cable Available, Electricity Connected, Sewer Connected, Underground Utilities, Water Connected
- Water Source
- Public
- Zoning
- PD
Interior Features
21 items
- Appliances
- Cooktop, Disposal, Electric Water Heater, Microwave, Range, Refrigerator
- Cooling
- Central Air
- Flooring
- Carpet, Ceramic Tile
- Furnished
- Unfurnished
- Heating
- Central, Electric
- Interior
- Eat-in Kitchen, Open Floorplan, Vaulted Ceiling(s), Walk-In Closet(s)
- Laundry Features
- Inside, Laundry Room
Rooms
| Room | Dimensions | Level | Features |
|---|---|---|---|
| Balcony/Porch/Lanai | 26x9 | ||
| Bathroom 2 | 8x5 | ||
| Bathroom 3 | 9x8 | ||
| Bathroom 4 | 9x6 | ||
| Bedroom 2 | 13x11 | Ceiling Fan(s) | |
| Bedroom 3 | 12x12 | Ceiling Fan(s) | |
| Bedroom 4 | 14x13 | Ceiling Fan(s) | |
| Bonus Room | 37x20 | Ceiling Fan(s) | |
| Dinette | 12x8 | ||
| Kitchen | 15x12 | Breakfast Bar, Pantry, Stone Counters | |
| Laundry | 10x9 | ||
| Living Room | 29x18 | Ceiling Fan(s) | |
| Master Bathroom | 20x7 | Double Vanity | |
| Master Bedroom | 17x17 | Ceiling Fan(s) |
Exterior Features
5 items
- Construction Details
- Block, Stucco
- Exterior
- Lighting
- Lot Features
- Landscaped, Level, Paved
- Patio And Porch
- Covered, Enclosed, Rear Porch, Screened
- Roof
- Shingle
Community Features
7 items
- Association Fee
- $180.0
- Association Fee Frequency
- Quarterly
- Community Features
- Sidewalks, Street Lights
- MLS Area
- 33569 - Riverview
- Township
- 30
- Financing Terms Available
- Cash, Conventional, FHA, VA Loan
- Roads
- Asphalt
Location
11520 Scarlet Ibis Place, Riverview, FL 33569 · 33569 - Riverview


Neighborhood & Commute
ZIP Code 33569
- Median household income
- $89,478
- Income per person
- $38,353
- Households
- 11,077
- Average household size
- 2.83
- Median age
- 40.0
Source: Walk Score.
Disclosure: Community information and market data powered by Constellation Data Labs. Information is deemed reliable but not guaranteed.
Schools
- Elementary School
- Warren Hope Dawson Elementary
- Middle School
- Rodgers-HB
- High School
- Riverview-HB
Price & Status History
- Listing updated with changes from the MLS®
- Price changed to $509,000
- Listing first seen on site
- Status changed to Active
Friends & Family
Similar Homes
For sale in Riverview, single family residence, within 20% of this price.
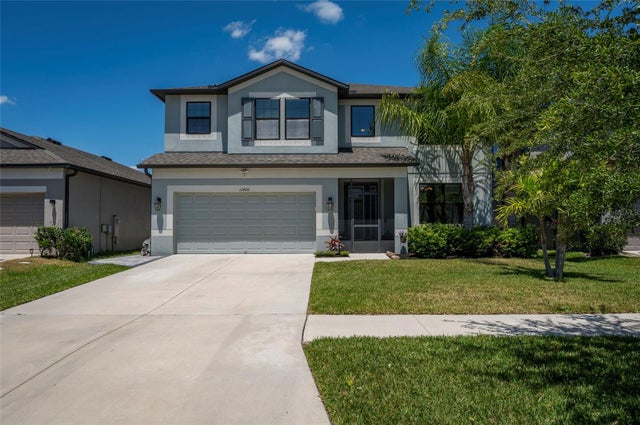 $550,000Single Family Residence For SaleActive5Beds4Total Baths3,801Sqft11420 AMAPOLA BLOOM COURTRIVERVIEW, FL 33579CARLTON LAKES PH 1A 1B-1 AN Subdivision
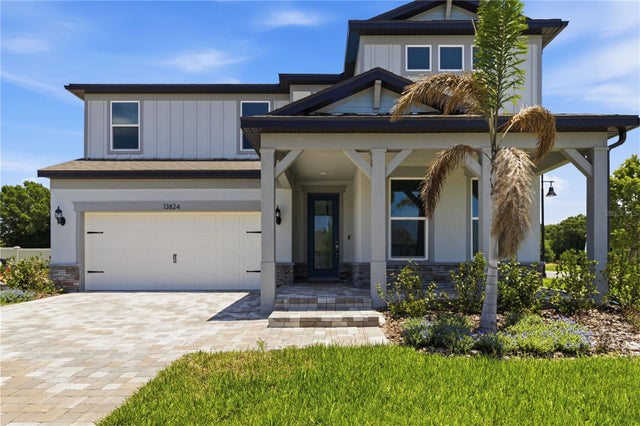 $550,000Single Family Residence For SaleActive4Beds3Total Baths3,084Sqft13824 SUNLIGHT MEADOW DRIVERIVERVIEW, FL 33578SPENCER GLEN NORTH Subdivision
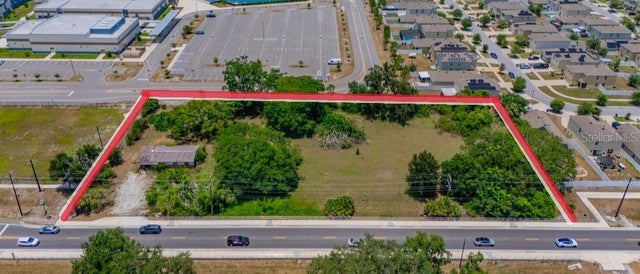 $550,000Single Family Residence For SaleActive2Beds1Total Baths975Sqft10912 672 HIGHWAYRIVERVIEW, FL 33579UNPLATTED Subdivision
 $550,000Single Family Residence For SaleActive4Beds2Total Baths2,000Sqft11304 LEPRECHAUN DRIVERIVERVIEW, FL 33569SHADOW RUN UNIT 2 Subdivision