

For SaleSingle Family ResidenceActive
11608 Dublin Grafton Drive
Riverview, FL 33579
$569,000
164 Days On Site
- 5Beds
- 4Baths3 full, 1 half
- 4,180Sq Ft
- $136Per Sq Ft
- 0.22Acres
- 2018Built
- Subdivision
- South Fork Tr O Ph 2
- County
- Hillsborough
- MLS®
- G5113107
Overview
*Price Reduction* *Motivated to Sell* This exceptional 5-bedroom, 3 full bathrooms & 1 half bath home offering over 4,100 square feet of thoughtfully designed living space with upgrades throughout! Brand-new flooring has just been installed in the downstairs bedrooms and throughout the entire second floor, giving the home a fresh, modern feel. Enjoy the benefits of paid-off solar panels, providing long-term energy savings with no lease to assume. A spacious 3-car tandem garage provides ample room for vehicles, golf carts, recreational equipment, a workshop, or additional storage.Designed for both everyday living and entertaining, the main level features an open-concept layout, a versatile bonus room perfect for a home office, playroom or guest space, a spacious mudroom, and an oversized indoor laundry room complete with abundant storage and a utility sink. Upstairs you'll find a generous loft with a wet bar, an impressive media room, two additional bedrooms, and a full bath—creating the perfect retreat for family or guests. Step outside to your private backyard with no rear neighbors, offering peaceful preserve views and ample room to design the pool of your dreams (see virtual image). The extended 2-car garage provides extra depth for storage, hobbies, or comfortably accommodating a golf cart. Located in a welcoming community with dog parks and playgrounds, this home is just minutes from Apollo Beach, MacDill Air Force Base, Tampa International Airport, shopping, dining, entertainment, highly rated schools, and major commuter routes. This home truly combines space, functionality, privacy, and convenience in one incredible package. If you're looking for a move-in-ready home that offers space, privacy, lower utility costs, and exceptional flexibility, this one deserves a place at the top of your list. Some Images are Virtually Staged.
Listing Snapshot
- Price
- $569,000
- Days On Site
- 164 Days
- Bedrooms
- 5
- Inside Area (SqFt)
- 4,180 sqft
- Total Baths
- 4
- Full Baths
- 3
- Partial Baths
- 1
- Lot Size
- 0.22 Acres
- Year Built
- 2018
- MLS® Number
- G5113107
- Status
- Active
- Property Tax
- $10,635.41 (2025)
- HOA/Condo/Coop Fees
- $12.5 monthly
- Sq Ft Source
- Public Records
Property Details
General Features
18 items
- Acres
- 0.22
- Attached Garage
- Yes
- Direction Faces
- North
- Energy Features
- Solar
- Foundation
- Block, Concrete Perimeter
- Garage
- Yes
- Garage Spaces
- 3
- Levels
- Two
- Number Of Stories
- 2
- Parking
- Attached
- Pets
- Yes
- Property Sub Type
- Single Family Residence
- Security
- Smoke Detector(s)
- Sewer
- Public Sewer
- SqFt Total
- 5,352
- Utilities
- Cable Available, Electricity Available, Electricity Connected, Water Available
- Water Source
- Public
- Zoning
- PD
Interior Features
22 items
- Appliances
- Dishwasher, Disposal, Dryer, Electric Water Heater, Microwave, Range, Range Hood, Refrigerator, Solar Hot Water, Washer
- Cooling
- Central Air
- Flooring
- Hardwood
- Furnished
- Partially
- Heating
- Electric
- Interior
- Cathedral Ceiling(s), Crown Molding, Eat-in Kitchen, High Ceilings, Open Floorplan, Vaulted Ceiling(s), Walk-In Closet(s), Wet Bar
- Laundry Features
- Inside, Laundry Room
Rooms
| Room | Dimensions | Level | Features |
|---|---|---|---|
| Bathroom 1 | First | ||
| Bathroom 2 | First | ||
| Bathroom 3 | Second | ||
| Bedroom 1 | 13x11 | First | Ceiling Fan(s) |
| Bedroom 2 | 9x10 | First | |
| Bedroom 3 | 13x14 | Second | Ceiling Fan(s) |
| Bonus Room | 13x10 | First | |
| Dinette | 12x7 | First | |
| Dining Room | 15x19 | First | |
| Kitchen | First | Kitchen Island, Pantry | |
| Living Room | 15x21 | First | |
| Loft | 21x41 | Second | Wet Bar |
| Master Bathroom | First | Double Vanity | |
| Master Bedroom | 13x21 | First | Ceiling Fan(s) |
| Media Room | 21x15 | Second |
Exterior Features
8 items
- Construction Details
- Block, Stucco
- Exterior
- Private Yard
- Fencing
- Fenced
- Patio And Porch
- Covered, Patio, Rear Porch, Screened
- Roof
- Shingle
- View
- Trees/Woods
- Waterview
- Trees/Woods
- Windows/Doors
- Sliding Doors
Community Features
8 items
- Association Amenities
- Cable TV, Clubhouse, Fitness Center, Pool
- Association Fee
- $150.0
- Association Fee Frequency
- Annually
- Community Features
- Clubhouse, Fitness Center, Park, Playground, Pool
- MLS Area
- 33579 - Riverview
- Township
- 31
- Financing Terms Available
- Cash, Conventional, FHA, VA Loan
- Roads
- Asphalt
Location
11608 Dublin Grafton Drive, Riverview, FL 33579 · 33579 - Riverview


Neighborhood & Commute
ZIP Code 33579
- Median household income
- $99,063
- Income per person
- $38,615
- Households
- 15,890
- Average household size
- 3.09
- Median age
- 36.6
Source: Walk Score.
Disclosure: Community information and market data powered by Constellation Data Labs. Information is deemed reliable but not guaranteed.
Schools
- Elementary School
- Summerfield Crossing Elementary
- Middle School
- Eisenhower-HB
- High School
- Sumner High School
Price & Status History
- Listing updated with changes from the MLS®
- Price changed to $569,000
- Status changed to Active
- Listing first seen on site
Friends & Family
Similar Homes
For sale in Riverview, single family residence, within 20% of this price.
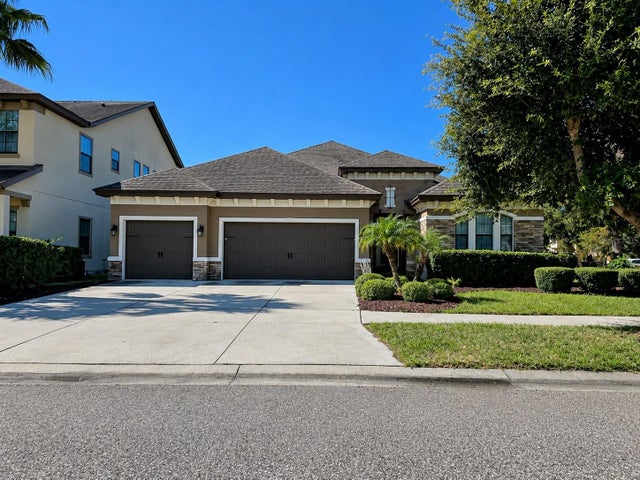 $579,900Single Family Residence For SaleActive4Beds3Total Baths2,313Sqft10911 CHARMWOOD DRIVERIVERVIEW, FL 33569MANORS AT FOREST GLEN Subdivision
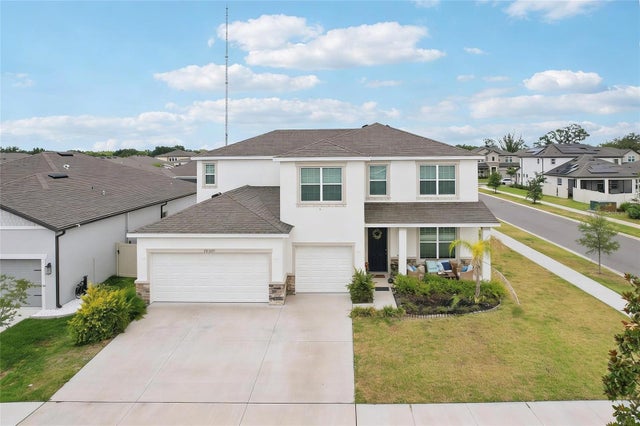 $585,000Single Family Residence For SaleActive5Beds4Total Baths3,316Sqft13055 WILLOW GROVE DRIVERIVERVIEW, FL 33579CEDARBROOK Subdivision
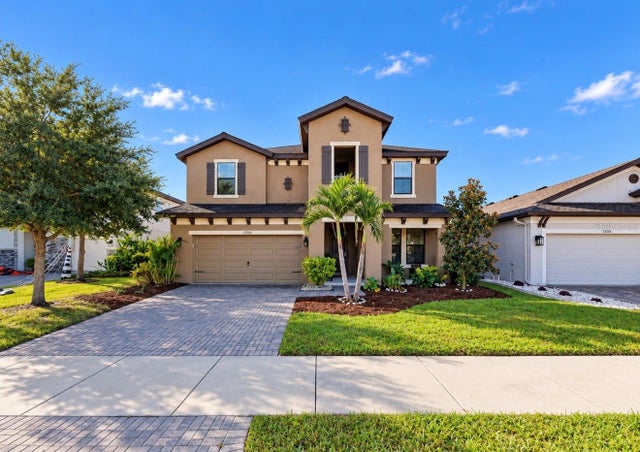 New Listing · 2 weeks on site$595,000Single Family Residence For SaleActive5Beds3Total Baths3,365Sqft13134 FOXTAIL FERN DRIVERIVERVIEW, FL 33579TRIPLE CREEK PH 2 VILLAGE F Subdivision
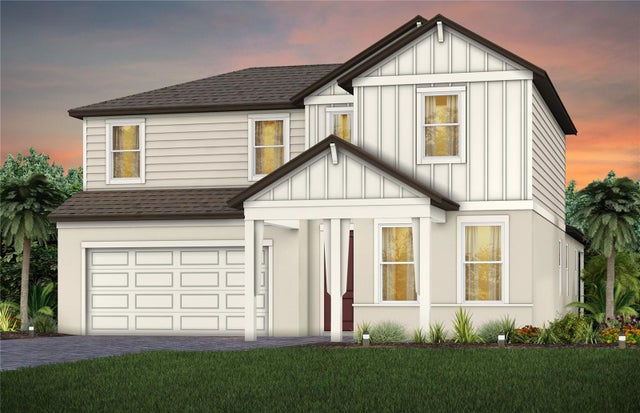 $599,620Single Family Residence For SaleActive4Beds3Total Baths3,076Sqft13630 BROOKSIDE HAVEN STREETRIVERVIEW, FL 33578SPENCER GLEN NORTH Subdivision