

For SaleSingle Family ResidenceActive
13134 Foxtail Fern Drive
Riverview, FL 33579
$595,000
11 Days On Site
- 5Beds
- 3Baths3 full
- 3,365Sq Ft
- $177Per Sq Ft
- 0.12Acres
- 2019Built
- Subdivision
- Triple Creek Ph 2 Village F
- County
- Hillsborough
- MLS®
- TB8562410
Overview
Virtually Staged. 13134 Foxtail Fern Dr, Riverview, FL • 5 beds, 3 baths, 3 car tandem garage • Almost 3400 SF • MASSIVE Loft with Built-Ins • Office/Den with French Doors • Solar Panels for Energy Savings • Welcome home to this BEAUTIFUL 5-bedroom, 3-bath, 3-car tandem garage home offering GENEROUS LIVING SPACE, thoughtful details, and impressive curb appeal. A PAVER DRIVEWAY, lush landscaping, and welcoming front porch create a great first impression. Just inside, a private office or den with glass French doors provides an ideal work-from-home space. The open floor plan features a spacious living area with OVERSIZED SLIDING GLASS DOORS leading to the lanai, creating an easy flow between indoor and outdoor living. The kitchen stands out with stainless steel appliances, granite countertops, a large island, pantry, designer lighting, and a stylish backsplash, with a dedicated dining area nearby. A FIRST-FLOOR GUEST BEDROOM SUITE with a full bathroom offers added privacy and flexibility for visitors or multigenerational living. Upstairs, a MASSIVE LOFT with BUILT-IN bookcases and desks provides an ideal space for studying, working, or entertaining. The SPACIOUS PRIMARY SUITE features a sitting area and an ensuite bathroom with dual vanities, a walk-in shower, private commode, and an oversized walk-in closet. Three additional generously sized bedrooms, a full bathroom, and a conveniently located laundry room with cabinetry and utility sink complete the second floor. Solar panels offer the potential for ENERGY COST SAVINGS, adding another valuable feature to this impressive home. Located in the desirable community of Triple Creek, residents are granted access to THREE community amenity centers, THREE swimming pools, a fitness center with group exercise classes, basketball, pickleball, tennis, and volleyball courts, playgrounds, walking trails, dog parks and more! Come live the Triple Creek lifestyle today!
Listing Snapshot
- Price
- $595,000
- Days On Site
- 11 Days
- Bedrooms
- 5
- Inside Area (SqFt)
- 3,365 sqft
- Total Baths
- 3
- Full Baths
- 3
- Partial Baths
- 0
- Lot Size
- 0.12 Acres
- Year Built
- 2019
- MLS® Number
- TB8562410
- Status
- Active
- Property Tax
- $9,886.16 (2025)
- HOA/Condo/Coop Fees
- $8.33 monthly
- Sq Ft Source
- Public Records
Property Details
General Features
16 items
- Acres
- 0.12
- Attached Garage
- Yes
- Direction Faces
- North
- Energy Features
- Solar
- Foundation
- Slab
- Garage
- Yes
- Levels
- Two
- Number Of Stories
- 2
- Parking
- Attached
- Pets
- Number Limit
- Property Sub Type
- Single Family Residence
- Sewer
- Public Sewer
- SqFt Total
- 4,079
- Utilities
- Cable Available, Cable Connected, Electricity Connected, Phone Available, Sewer Connected, Underground Utilities, Water Connected
- Water Source
- Public
- Zoning
- PD
Interior Features
17 items
- Appliances
- Dishwasher, Disposal, Electric Water Heater, Microwave, Range, Refrigerator
- Cooling
- Central Air
- Flooring
- Carpet, Ceramic Tile
- Furnished
- Unfurnished
- Heating
- Central
- Interior
- Eat-in Kitchen, High Ceilings, Open Floorplan, Walk-In Closet(s)
- Laundry Features
- Laundry Room, Upper Level
Rooms
| Room | Dimensions | Level | Features |
|---|---|---|---|
| Bedroom 1 | First | ||
| Bedroom 2 | Second | ||
| Bedroom 3 | Second | ||
| Bedroom 4 | Second | ||
| Bedroom 5 | Second | ||
| Bonus Room | 27x20 | Second | |
| Kitchen | First | Pantry | |
| Living Room | First | ||
| Master Bedroom | Second | ||
| Office | First |
Exterior Features
4 items
- Construction Details
- Block
- Exterior
- Private Yard
- Roof
- Shingle
- Windows/Doors
- Sliding Doors
Community Features
8 items
- Association Amenities
- Basketball Court, Clubhouse, Fitness Center, Park, Playground, Pool, Recreation Facilities, Tennis Court(s), Trail(s)
- Association Fee
- $100.0
- Association Fee Frequency
- Annually
- Community Features
- Clubhouse, Fitness Center, Park, Playground, Pool, Tennis Court(s), Street Lights
- MLS Area
- 33579 - Riverview
- Township
- 31
- Financing Terms Available
- Cash, Conventional, FHA, VA Loan
- Roads
- Paved
Location
13134 Foxtail Fern Drive, Riverview, FL 33579 · 33579 - Riverview


Neighborhood & Commute
ZIP Code 33579
- Median household income
- $99,063
- Income per person
- $38,615
- Households
- 15,890
- Average household size
- 3.09
- Median age
- 36.6
Source: Walk Score.
Disclosure: Community information and market data powered by Constellation Data Labs. Information is deemed reliable but not guaranteed.
Price & Status History
- Listing updated with changes from the MLS®
- Status changed to Active
- Listing first seen on site
Friends & Family
Similar Homes
For sale in Riverview, single family residence, within 20% of this price.
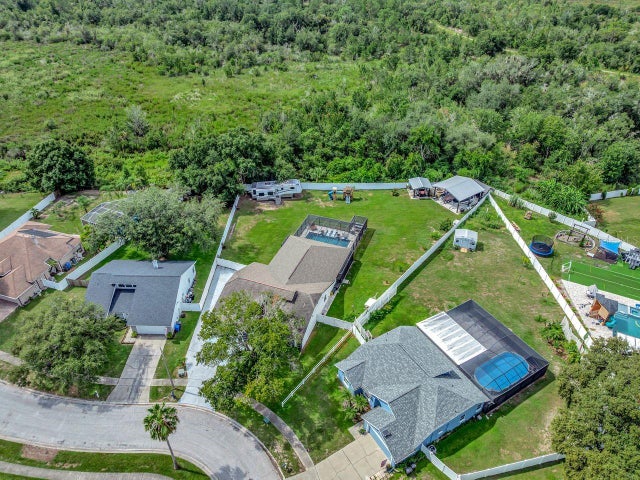
 $599,900Single Family Residence For SaleActive4Beds4Total Baths2,798Sqft13021 WILLOW GROVE DRIVERIVERVIEW, FL 33579BELMOND RESERVE PH 1 Subdivision
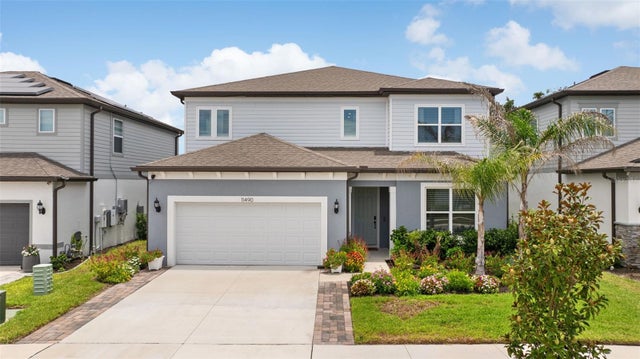
 $620,000Single Family Residence For SaleActive4Beds3Total Baths2,840Sqft12007 VERMILLION WAYRIVERVIEW, FL 33569BOYETTE SPGS SEC B UN #1 Subdivision
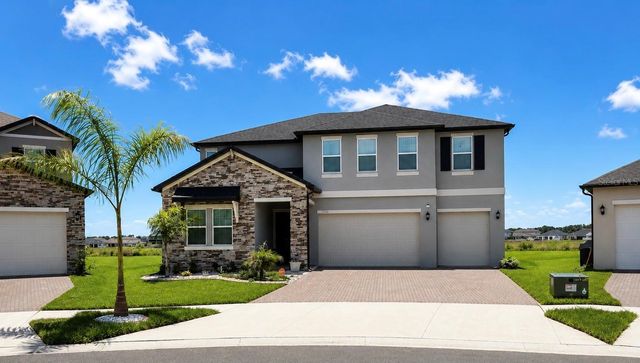
 $625,990Single Family Residence For SaleActive5Beds4Total Baths3,641Sqft11490 CALUSA TRAILS WAYRIVERVIEW, FL 33569HAMMOCK CREST Subdivision
 $629,900Single Family Residence For SaleActive5Beds5Total Baths3,678Sqft12558 COLONNADE VISTA DRIVERIVERVIEW, FL 33579TRIPLE CRK VILLAGE Q Subdivision