

For SaleSingle Family ResidenceActive
11702 Lake Lucaya Drive
Riverview, FL 33579
$635,000
155 Days On Site
- 5Beds
- 3Baths3 full
- 3,280Sq Ft
- $194Per Sq Ft
- 0.21Acres
- 2019Built
- Subdivision
- Lucaya Lake Club Ph 3
- County
- Hillsborough
- MLS®
- TB8516986
Overview
WONDERFUL OPPORTUNITY — JUST REDUCED $15,000! This is the opportunity buyers have been waiting for in Lucaya Lake Club; tour it this weekend and make your move before someone else does! Exceptional space, elegant design, resort-style outdoor living, and the best of Lucaya Lake Club come together in spectacular fashion.
Perfectly positioned on an oversized corner lot in one of Riverview’s most desirable gated, natural-gas communities, this impressive 5-bedroom, 3-bath, 3-car garage residence delivers the space, sophistication, and Florida lifestyle buyers dream about. With this significant new price improvement, now is the time to experience everything this exceptional home has to offer.
From the moment you arrive, the paver driveway, lush landscaping, and stately two-story curb appeal create an unforgettable first impression. Step inside to a bright, open-concept floor plan enhanced by crown molding, luxury wood-look tile, refined finishes, and generous living spaces designed for both everyday comfort and grand-scale entertaining.
The designer kitchen is the heart of the home, showcasing granite countertops, shaker cabinetry, stainless-steel appliances, an extra-large island with double sink, walk-in pantry, upgraded dinette hutch, and a seamless connection to the family room. A first-floor bedroom and full bath provide exceptional flexibility for guests, multigenerational living, or a private home office.
Upstairs, a spacious loft creates the perfect retreat for movie nights, gaming, homework, or quiet relaxation. The owner’s suite is a true sanctuary, featuring tray ceilings, dual walk-in closets, dual vanities, a soaking tub, and a separate walk-in shower. Three additional upstairs bedrooms, a full bath with double vanity, and a convenient second-floor laundry room complete the upper level.
Then step outside and discover the showstopper, a spectacular screened backyard oasis featuring a sparkling saltwater pool and heated spa, covered lanai, expansive paver pool deck, and fully equipped outdoor kitchen. Whether hosting weekend barbecues, enjoying evening swims, relaxing poolside, or entertaining under the Florida sky, this outdoor living space was designed to impress.
Additional upgrades include a tankless water heater, whole-home water softener/purifier, hurricane shutters, rain gutters, irrigation system, and more.
Lucaya Lake Club presents an exceptional resort-style lifestyle centered around a beautiful 78-acre private lake with community boat ramp, fishing, kayaking, clubhouse, fitness center, zero-entry pool, splash pads, covered playground, sports field, sidewalks, private roads, and an engaging community atmosphere.
Ideally located near shopping, dining, entertainment, schools, medical services, and major commuter routes, this home blends luxury, comfort, community, and lifestyle in one extraordinary Riverview address.
With a fresh $15,000 price reduction, this is the weekend to see it, fall in love, and make your offer. Don’t wait for another buyer to recognize the opportunity first. This is not just a home...it is your private Florida retreat.
Listing Snapshot
- Price
- $635,000
- Days On Site
- 155 Days
- Bedrooms
- 5
- Inside Area (SqFt)
- 3,280 sqft
- Total Baths
- 3
- Full Baths
- 3
- Partial Baths
- 0
- Lot Size
- 0.21 Acres
- Year Built
- 2019
- MLS® Number
- TB8516986
- Status
- Active
- Property Tax
- $12,757 (2025)
- HOA/Condo/Coop Fees
- $82.14 monthly
- Sq Ft Source
- Public Records
Property Details
General Features
18 items
- Acres
- 0.21
- Attached Garage
- Yes
- Direction Faces
- West
- Foundation
- Slab
- Garage
- Yes
- Garage Spaces
- 3
- Green Energy Efficient
- Thermostat, Water Heater
- Levels
- Two
- Number Of Stories
- 2
- Parking
- Driveway, Garage Door Opener, On Street, Attached
- Pets
- Yes
- Property Sub Type
- Single Family Residence
- Sewer
- Public Sewer
- SqFt Total
- 4,090
- Style
- Craftsman, Traditional
- Utilities
- Natural Gas Available, Cable Available, Electricity Available, Electricity Connected, Natural Gas Connected, Phone Available, Sewer Available, Sewer Connected, Water Available, Water Connected
- Water Source
- Public
- Zoning
- PD
Interior Features
22 items
- Appliances
- Cooktop, Dishwasher, Disposal, Dryer, Freezer, Gas Water Heater, Ice Maker, Microwave, Refrigerator, Tankless Water Heater, Washer, Water Softener
- Cooling
- Central Air
- Flooring
- Ceramic Tile, Vinyl
- Furnished
- Unfurnished
- Heating
- Central
- Interior
- Crown Molding, Eat-in Kitchen, Open Floorplan, Stone Counters, Tray Ceiling(s), Walk-In Closet(s)
- Laundry Features
- Laundry Room
- Spa
- Yes
- Window Features
- Blinds, Double Pane Windows
Rooms
| Room | Dimensions | Level | Features |
|---|---|---|---|
| Bathroom 4 | 12x13 | Ceiling Fan(s), Description - Room11 | |
| Bathroom 5 | 9x11 | Ceiling Fan(s), Description - Room12 | |
| Bedroom 2 | 12x15 | Ceiling Fan(s), Description - Room9 | |
| Bedroom 3 | 12x13 | Ceiling Fan(s), Description - Room10 | |
| Dinette | 7x9 | Description - Room4 | |
| Dining Room | 9x13 | Description - Room5 | |
| Family Room | 13x20 | Description - Room2 | |
| Kitchen | 11x12 | Description - Room3 | |
| Laundry | 6x8 | Description - Room13 | |
| Living Room | 10x13 | Description - Room1 | |
| Loft | 13x24 | Ceiling Fan(s), Description - Room6 | |
| Master Bathroom | 11x13 | Double Vanity, Granite Counters, Description - Room8 | |
| Master Bedroom | 17x19 | Description - Room7 |
Exterior Features
13 items
- Construction Details
- Block, Stucco, Frame
- Exterior
- Outdoor Grill, Outdoor Kitchen, Rain Gutters
- Lot Features
- Landscaped, Paved
- Patio And Porch
- Covered, Deck, Front Porch, Patio, Porch, Rear Porch, Screened
- Pool Features
- Gunite, Heated, In Ground, Salt Water, Screen Enclosure, Tile, Private
- Private Pool
- Yes
- Roof
- Shingle
- Spa
- Yes
- Spa Features
- Heated, In Ground
- View
- Pool, Trees/Woods
- Waterfront Features
- Lake Privileges
- Waterview
- Pool, Trees/Woods
- Windows/Doors
- Blinds, Double Pane Windows
Community Features
8 items
- Association Amenities
- Clubhouse, Fitness Center, Gated, Maintenance, Pool, Recreation Facilities
- Association Fee
- $82.14
- Association Fee Frequency
- Monthly
- Community Features
- Gated, Clubhouse, Fitness Center, Pool, Sidewalks, Street Lights
- MLS Area
- 33579 - Riverview
- Township
- 31
- Financing Terms Available
- Cash, Conventional, FHA
- Roads
- Asphalt
Location
11702 Lake Lucaya Drive, Riverview, FL 33579 · 33579 - Riverview


Neighborhood & Commute
ZIP Code 33579
- Median household income
- $99,063
- Income per person
- $38,615
- Households
- 15,890
- Average household size
- 3.09
- Median age
- 36.6
Source: Walk Score.
Disclosure: Community information and market data powered by Constellation Data Labs. Information is deemed reliable but not guaranteed.
Schools
- Elementary School
- Collins-HB
- Middle School
- Rodgers-HB
- High School
- Riverview-HB
Price & Status History
- Listing updated with changes from the MLS®
- Price changed to $635,000
- Listing first seen on site
- Status changed to Active
Friends & Family
Similar Homes
For sale in Riverview, single family residence, within 20% of this price.
 $639,999Single Family Residence For SaleActive4Beds3Total Baths3,260Sqft13107 MONACH ISLES DRIVERIVERVIEW, FL 33579TRIPLE CREEK PH 3 VILLAGE K Subdivision
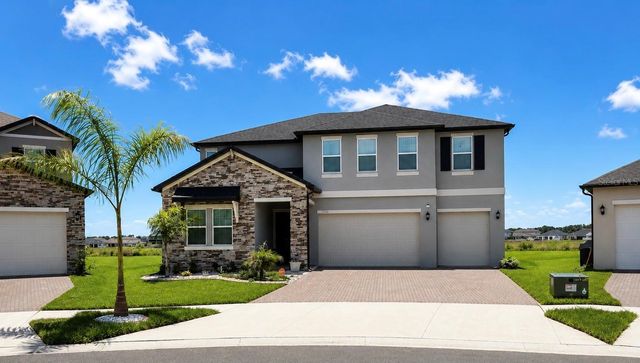 $629,900Single Family Residence For SaleActive5Beds5Total Baths3,678Sqft12558 COLONNADE VISTA DRIVERIVERVIEW, FL 33579TRIPLE CRK VILLAGE Q Subdivision
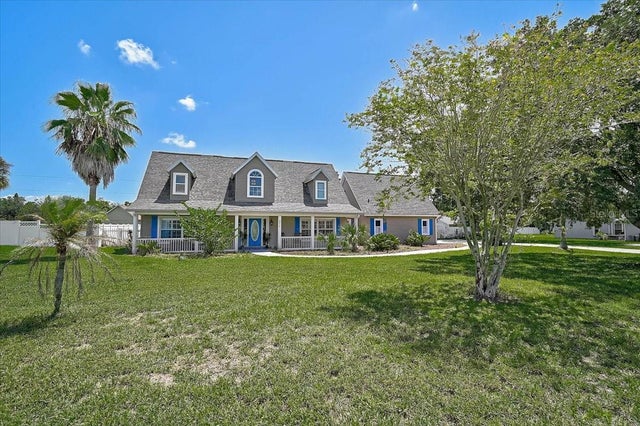 $629,900Single Family Residence For SaleActive3Beds3Total Baths2,407Sqft8814 RIVERLACHEN WAYRIVERVIEW, FL 33578RIVERLACHEN Subdivision
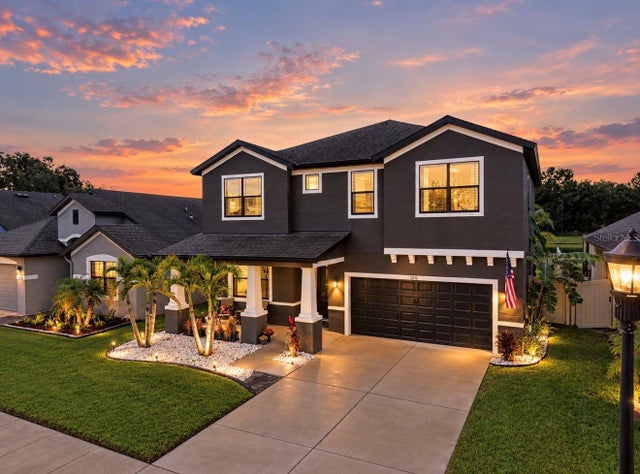 New Listing · 3 weeks on site$645,000Single Family Residence For SaleActive4Beds4Total Baths3,316Sqft12112 CREEK PRESERVE DRIVERIVERVIEW, FL 33579BELL CREEK PRESERVE PH 2 Subdivision