

For SaleSingle Family ResidenceActive
12007 Vermillion Way
Riverview, FL 33569
$620,000
76 Days On Site
- 4Beds
- 3Baths3 full
- 2,840Sq Ft
- $218Per Sq Ft
- 0.49Acres
- 1988Built
- Subdivision
- Boyette Spgs Sec B Un #1
- County
- Hillsborough
- MLS®
- TB8540281
Overview
Boyette Springs - Nearly half an acre, a private screened pool, preserve views, no rear neighbors, RV and boat parking, NO CDD and an RV that conveys with the home. This fully renovated, single-story 4 bed/3 bath Riverview home offers multiple flex spaces & incredible indoor-outdoor living in established Boyette Springs. Add a 2020 roof, 2021 pool and screen enclosure, fully fenced yard, outdoor kitchen, and this property delivers a rare combination of space, privacy and flexibility. An extended driveway and side parking lead to double gates on both sides of the home and an expansive fenced backyard. Two covered open-air structures with concrete pads provide space for recreational storage, a workshop or hobbies, while a firepit area, storage shed and playground add even more ways to enjoy the property. Inside, wood-look tile, elevated baseboards and abundant natural light connect a versatile floor plan designed to evolve with your needs. Formal living and dining areas offer flexible uses, while a distinctive elevated alcove has possibility for conversion to an office, library, gym or media retreat. At the heart of the home is a fully remodeled kitchen designed to impress. An oversized quartz island anchors custom two-tone cabinetry with crown molding and lighting, quartz countertops and matching backsplash. High-end stainless appliances include a side-by-side column refrigerator, custom range hood and flat-top range, complemented by a gold pot filler, undermount sink and built-in wine refrigerator and 2nd refrigerator. A dedicated coffee or butler station adds another layer of functionality. The primary suite offers two closets, including a walk-in, and an ensuite bathroom with dual vanity & tiled walk-in shower. Three additional bedrooms and two remodeled full bathrooms include a convenient pool-access bath. The interior laundry room features LG front-load appliances, utility sink, cabinetry and direct lanai access. The kitchen flows into an expansive great room where vaulted ceilings, dual ceiling fans and seven windows create a dramatic, light-filled gathering space. French doors open directly to the custom covered lanai with vaulted ceilings, exposed wood beams, four ceiling fans, electric roll-down sunshades and an expansive pavered deck. The outdoor kitchen completes the entertaining space with granite countertops, refrigerator, sink, cabinetry and a Blackstone-style flat-top. Just beyond, the 2021 screened pool features a large sun shelf designed for full-size loungers, fire & waterfall features and an extended paver deck and seating area. Even better, the outdoor space continues beyond the screen enclosure into a fully fenced backyard overlooking the preserve with no rear neighbors, creating exceptional privacy across approximately 0.49 acres. Boyette Springs offers an established neighborhood setting with larger homesites, mature surroundings and NO CDD. The optional HOA is approximately $50 annually, while convenient access to US 301 and I-75 keeps Riverview, Brandon, Valrico and greater Tampa Bay within easy reach. This is more than another Riverview pool home. It is nearly half an acre of privacy and flexibility with a renovated single-story home, screened pool, outdoor kitchen, preserve views, RV and boat parking and NO CDD. Move-in ready inside, built to entertain inside AND outside - offering space that is increasingly hard to find. This one is ready for more than moving in. It is ready for living! Schedule your showing!
Listing Snapshot
- Price
- $620,000
- Days On Site
- 76 Days
- Bedrooms
- 4
- Inside Area (SqFt)
- 2,840 sqft
- Total Baths
- 3
- Full Baths
- 3
- Partial Baths
- 0
- Lot Size
- 0.49 Acres
- Year Built
- 1988
- MLS® Number
- TB8540281
- Status
- Active
- Property Tax
- $8,327 (2025)
- HOA/Condo/Coop Fees
- $4.17 monthly
- Sq Ft Source
- Public Records
Property Details
General Features
15 items
- Acres
- 0.49
- Carport
- 3
- Direction Faces
- Northeast
- Foundation
- Slab
- Levels
- One
- Parking
- Boat, Converted Garage, Covered, Driveway, Other, Oversized, Parking Pad, RV Carport, RV Access/Parking
- Pets
- Cats OK, Dogs OK, Yes
- Property Sub Type
- Single Family Residence
- Security
- Smoke Detector(s)
- Sewer
- Public Sewer
- SqFt Total
- 3,448
- Style
- Contemporary
- Utilities
- Cable Available, Electricity Connected, Phone Available, Sewer Connected, Water Connected
- Water Source
- Public
- Zoning
- PD
Interior Features
16 items
- Appliances
- Cooktop, Dishwasher, Disposal, Dryer, Electric Water Heater, Microwave, Range Hood, Refrigerator, Washer, Wine Refrigerator
- Cooling
- Central Air
- Furnished
- Unfurnished
- Heating
- Central
- Interior
- High Ceilings, Open Floorplan, Stone Counters, Vaulted Ceiling(s), Walk-In Closet(s)
- Laundry Features
- Inside, Laundry Room
- Window Features
- Blinds
Rooms
| Room | Dimensions | Level | Features |
|---|---|---|---|
| Balcony/Porch/Lanai | 37.1x35.1 | First | Ceiling Fan(s) |
| Bedroom 2 | 11.7x11.9 | First | Ceiling Fan(s) |
| Bedroom 3 | 16.5x9 | First | Ceiling Fan(s) |
| Bedroom 4 | 10.8x11.4 | First | Ceiling Fan(s) |
| Family Room | 23.5x22.4 | First | Ceiling Fan(s) |
| Kitchen | 13.4x23.1 | First | Kitchen Island, Stone Counters |
| Living Room | 26.6x22.2 | First | |
| Master Bathroom | First | Ceiling Fan(s) | |
| Master Bedroom | 15x15.3 | First |
Exterior Features
12 items
- Construction Details
- Block
- Exterior
- Outdoor Kitchen, Playground, Storage
- Fencing
- Fenced, Vinyl
- Lot Features
- Cleared, Landscaped, Level, Paved
- Other Structures
- Other, Outdoor Kitchen, Shed(s), Storage
- Patio And Porch
- Covered, Enclosed, Rear Porch, Screened
- Pool Features
- Gunite, In Ground, Lap, Screen Enclosure, Private
- Private Pool
- Yes
- Roof
- Shingle
- View
- Pool, Trees/Woods
- Waterview
- Pool, Trees/Woods
- Windows/Doors
- Blinds
Community Features
7 items
- Association Fee
- $50.0
- Association Fee Frequency
- Annually
- Community Features
- Sidewalks
- MLS Area
- 33569 - Riverview
- Township
- 30
- Financing Terms Available
- Cash, Conventional, FHA, VA Loan
- Roads
- Paved
Location
12007 Vermillion Way, Riverview, FL 33569 · 33569 - Riverview


Neighborhood & Commute
ZIP Code 33569
- Median household income
- $89,478
- Income per person
- $38,353
- Households
- 11,077
- Average household size
- 2.83
- Median age
- 40.0
Source: Walk Score.
Disclosure: Community information and market data powered by Constellation Data Labs. Information is deemed reliable but not guaranteed.
Schools
- Middle School
- Rodgers-HB
- High School
- Riverview-HB
Price & Status History
- Listing updated with changes from the MLS®
- Status changed to Active
- Price changed to $620,000
- Listing first seen on site
Friends & Family
Similar Homes
For sale in Riverview, single family residence, within 20% of this price.
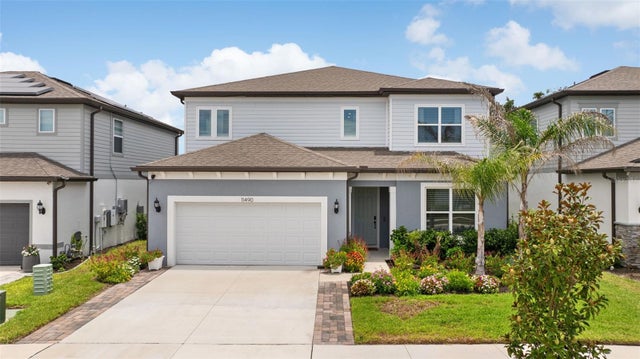 $625,990Single Family Residence For SaleActive5Beds4Total Baths3,641Sqft11490 CALUSA TRAILS WAYRIVERVIEW, FL 33569HAMMOCK CREST Subdivision
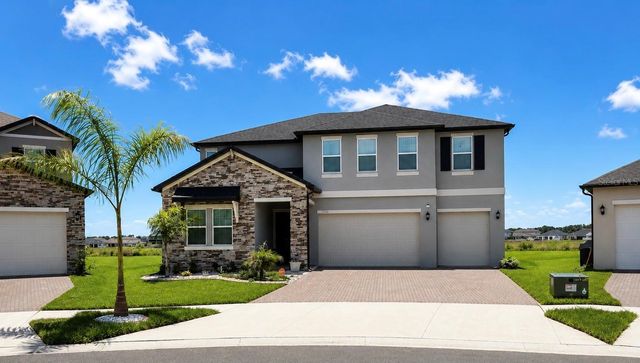 $629,900Single Family Residence For SaleActive5Beds5Total Baths3,678Sqft12558 COLONNADE VISTA DRIVERIVERVIEW, FL 33579TRIPLE CRK VILLAGE Q Subdivision
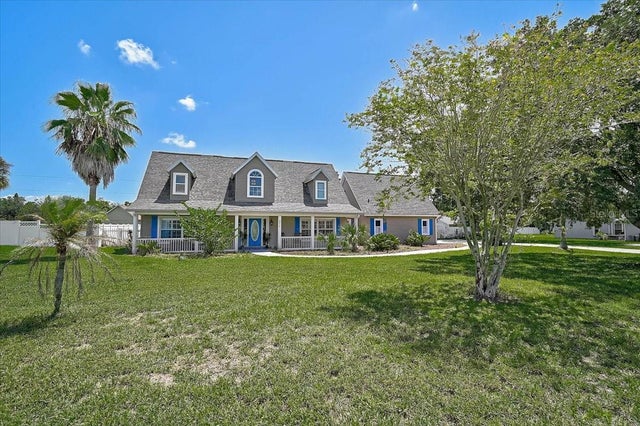 $629,900Single Family Residence For SaleActive3Beds3Total Baths2,407Sqft8814 RIVERLACHEN WAYRIVERVIEW, FL 33578RIVERLACHEN Subdivision
 $635,000Single Family Residence For SaleActive5Beds3Total Baths3,280Sqft11702 LAKE LUCAYA DRIVERIVERVIEW, FL 33579LUCAYA LAKE CLUB PH 3 Subdivision