

For SaleSingle Family ResidenceActive
12071 Orchid Ash Street
Riverview, FL 33579
$599,900
144 Days On Site
- 5Beds
- 4Baths4 full
- 4,216Sq Ft
- $142Per Sq Ft
- 0.19Acres
- 2023Built
- Subdivision
- Cedarbrook
- County
- Hillsborough
- MLS®
- TB8520181
Overview
Virtually Staged. Seller MOTIVATED offering Buyer incentives for closing costs/rate buy down with competitive offer! Need more SPACE? This 2023 Pulte build, Easley Grand model, offers over 4,200 sq ft comprised of 5 bedrooms, 4.5 bathrooms + OFFICE + LOFT (23x19) + BONUS ROOM (23x16) + 3 car garage located in the desirable community of Cedarbrook. You will enjoy resort-style amenities, including a community pool, playground, tennis/pickleball courts and clubhouse for social activities. The designer Chef's kitchen showcases Gray custom cabinets, Quartz countertops, stylish backsplash, ideal double door closet pantry, and stainless steel appliances including built-in ovens and cook-top with vented range hood. Welcoming center island with breakfast bar overlooks the bonus dinette space and huge open concept living area. Formal dining area can easily fit a large gathering table - perfect for entertaining! Luxury vinyl plank flooring throughout the living areas for easy maintenance. Spacious First floor Primary bedroom boasts spa like en suite bathroom with double sink Quartz vanity, an upgraded walk-in shower, water closet, and dream dual walk-in closet. First floor also includes a guest bedroom with full en suite bathroom, another guest bedroom with access to the hall bathroom that features double sink Quartz vanity and shower/tub combo, and laundry room. This home makes great use of space with a versatile, double door office space, oversized loft (23x19) and double door access to an additional bonus room (23x16). The staircase has upgraded elegant iron balusters with oak handrail and leads you to two additional bedrooms with walk-in closets, hall bathroom with double Quartz vanity, the loft space and bonus room. Plenty of storage space is available, including under the stairs and in your 3-car garage. Center-opening sliding doors lead to your oversized covered lanai and fully fenced yard with water views. Plenty of room for a pool! This home gives you the best of newer construction with all the space you need and is move-in ready!
Listing Snapshot
- Price
- $599,900
- Days On Site
- 144 Days
- Bedrooms
- 5
- Inside Area (SqFt)
- 4,216 sqft
- Total Baths
- 4
- Full Baths
- 4
- Partial Baths
- 0
- Lot Size
- 0.19 Acres
- Year Built
- 2023
- MLS® Number
- TB8520181
- Status
- Active
- Property Tax
- $10,574.66 (2024)
- HOA/Condo/Coop Fees
- $11.47 monthly
- Sq Ft Source
- Builder
Property Details
General Features
17 items
- Acres
- 0.19
- Attached Garage
- Yes
- Direction Faces
- East
- Foundation
- Slab
- Garage
- Yes
- Garage Spaces
- 3
- Levels
- Two
- Number Of Stories
- 2
- Parking
- Driveway, Oversized, Attached
- Pets
- Yes
- Property Sub Type
- Single Family Residence
- Security
- Smoke Detector(s)
- Sewer
- Public Sewer
- SqFt Total
- 5,160
- Utilities
- Cable Available, Electricity Connected, Sewer Connected, Underground Utilities, Water Connected
- Water Source
- Public
- Zoning
- PD
Interior Features
21 items
- Appliances
- Cooktop, Dishwasher, Disposal, Exhaust Fan, Microwave, Range Hood, Refrigerator
- Cooling
- Central Air, Zoned
- Flooring
- Carpet, Tile
- Furnished
- Unfurnished
- Heating
- Central, Electric
- Interior
- Built-in Features, Eat-in Kitchen, High Ceilings, Open Floorplan, Stone Counters, Walk-In Closet(s), In-Law Floorplan
- Laundry Features
- Inside, Laundry Room
- Window Features
- Low Emissivity Windows, Shutters
Rooms
| Room | Dimensions | Level | Features |
|---|---|---|---|
| Balcony/Porch/Lanai | 36x10 | First | |
| Bedroom 2 | 13x11 | First | |
| Bedroom 3 | 12x14 | First | |
| Bedroom 4 | 14x15 | Second | |
| Bedroom 5 | 14x15 | Second | |
| Bonus Room | 23x16 | Second | |
| Den | 13x11 | First | |
| Dinette | 10x8 | First | |
| Dining Room | 15x18 | First | |
| Kitchen | 12x15 | First | |
| Living Room | 18x22 | First | |
| Loft | 19x23 | Second | |
| Master Bedroom | 22x14 | First |
Exterior Features
9 items
- Construction Details
- Block, Stucco
- Exterior
- Lighting, Rain Gutters
- Fencing
- Fenced, Vinyl
- Lot Features
- Landscaped, Level, Paved
- Patio And Porch
- Covered, Patio, Rear Porch
- Roof
- Shingle
- View
- Pond, Water
- Waterview
- Pond, Water
- Windows/Doors
- Low Emissivity Windows, Shutters
Community Features
8 items
- Association Amenities
- Clubhouse, Park, Playground, Pool, Recreation Facilities, Tennis Court(s)
- Association Fee
- $137.68
- Association Fee Frequency
- Annually
- Community Features
- Clubhouse, Park, Playground, Pool, Sidewalks, Tennis Court(s), Street Lights
- MLS Area
- 33579 - Riverview
- Township
- 30
- Financing Terms Available
- Cash, Conventional, FHA, USDA Loan, VA Loan
- Roads
- Concrete
Location
12071 Orchid Ash Street, Riverview, FL 33579 · 33579 - Riverview


Neighborhood & Commute
ZIP Code 33579
- Median household income
- $99,063
- Income per person
- $38,615
- Households
- 15,890
- Average household size
- 3.09
- Median age
- 36.6
Source: Walk Score.
Disclosure: Community information and market data powered by Constellation Data Labs. Information is deemed reliable but not guaranteed.
Schools
- Elementary School
- Summerfield-HB
- Middle School
- Barrington Middle
- High School
- Riverview-HB
Price & Status History
- Listing updated with changes from the MLS®
- Listing first seen on site
- Status changed to Active
Friends & Family
Similar Homes
For sale in Riverview, single family residence, within 20% of this price.
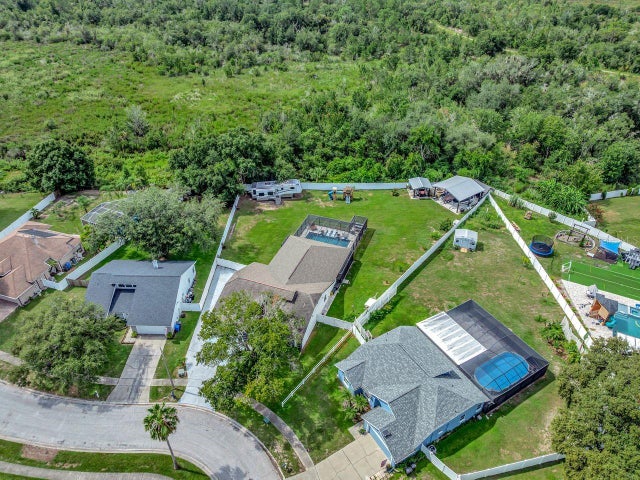
 $599,900Single Family Residence For SaleActive4Beds4Total Baths2,798Sqft13021 WILLOW GROVE DRIVERIVERVIEW, FL 33579BELMOND RESERVE PH 1 Subdivision
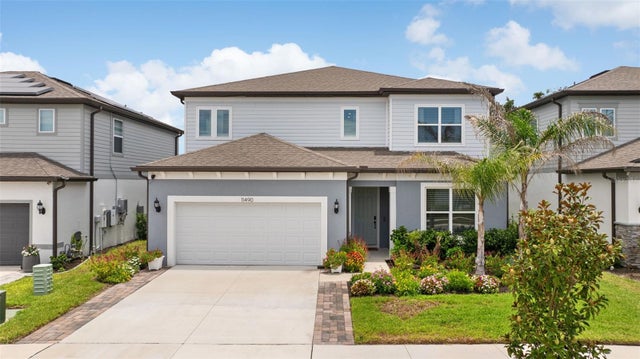
 $620,000Single Family Residence For SaleActive4Beds3Total Baths2,840Sqft12007 VERMILLION WAYRIVERVIEW, FL 33569BOYETTE SPGS SEC B UN #1 Subdivision
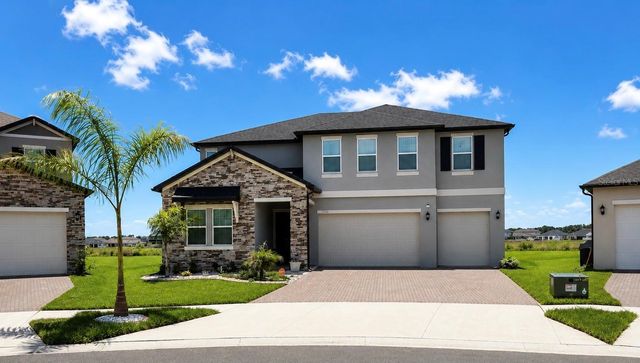
 $625,990Single Family Residence For SaleActive5Beds4Total Baths3,641Sqft11490 CALUSA TRAILS WAYRIVERVIEW, FL 33569HAMMOCK CREST Subdivision
 $629,900Single Family Residence For SaleActive5Beds5Total Baths3,678Sqft12558 COLONNADE VISTA DRIVERIVERVIEW, FL 33579TRIPLE CRK VILLAGE Q Subdivision