

For SaleSingle Family ResidenceActive
13824 Sunlight Meadow Drive
Riverview, FL 33578
$550,000
181 Days On Site
- 4Beds
- 3Baths3 full
- 3,084Sq Ft
- $178Per Sq Ft
- 0.17Acres
- 2025Built
- Subdivision
- Spencer Glen North
- County
- Hillsborough
- MLS®
- A4692595
Overview
HOA fees paid until October 2027! Some homes feel less like a floor plan and more like a rhythm, and this beautifully upgraded Coral Grand brings that easy Florida rhythm to life from the moment you step inside.
Mornings can begin in the bright kitchen, coffee on the island while the first light moves across the open gathering space. The flex room near the front gives the day options: a dining room for long dinners, a home office, a reading room, or a creative space that can change as life changes.
The main level is made for connection without losing calm. Warm wood look floors, white walls, and a fresh coastal feel keep the home light and relaxed, while the covered lanai extends the living space outside for slow evenings, weekend grilling, or a little quiet at the end of the day. The primary suite feels tucked away and restful, and an additional bedroom on the main floor adds welcome flexibility for guests, hobbies, or everyday needs.
Upstairs, life gets its own second chapter. The loft is the kind of space that naturally becomes the hangout: movie nights, game day snacks, homework spread out on the table, or an easy place to unwind. Secondary bedrooms give everyone room to breathe, with separation that makes the home feel both open and organized.
And then comes the practical advantage: why spend $100K+ in the design center trying to create this level of finish when you can move right into a beautifully upgraded Coral Grand today? The home already delivers the fresh, finished feel buyers want, without the extra design center bill, delayed timeline, or uncertainty of starting from scratch.
Beyond the front door, Spencer Glen adds the lifestyle people hope for in Florida new home living: a resort style pool, clubhouse, fitness center, pickleball courts, game room, playground, dog park, gathering spaces, green areas, and miles of walking trails. Errands and dinner plans are simple with US 301, Big Bend Road, Summerfield Crossing, and I 75 close by, while nearby nature preserves and Apollo Beach outings keep weekends feeling fresh.
Light, flexible, upgraded, and available now, this Coral Grand offers the feel of new construction with the ease of a home that is already finished and ready.
Listing Snapshot
- Price
- $550,000
- Days On Site
- 181 Days
- Bedrooms
- 4
- Inside Area (SqFt)
- 3,084 sqft
- Total Baths
- 3
- Full Baths
- 3
- Partial Baths
- 0
- Lot Size
- 0.17 Acres
- Year Built
- 2025
- MLS® Number
- A4692595
- Status
- Active
- Property Tax
- $2,712.77 (2025)
- HOA/Condo/Coop Fees
- $90.87 monthly
- Sq Ft Source
- Public Records
Property Details
General Features
16 items
- Acres
- 0.17
- Attached Garage
- Yes
- Direction Faces
- Northeast
- Foundation
- Concrete Perimeter
- Garage
- Yes
- Garage Spaces
- 2
- Levels
- Two
- Number Of Stories
- 2
- Parking
- Attached
- Pets
- Cats OK, Dogs OK, Yes
- Property Sub Type
- Single Family Residence
- Sewer
- Public Sewer
- SqFt Total
- 3,084
- Utilities
- Cable Available, Electricity Available, Phone Available, Sewer Available, Water Connected
- Water Source
- Public
- Zoning
- PD
Interior Features
16 items
- Appliances
- Dishwasher, Disposal, Dryer, Microwave, Range, Refrigerator, Washer
- Cooling
- Central Air
- Flooring
- Ceramic Tile, Wood
- Furnished
- Unfurnished
- Heating
- Electric
- Interior
- Crown Molding, High Ceilings, Open Floorplan, Smart Home, Stone Counters, Walk-In Closet(s)
- Laundry Features
- Laundry Room
Rooms
| Room | Dimensions | Level | Features |
|---|---|---|---|
| Bathroom 2 | First | ||
| Bathroom 3 | Second | ||
| Bedroom 2 | First | ||
| Bedroom 4 | Second | ||
| Kitchen | First | ||
| Living Room | First | ||
| Loft | Second | ||
| Master Bathroom | First | ||
| Master Bedroom | First |
Exterior Features
3 items
- Construction Details
- Block, Stucco
- Exterior
- Lighting
- Roof
- Shingle
Community Features
8 items
- Association Amenities
- Clubhouse, Fitness Center, Playground, Pool, Trail(s)
- Association Fee
- $90.87
- Association Fee Frequency
- Monthly
- Community Features
- Clubhouse, Fitness Center, Park, Playground, Pool, Street Lights
- MLS Area
- 33578 - Riverview
- Township
- 31
- Financing Terms Available
- Cash, Conventional, FHA, VA Loan
- Roads
- Asphalt
Location
13824 Sunlight Meadow Drive, Riverview, FL 33578 · 33578 - Riverview


Neighborhood & Commute
ZIP Code 33578
- Median household income
- $72,440
- Income per person
- $36,387
- Households
- 24,777
- Average household size
- 2.49
- Median age
- 35.9
Source: Walk Score.
Disclosure: Community information and market data powered by Constellation Data Labs. Information is deemed reliable but not guaranteed.
Schools
- Elementary School
- Doby Elementary-HB
- Middle School
- Eisenhower-HB
- High School
- Sumner High School
Price & Status History
- Listing updated with changes from the MLS®
- Price changed to $550,000
- Listing first seen on site
- Status changed to Active
Friends & Family
Similar Homes
For sale in Riverview, single family residence, within 20% of this price.
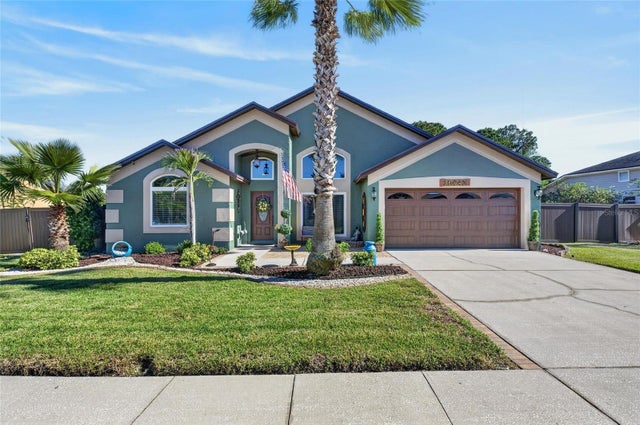 New Listing · 3 weeks on site$575,000Single Family Residence For SaleActive3Beds2Total Baths1,932Sqft10442 CRESTFIELD DRIVERIVERVIEW, FL 33569BOYETTE SPGS SEC A UNIT Subdivision
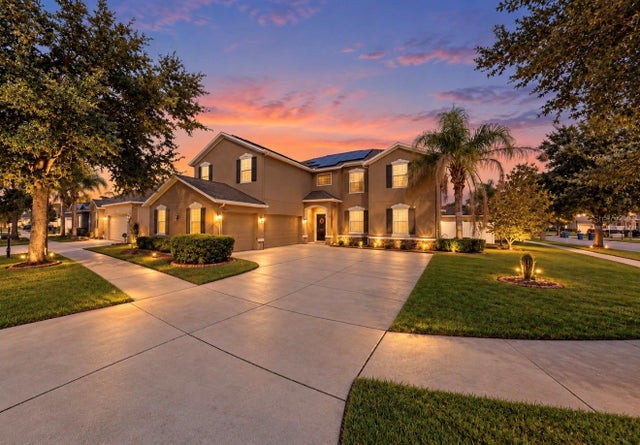 New Listing · 3 weeks on site$575,000Single Family Residence For SaleActive5Beds3Total Baths3,686Sqft12130 STREAMBED DRIVERIVERVIEW, FL 33579TRIPLE CREEK PH 1 VILLG A Subdivision
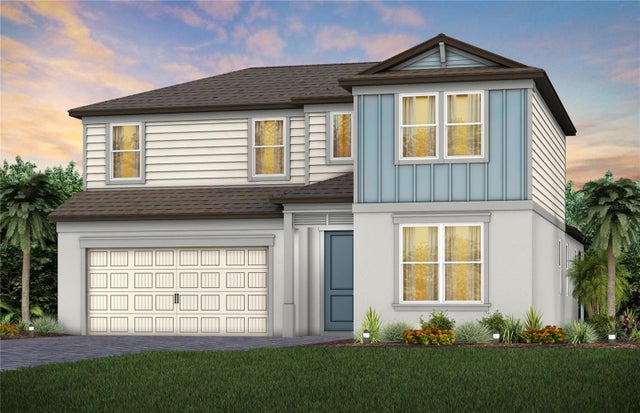 $577,200Single Family Residence For SaleActive4Beds3Total Baths3,076Sqft13816 SUNLIGHT MEADOW DRIVERIVERVIEW, FL 33578SPENCER GLEN NORTH Subdivision
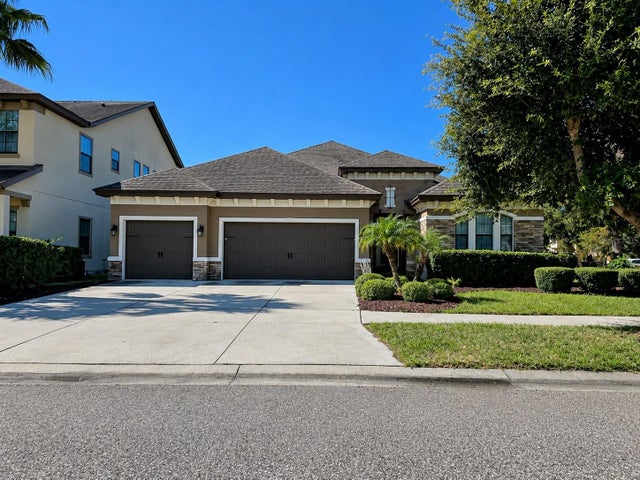 $579,900Single Family Residence For SaleActive4Beds3Total Baths2,313Sqft10911 CHARMWOOD DRIVERIVERVIEW, FL 33569MANORS AT FOREST GLEN Subdivision