

For SaleSingle Family ResidenceActive
12840 Bergstrom Bay Drive
Riverview, FL 33579
$565,000
142 Days On Site
- 4Beds
- 3Baths3 full
- 2,632Sq Ft
- $215Per Sq Ft
- 0.17Acres
- 2023Built
- Subdivision
- Triple Creek Village
- County
- Hillsborough
- MLS®
- TB8520685
Overview
Welcome to your own slice of paradise in sought-after Triple Creek! Perfectly positioned on a quiet cul-de-sac and overlooking sparkling water, this nearly new home offers luxury, comfort, and resort-style living at its finest. From the paver driveway and spacious three-car garage to the soaring ceilings, crown molding, 5¼-inch baseboards, and stunning plank tile flooring, every detail has been thoughtfully designed. The exceptional triple-split floor plan provides privacy for family and guests alike, including an en-suite secondary bedroom and a magnificent owner's retreat. Entertaining is effortless with a beautifully appointed dry bar complete with wine chiller and a butler's pantry leading to an oversized walk-in pantry. At the heart of the home, the chef-inspired kitchen showcases endless quartz countertops, 42-inch white cabinetry with crown molding, soft-close drawers with pull-out trays, a massive island with single-basin sink, built-in oven and microwave, smooth cooktop, and stainless steel appliances. Nearly every room captures breathtaking lake views, creating a tranquil backdrop that feels like a private retreat. Step outside to the expansive screened lanai and fenced backyard, where morning coffee and evening sunsets are accompanied by cooling breezes off the water and a true resort-style ambiance. The luxurious owner's suite is a haven unto itself, featuring tray ceilings, dual vanities, a freestanding soaking tub, spectacular frameless shower, and a custom-designed walk-in closet. Guest bedrooms and baths enjoy the same upscale finishes and attention to detail. Additional highlights include impact-rated windows, a whole-home water softener, Vivint security and Wi-Fi system, in-wall pest tubes, and countless upgrades throughout. Conveniently located near shopping, dining, top-rated schools, and excellent commuter routes, Triple Creek offers world-class amenities and the lifestyle you've been dreaming of. If you've been searching for breathtaking water views, impeccable design, and a home that truly feels like a retreat, this spectacular residence is one you won't want to miss!
Listing Snapshot
- Price
- $565,000
- Days On Site
- 142 Days
- Bedrooms
- 4
- Inside Area (SqFt)
- 2,632 sqft
- Total Baths
- 3
- Full Baths
- 3
- Partial Baths
- 0
- Lot Size
- 0.17 Acres
- Year Built
- 2023
- MLS® Number
- TB8520685
- Status
- Active
- Property Tax
- $12,193.49 (2025)
- HOA/Condo/Coop Fees
- $8.36 monthly
- Sq Ft Source
- Public Records
Property Details
General Features
17 items
- Acres
- 0.17
- Attached Garage
- Yes
- Direction Faces
- Southeast
- Foundation
- Slab
- Garage
- Yes
- Garage Spaces
- 3
- Levels
- One
- Parking
- Garage Door Opener, Attached
- Pets
- Number Limit, Yes
- Property Sub Type
- Single Family Residence
- Security
- Security System Owned, Smoke Detector(s)
- Sewer
- Public Sewer
- SqFt Total
- 3,620
- Style
- Florida
- Utilities
- Cable Available, Cable Connected, Electricity Connected, Water Connected
- Water Source
- Public
- Zoning
- PD
Interior Features
17 items
- Appliances
- Cooktop, Dishwasher, Disposal, Dryer, Microwave, Refrigerator, Washer, Water Softener
- Cooling
- Central Air
- Flooring
- Carpet, Ceramic Tile
- Furnished
- Unfurnished
- Heating
- Central
- Interior
- Crown Molding, Dry Bar, Eat-in Kitchen, High Ceilings, Open Floorplan, Stone Counters, Tray Ceiling(s), Walk-In Closet(s)
- Laundry Features
- Laundry Room
- Window Features
- Blinds, Double Pane Windows, Low Emissivity Windows
Rooms
| Room | Dimensions | Level | Features |
|---|---|---|---|
| Bedroom 2 | 12x13 | First | |
| Bedroom 3 | 12x11 | First | Ceiling Fan(s) |
| Bedroom 4 | 11x11 | First | Ceiling Fan(s) |
| Den | 12x10 | First | |
| Dining Room | 11x12 | First | |
| Great Room | 16x21 | First | Ceiling Fan(s) |
| Kitchen | 16x10 | First | Breakfast Bar |
| Laundry | 8x7 | First | |
| Master Bedroom | 17x12 | First | Ceiling Fan(s) |
Exterior Features
11 items
- Construction Details
- Block, Stucco
- Exterior
- Private Yard, Rain Gutters
- Fencing
- Other, Vinyl
- Lot Features
- Landscaped, Paved, Waterfront
- Patio And Porch
- Rear Porch, Screened
- Roof
- Shingle
- View
- Lake, Water
- Waterfront
- Yes
- Waterfront Features
- Lake Privileges, Lake Front
- Waterview
- Lake, Water
- Windows/Doors
- Blinds, Double Pane Windows, Low Emissivity Windows
Community Features
8 items
- Association Amenities
- Basketball Court, Clubhouse, Fitness Center, Park, Playground, Pool, Recreation Facilities, Tennis Court(s)
- Association Fee
- $100.34
- Association Fee Frequency
- Annually
- Community Features
- Clubhouse, Fitness Center, Park, Playground, Pool, Sidewalks, Tennis Court(s), Street Lights
- MLS Area
- 33579 - Riverview
- Township
- 31
- Financing Terms Available
- Cash, Conventional, FHA, VA Loan
- Roads
- Paved
Location
12840 Bergstrom Bay Drive, Riverview, FL 33579 · 33579 - Riverview


Neighborhood & Commute
ZIP Code 33579
- Median household income
- $99,063
- Income per person
- $38,615
- Households
- 15,890
- Average household size
- 3.09
- Median age
- 36.6
Source: Walk Score.
Disclosure: Community information and market data powered by Constellation Data Labs. Information is deemed reliable but not guaranteed.
Schools
- Elementary School
- Warren Hope Dawson Elementary
- Middle School
- Barrington Middle
- High School
- Riverview-HB
Price & Status History
- Listing updated with changes from the MLS®
- Price changed to $565,000
- Status changed to Active
- Listing first seen on site
Friends & Family
Similar Homes
For sale in Riverview, single family residence, within 20% of this price.
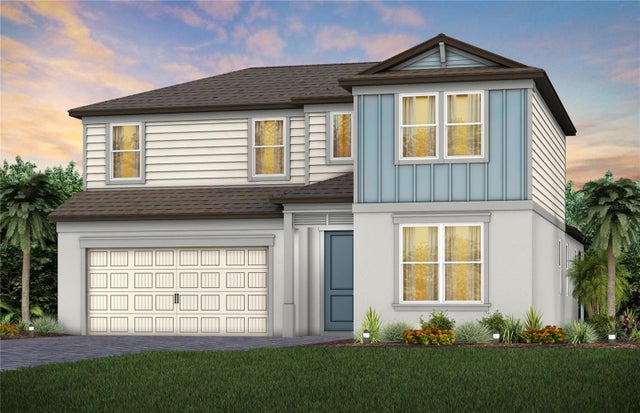 $577,200Single Family Residence For SaleActive4Beds3Total Baths3,076Sqft13816 SUNLIGHT MEADOW DRIVERIVERVIEW, FL 33578SPENCER GLEN NORTH Subdivision
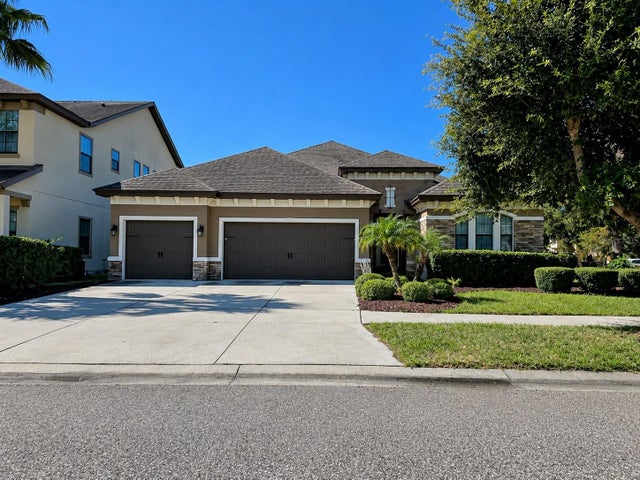 $579,900Single Family Residence For SaleActive4Beds3Total Baths2,313Sqft10911 CHARMWOOD DRIVERIVERVIEW, FL 33569MANORS AT FOREST GLEN Subdivision
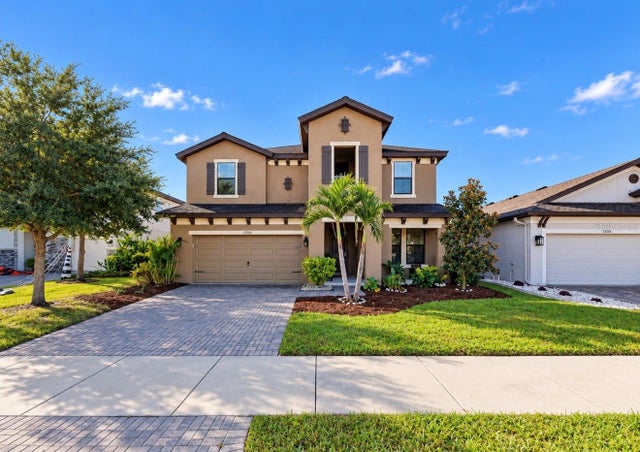 New Listing · a week on site$595,000Single Family Residence For SaleActive5Beds3Total Baths3,365Sqft13134 FOXTAIL FERN DRIVERIVERVIEW, FL 33579TRIPLE CREEK PH 2 VILLAGE F Subdivision
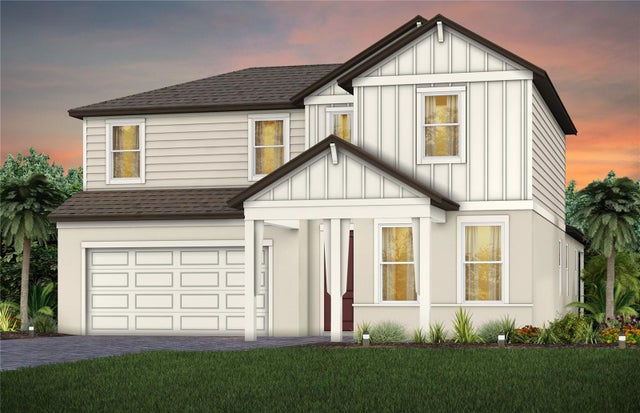 $599,620Single Family Residence For SaleActive4Beds3Total Baths3,076Sqft13630 BROOKSIDE HAVEN STREETRIVERVIEW, FL 33578SPENCER GLEN NORTH Subdivision