

For SaleSingle Family ResidenceActive
10708 Planer Picket Drive
Riverview, FL 33569
$559,900
117 Days On Site
- 4Beds
- 3Baths2 full, 1 half
- 3,047Sq Ft
- $184Per Sq Ft
- 0.22Acres
- 2018Built
- Subdivision
- Boyette Park Ph 1/A 1/B 1/D
- County
- Hillsborough
- MLS®
- TB8530060
Overview
Virtually Staged. Experience the perfect blend of luxury, comfort, and scenic beauty in this stunning waterfront home located in a desirable gated community. Offering 4 bedrooms, 2.5 bathrooms, and a spacious 3-car garage, this beautifully maintained residence welcomes you with an attractive stone-accented exterior and lush, manicured landscaping.
Step inside to an open-concept floor plan designed for both everyday living and entertaining. The expansive living room flows seamlessly into the chef-inspired kitchen featuring a large center island, quartz countertops, 42-inch cabinetry, and a walk-in pantry. Sliding glass doors open to a full-length covered lanai where you'll enjoy peaceful water views, tranquil conservation scenery, and spectacular Florida sunsets. The main level also includes a private home office, formal dining room, stylish ceramic tile plank flooring, and a convenient half bath.
Upstairs, a versatile loft provides the perfect flex space for a media room, playroom, or additional living area. The spacious primary suite is a relaxing retreat with beautiful water views, two walk-in closets, and an en-suite bath with dual vanities. Three additional generously sized bedrooms offer plenty of space for family and guests, with many enjoying scenic water or conservation views.
Move-in ready and meticulously cared for, this exceptional home combines elegant finishes with a picturesque waterfront setting. Residents enjoy outstanding community amenities, including a resort-style pool, playground, park, and the added peace of mind that comes with gated community living.
Listing Snapshot
- Price
- $559,900
- Days On Site
- 117 Days
- Bedrooms
- 4
- Inside Area (SqFt)
- 3,047 sqft
- Total Baths
- 3
- Full Baths
- 2
- Partial Baths
- 1
- Lot Size
- 0.22 Acres
- Year Built
- 2018
- MLS® Number
- TB8530060
- Status
- Active
- Property Tax
- $10,173 (2025)
- HOA/Condo/Coop Fees
- $110 monthly
- Sq Ft Source
- Public Records
Property Details
General Features
15 items
- Acres
- 0.22
- Attached Garage
- Yes
- Direction Faces
- East
- Foundation
- Slab
- Garage
- Yes
- Garage Spaces
- 3
- Levels
- Two
- Parking
- Attached
- Pets
- Yes
- Property Sub Type
- Single Family Residence
- Sewer
- Public Sewer
- SqFt Total
- 4,362
- Utilities
- Cable Available, Electricity Connected, Water Connected
- Water Source
- Public
- Zoning
- PD
Interior Features
10 items
- Appliances
- Dishwasher, Range, Refrigerator
- Cooling
- Central Air
- Flooring
- Other
- Furnished
- Unfurnished
- Heating
- Central
- Interior
- Coffered Ceiling(s), Open Floorplan, Stone Counters, Tray Ceiling(s), Walk-In Closet(s)
- Laundry Features
- Inside, Laundry Room
Rooms
| Room | Dimensions | Level | Features |
|---|---|---|---|
| Kitchen | First | ||
| Living Room | First | ||
| Master Bedroom | Second |
Exterior Features
8 items
- Construction Details
- Block, Stucco, Frame
- Exterior
- Lighting
- Lot Features
- Landscaped, Level, Paved, Waterfront
- Roof
- Shingle
- View
- Pond, Water
- Waterfront
- Yes
- Waterfront Features
- Pond
- Waterview
- Pond, Water
Community Features
5 items
- Association Fee
- $110.0
- Association Fee Frequency
- Monthly
- MLS Area
- 33569 - Riverview
- Township
- 30
- Roads
- Paved
Location
10708 Planer Picket Drive, Riverview, FL 33569 · 33569 - Riverview


Neighborhood & Commute
ZIP Code 33569
- Median household income
- $89,478
- Income per person
- $38,353
- Households
- 11,077
- Average household size
- 2.83
- Median age
- 40.0
Source: Walk Score.
Disclosure: Community information and market data powered by Constellation Data Labs. Information is deemed reliable but not guaranteed.
Schools
- Elementary School
- Boyette Springs-HB
- Middle School
- Rodgers-HB
- High School
- Riverview-HB
Price & Status History
- Listing updated with changes from the MLS®
- Listing first seen on site
- Status changed to Active
Friends & Family
Similar Homes
For sale in Riverview, single family residence, within 20% of this price.
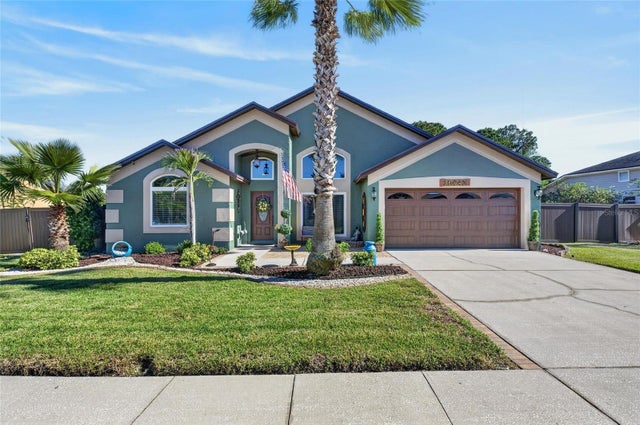 New Listing · 2 weeks on site$575,000Single Family Residence For SaleActive3Beds2Total Baths1,932Sqft10442 CRESTFIELD DRIVERIVERVIEW, FL 33569BOYETTE SPGS SEC A UNIT Subdivision
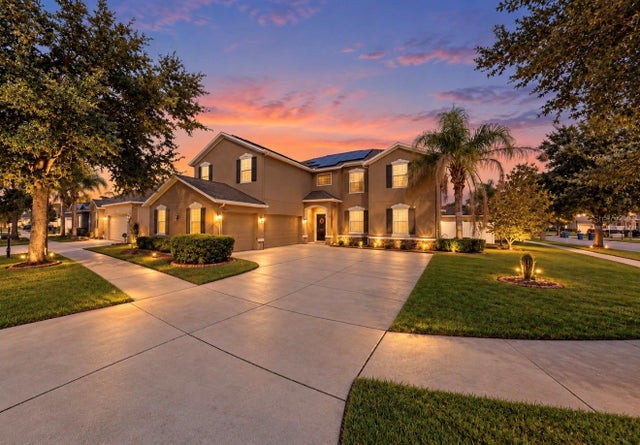 New Listing · 3 weeks on site$575,000Single Family Residence For SaleActive5Beds3Total Baths3,686Sqft12130 STREAMBED DRIVERIVERVIEW, FL 33579TRIPLE CREEK PH 1 VILLG A Subdivision
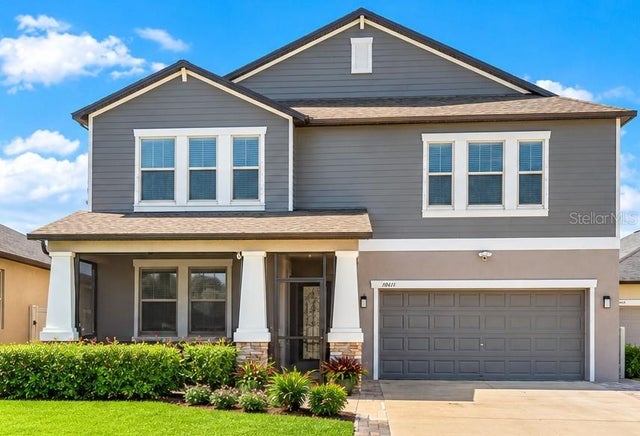 New Listing · 2 weeks on site$575,000Single Family Residence For SaleActive5Beds4Total Baths3,834Sqft10611 GREAT CORMORANT DRIVERIVERVIEW, FL 33579OAKS AT SHADY CREEK PH 2 Subdivision
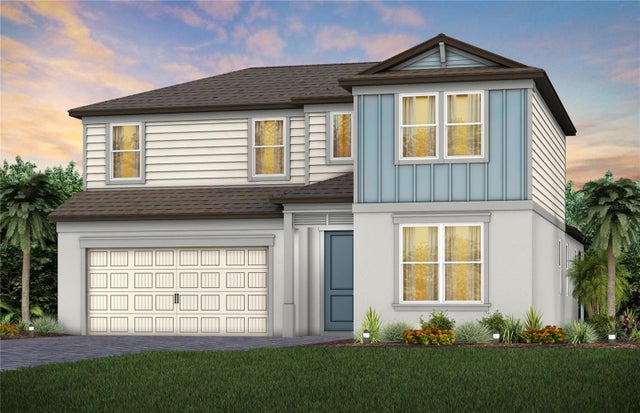 $577,200Single Family Residence For SaleActive4Beds3Total Baths3,076Sqft13816 SUNLIGHT MEADOW DRIVERIVERVIEW, FL 33578SPENCER GLEN NORTH Subdivision