

For SaleSingle Family ResidenceActive
144 Silver Falls Drive
Apollo Beach, FL 33572
$407,000
44 Days On Site
- 2Beds
- 2Baths2 full
- 1,933Sq Ft
- $211Per Sq Ft
- 0.15Acres
- 2006Built
- Subdivision
- Southshore Falls Phase 1
- County
- Hillsborough
- MLS®
- TB8552510
Overview
144 SILVER FALLS DR, APOLLO BEACH, FL 33572 | 2 BEDROOMS + OFFICE | 2 BATHROOMS | 1,933 SQ. FT.
Live just steps from the clubhouse, pools, fitness center, and activities at Southshore Falls! This Centex-built home pairs a spacious, comfortable floor plan with one of the most convenient locations in this gated 55+ community.
Fresh interior paint from September 2026 gives the home a bright start, and there is no carpet anywhere. The bedrooms have fresh, easy-to-maintain wood-look plank flooring. An updated HVAC system adds another meaningful improvement, while recently updated landscaping welcomes you outside.
The decorative front door opens to a foyer with diagonally laid tile and a custom design insert. Beyond it, the living, dining, and sitting areas offer space to spread out or bring everyone together. The kitchen is made for both everyday meals and entertaining, with granite countertops, a tile backsplash, 42-inch cabinets, recessed lighting, a breakfast bar, a large pantry, and a bistro area for coffee. Crown molding, plantation shutters, and ceiling fans add finishing touches throughout.
The primary suite offers a large walk-in closet, dual vanities, and a walk-in shower. A second bedroom gives guests their own space, while the office with glass doors can also serve as a den or hobby room. At the end of the day, step onto the extended tiled lanai and enjoy the privacy and changing views of nature.
The Wellspring Club is a short stroll away. Enjoy the 14,000-square-foot clubhouse with its ballroom, fitness center, billiards, café, library, card room, and craft room. Outside, choose from the heated lagoon pool, resistance pool, additional community pool, spa, pickleball, tennis, bocce ball, shuffleboard, putting green, and walking and biking trails. A full calendar of clubs and activities makes it easy to find your favorite way to spend the day.
The low HOA supports an easier lifestyle with lawn and landscape care, community irrigation maintenance, roof pressure cleaning, amenities, and a 24-hour staffed gate. Pets are welcome, subject to community rules, and there is no CDD. Shopping, waterfront dining, and Florida beaches are within reach.
WHAT THE SELLER LOVES: Being able to walk to the clubhouse and amenities, enjoying the private lanai, and having a home with fresh paint, updated flooring, no carpet, and landscaping care included.
Listing Snapshot
- Price
- $407,000
- Days On Site
- 44 Days
- Bedrooms
- 2
- Inside Area (SqFt)
- 1,933 sqft
- Total Baths
- 2
- Full Baths
- 2
- Partial Baths
- 0
- Lot Size
- 0.15 Acres
- Year Built
- 2006
- MLS® Number
- TB8552510
- Status
- Active
- Property Tax
- $3,233.85 (2025)
- HOA/Condo/Coop Fees
- $371 monthly
- Sq Ft Source
- Public Records
Property Details
General Features
18 items
- Acres
- 0.15
- Attached Garage
- Yes
- Direction Faces
- North
- Foundation
- Slab
- Garage
- Yes
- Garage Spaces
- 2
- Levels
- One
- Number Of Stories
- 1
- Parking
- Driveway, Garage Door Opener, Attached
- Pets
- Breed Restrictions, Cats OK, Dogs OK, Number Limit, Yes
- Property Sub Type
- Single Family Residence
- Security
- Smoke Detector(s)
- Sewer
- Public Sewer
- SqFt Total
- 2,604
- Style
- Florida, Mediterranean
- Utilities
- Cable Available, Electricity Connected, Sewer Connected, Underground Utilities, Water Connected
- Water Source
- Public
- Zoning
- AE
Interior Features
19 items
- Appliances
- Dishwasher, Disposal, Dryer, Electric Water Heater, Microwave, Range, Range Hood, Refrigerator, Wine Refrigerator
- Cooling
- Central Air
- Flooring
- Carpet, Ceramic Tile
- Furnished
- Unfurnished
- Heating
- Central
- Interior
- Crown Molding, Eat-in Kitchen, High Ceilings, Open Floorplan, Stone Counters, Walk-In Closet(s)
- Laundry Features
- Inside, Laundry Room
- Window Features
- Window Coverings, Blinds, Shutters, Window Treatments
Rooms
| Room | Dimensions | Level | Features |
|---|---|---|---|
| Balcony/Porch/Lanai | 27.2x15.1 | Ceiling Fan(s) | |
| Bathroom 2 | 12.6x9.1 | Stone Counters | |
| Bedroom 2 | 12.4x152 | Ceiling Fan(s) | |
| Den | 10.3x11 | Ceiling Fan(s) | |
| Dining Room | 14.9x13.8 | ||
| Foyer | 6.11x72 | ||
| Kitchen | 10.3x14.4 | Kitchen Island, Pantry, Stone Counters | |
| Laundry | 5.5x6.1 | ||
| Living Room | 14.9x14.1 | Ceiling Fan(s) | |
| Master Bathroom | 12x12.2 | Double Vanity, Stone Counters | |
| Master Bedroom | 12x23.7 | Ceiling Fan(s) |
Exterior Features
8 items
- Construction Details
- Block, Stucco
- Exterior
- Lighting, Rain Gutters
- Lot Features
- Irregular Lot, Landscaped, Level, Near Public Transit, Paved
- Patio And Porch
- Covered, Front Porch, Patio, Porch, Rear Porch, Screened
- Roof
- Tile
- View
- Trees/Woods
- Waterview
- Trees/Woods
- Windows/Doors
- Window Coverings, Blinds, Shutters, Window Treatments
Community Features
9 items
- Association Amenities
- Clubhouse, Fitness Center, Gated, Maintenance, Park, Pool, Recreation Facilities, Security, Spa/Hot Tub, Tennis Court(s), Trail(s)
- Association Fee
- $371.0
- Association Fee Frequency
- Monthly
- Community Features
- Gated, Clubhouse, Fitness Center, Park, Pool, Sidewalks, Tennis Court(s), Street Lights
- MLS Area
- 33572 - Apollo Beach / Ruskin
- Senior Community
- Yes
- Township
- 31
- Financing Terms Available
- Cash, Conventional, FHA, VA Loan
- Roads
- Asphalt, Paved
Location
144 Silver Falls Drive, Apollo Beach, FL 33572 · 33572 - Apollo Beach / Ruskin


Neighborhood & Commute
ZIP Code 33572
- Median household income
- $101,294
- Income per person
- $57,179
- Households
- 9,704
- Average household size
- 2.40
- Median age
- 46.1
Source: Walk Score.
Disclosure: Community information and market data powered by Constellation Data Labs. Information is deemed reliable but not guaranteed.
Schools
- Elementary School
- Apollo Beach-HB
- Middle School
- Eisenhower-HB
- High School
- Lennard-HB
Price & Status History
- Listing updated with changes from the MLS®
- Listing first seen on site
- Status changed to Active
Friends & Family
Similar Homes
For sale in Apollo Beach, single family residence, within 20% of this price.
 $429,900Single Family Residence For SaleActive4Beds3Total Baths2,144Sqft5453 DEL CORONADO DRIVEAPOLLO BEACH, FL 33572WATERSET Subdivision
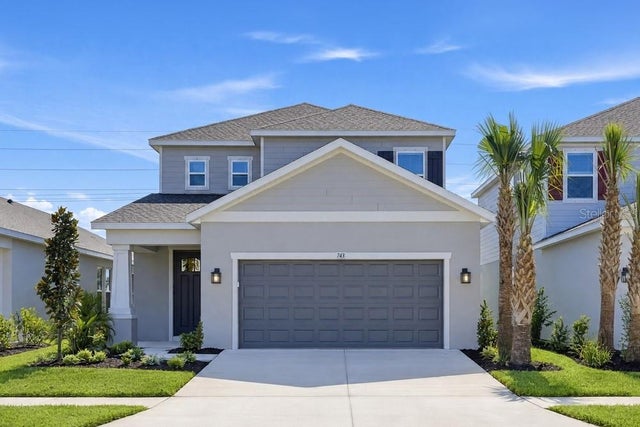 New Listing · 3 weeks on site$430,999Single Family Residence For SaleActive3Beds4Total Baths2,060Sqft743 STEEL DRIVEAPOLLO BEACH, FL 33572INDIGO CREEK Subdivision
 $439,000Single Family Residence For SaleActive4Beds3Total Baths2,250Sqft6026 JENSEN VIEW AVENUEAPOLLO BEACH, FL 33572WATERSET WOLF CRK PH G1 & 30TH Subdivision
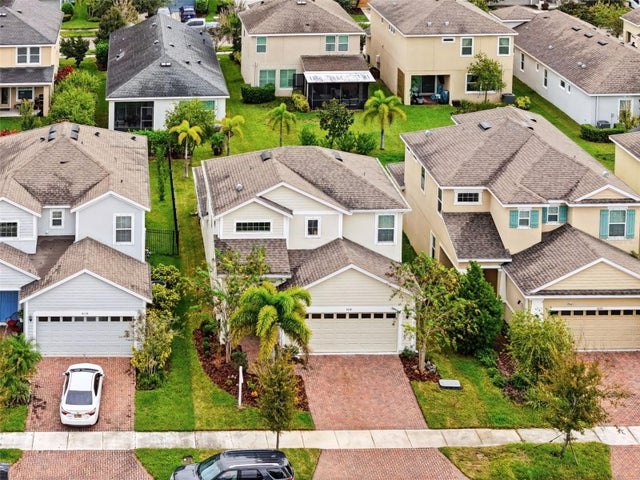 $439,990Single Family Residence For SaleActive4Beds3Total Baths2,115Sqft6118 VOYAGERS PLACEAPOLLO BEACH, FL 33572WATERSET PH 3C-2 Subdivision