

For SaleSingle Family ResidenceActive Under Contract
806 Sandringham Lane
Lutz, FL 33549
$840,000
43 Days On Site
- 4Beds
- 4Baths4 full
- 3,578Sq Ft
- $235Per Sq Ft
- 0.28Acres
- 1988Built
- Subdivision
- Chapman Manors
- County
- Hillsborough
- MLS®
- TB8551065
Overview
Under contract-accepting backup offers. A SHOWSTOPPING RENOVATION, SOARING ARCHITECTURE AND RESORT-STYLE WATERFRONT LIVING come together in this exceptional 4-bedroom, 4-bath, 2-car garage pool home offering 3,578 sq ft in guard-gated Chapman Manors! Completely remodeled with a NEW ROOF (6/2026), A/C, luxury vinyl plank flooring throughout, interior and exterior paint, high baseboards, Decora switches and receptacles, plus refreshed landscaping and mulch. Striking curb appeal begins with a lush lawn, white-painted brick façade and columned portico framing double front doors with rain-glass insets and transom window. Inside, volume ceilings, expansive windows and contemporary finishes create an immediate sense of space. The formal dining room features a vaulted ceiling and picture window with plantation shutters. Double doors open to a private office with a dramatic picture window, arched window above, plantation shutters and closet. Ahead, the formal living room offers a vaulted ceiling and sliding doors opening to the lanai, pool and pond. The remodeled showcase kitchen pairs crisp white cabinetry with quartz countertops, subway-tile backsplash, LG stainless-steel appliances, abundant workspace and breakfast bar. The spectacular family room is the architectural centerpiece, with a white-painted brick fireplace rising to the soaring two-story ceiling, stacked windows and a striking half-round architectural window filling the space with natural light. An open staircase leads to the second-floor loft balcony overlooking the family room, enhancing the impressive sense of height and openness. Views extend toward the pool and tranquil pond beyond. The FIRST-FLOOR PRIMARY SUITE is a private retreat with vaulted ceiling, contemporary fan and sliding doors showcasing pool and pond views. Storage is exceptional in the 12' custom walk-in closet with built-in shelving, drawers and multiple hanging areas. Across the hall, a separate full vanity and built-in bench-seat dressing area transition into the renovated ensuite. The spa-inspired bath features a long white vanity with quartz countertop and oversized seamless glass-enclosed shower wrapped in large-format marble-look tile with built-in bench and window. A second first-floor bedroom and full bath offers excellent flexibility for guests or multigenerational living. Upstairs, the open loft balcony takes full advantage of the soaring architecture and provides an inviting space to relax, read or work, while two additional bedrooms and a full bath with tub/shower complete the second level. Outdoors, enjoy the Florida lifestyle with a brick-paver lanai and pool deck, covered entertaining area with ceiling fans and recessed lighting, and outdoor bar with tile countertop and sink. An in-ground spa spills into the L-shaped swimming pool, all enclosed within the screened lanai for year-round enjoyment. A convenient outdoor full bath with shower keeps wet feet outside. Beyond the screen enclosure, lush green back and side yards with new landscaping frame tranquil pond views, creating a serene backdrop for morning coffee, sunset gatherings and weekends by the pool. Thoughtfully redesigned from top to bottom, this exceptional Chapman Manors residence combines dramatic interiors, a flexible two-story layout, beautifully renovated finishes, private pool and spa, peaceful pond setting and extensive updates with the indoor-outdoor lifestyle Florida buyers are searching for.
Listing Snapshot
- Price
- $840,000
- Days On Site
- 43 Days
- Bedrooms
- 4
- Inside Area (SqFt)
- 3,578 sqft
- Total Baths
- 4
- Full Baths
- 4
- Partial Baths
- 0
- Lot Size
- 0.28 Acres
- Year Built
- 1988
- MLS® Number
- TB8551065
- Status
- Active Under Contract
- Property Tax
- $5,498 (2025)
- HOA/Condo/Coop Fees
- $140.33 monthly
- Sq Ft Source
- Public Records
Property Details
General Features
16 items
- Acres
- 0.28
- Attached Garage
- Yes
- Direction Faces
- South
- Foundation
- Slab
- Garage
- Yes
- Garage Spaces
- 2
- Levels
- Two
- Parking
- Attached
- Pets
- Yes
- Property Sub Type
- Single Family Residence
- Sewer
- Public Sewer
- SqFt Total
- 4,581
- Style
- Contemporary
- Utilities
- Cable Available, Cable Connected, Electricity Connected, Underground Utilities, Water Connected
- Water Source
- Public
- Zoning
- PD
Interior Features
20 items
- Appliances
- Dishwasher, Disposal, Microwave, Range, Refrigerator
- Cooling
- Central Air
- Fireplace
- Yes
- Fireplace Features
- Family Room, Wood Burning
- Furnished
- Unfurnished
- Heating
- Central, Electric
- Interior
- Built-in Features, Cathedral Ceiling(s), Eat-in Kitchen, High Ceilings, Open Floorplan, Stone Counters, Walk-In Closet(s)
- Laundry Features
- Electric Dryer Hookup, Inside, Laundry Closet, Washer Hookup
- Spa
- Yes
Rooms
| Room | Dimensions | Level | Features |
|---|---|---|---|
| Bedroom 2 | 13x11.5 | First | |
| Bedroom 3 | 14.6x11 | Second | Ceiling Fan(s) |
| Bedroom 4 | 14x10.6 | Second | Ceiling Fan(s) |
| Dinette | 12x12 | First | |
| Dining Room | 15x12 | First | |
| Family Room | 21x18 | First | Ceiling Fan(s) |
| Kitchen | 17x13 | First | Breakfast Bar, Stone Counters |
| Living Room | 16x16 | First | |
| Loft | 14x12 | Second | |
| Master Bedroom | 17.5x16.5 | First | Ceiling Fan(s), Stone Counters |
| Office | 16x16 | First |
Exterior Features
13 items
- Construction Details
- Block, Stucco
- Exterior
- Lighting, Private Entrance, Rain Gutters
- Lot Features
- Waterfront
- Pool Features
- Gunite, In Ground, Screen Enclosure, Private
- Private Pool
- Yes
- Roof
- Shingle
- Spa
- Yes
- Spa Features
- In Ground
- View
- Lake, Water
- Waterfront
- Yes
- Waterfront Features
- Lake Privileges, Lake Front
- Waterview
- Lake, Water
- Windows/Doors
- French Doors, Sliding Doors
Community Features
7 items
- Association Fee
- $421.0
- Association Fee Frequency
- Quarterly
- Community Features
- Gated, Park, Playground, Sidewalks, Tennis Court(s)
- MLS Area
- 33549 - Lutz
- Township
- 27
- Financing Terms Available
- Cash, Conventional
- Roads
- Paved
Location
806 Sandringham Lane, Lutz, FL 33549 · 33549 - Lutz


Neighborhood & Commute
ZIP Code 33549
- Median household income
- $77,689
- Income per person
- $40,454
- Households
- 8,300
- Average household size
- 2.40
- Median age
- 43.4
Source: Walk Score.
Disclosure: Community information and market data powered by Constellation Data Labs. Information is deemed reliable but not guaranteed.
Schools
- Elementary School
- Maniscalco-HB
- Middle School
- Liberty-HB
- High School
- Freedom-HB
Price & Status History
- Listing updated with changes from the MLS®
- Status changed to Active Under Contract
- Price changed to $840,000
- Listing first seen on site
Friends & Family
Similar Homes
For sale in Lutz, single family residence, within 20% of this price.
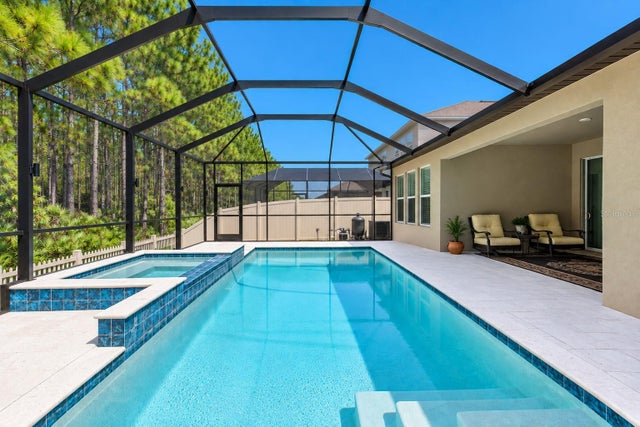 $839,000Single Family Residence For SaleActive5Beds5Total Baths3,334Sqft18342 SERENE LAKE LOOPLUTZ, FL 33548PEARL ESTATES Subdivision
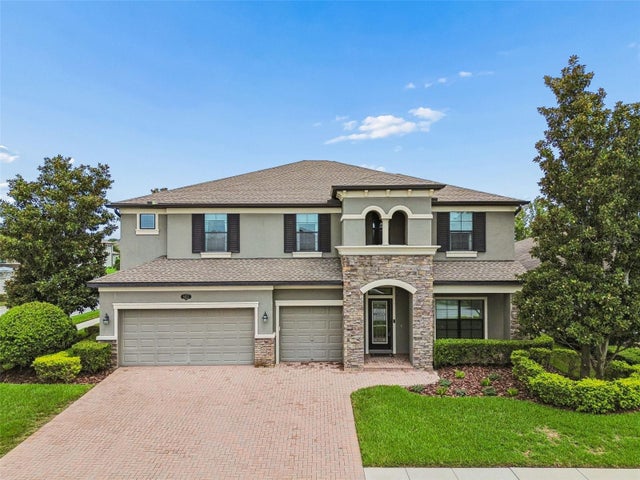 $849,900Single Family Residence For SaleActive5Beds5Total Baths4,247Sqft1657 FEATHER GRASS LOOPLUTZ, FL 33558LONG LAKE RANCH MASTER ASSOCIATION Subdivision
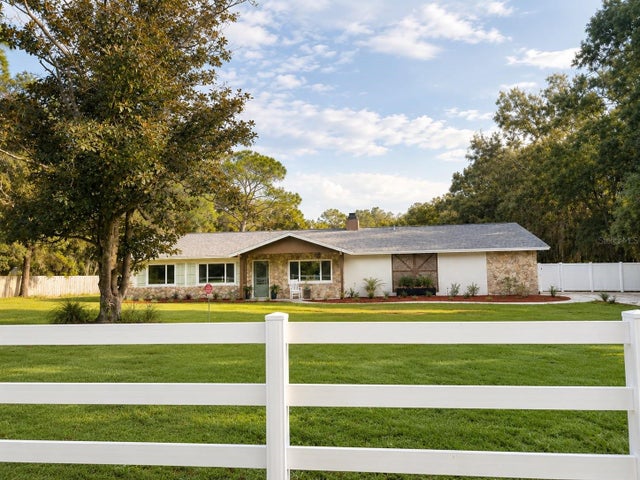 $849,999Single Family Residence For SaleActive4Beds2Total Baths2,792Sqft17238 BRIDLEPATH COURTLUTZ, FL 33558SIERRA PINES UNREC SUB Subdivision
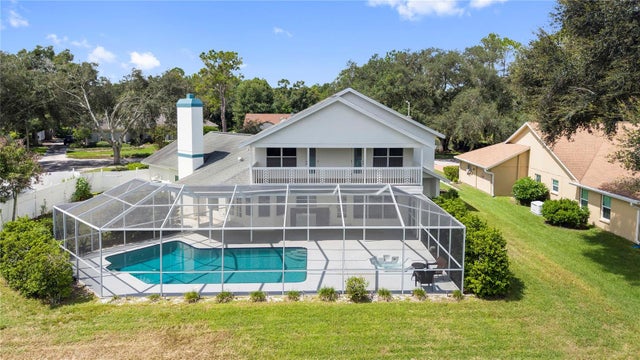 $850,000Single Family Residence For SaleActive4Beds3Total Baths2,845Sqft17919 CLEAR LAKE DRIVELUTZ, FL 33548THE MANORS AT CRYSTAL LAKES Subdivision