

For SaleSingle Family ResidenceActive
2409 Fox Forest Drive
Lutz, FL 33549
$825,000
111 Days On Site
- 4Beds
- 3Baths3 full
- 3,267Sq Ft
- $253Per Sq Ft
- 0.58Acres
- 2000Built
- Subdivision
- Fox Run Platted Sub
- County
- Hillsborough
- MLS®
- TB8530564
Overview
*SELLER CONCESSIONS AVAILABLE FOR CLOSING COSTS/RATE BUYDOWN* STUNNING RECENTLY REMODELED POOL HOME IN THE EXCLUSIVE GATED COMMUNITY OF FOX RUN! Tucked away on an oversized, beautifully wooded 1/2+ acre lot, this pristine 3,267 sq. ft. estate offers the perfect blend of privacy, ultimate luxury, and absolute peace of mind. Boasting a spectacular 3-way split floor plan with 4 bedrooms, 3 custom bathrooms, a massive upstairs bonus room, and a 3-car garage, this home is built for effortless living and grand entertaining.
Step through the double doors into a spacious, sun-drenched open-concept layout. The chef’s kitchen features elegant maple cabinetry (refaced 2022), premium stainless-steel appliances—including a new refrigerator (2024)—and granite countertops overlooking a spacious family room with a cozy fireplace. High-end finishes run throughout, including gorgeous tile and engineered wood flooring (installed 2022), a fresh interior lighting/fan package, and architectural plant shelves. The sprawling owner's retreat serves as a private sanctuary, complete with a dedicated sitting area overlooking the pool, two walk-in closets, and a spa-like en-suite bath featuring a garden tub, dual vanities, and a separate shower.
Your private backyard oasis awaits outside. The heated saltwater pool and spa are surrounded by a massive screened lanai with newly resealed pool pavers (2025), looking out onto an expansive, private wooded backdrop. Major capital updates provide unparalleled value: 2026: Fresh new exterior paint, brand-new concrete driveway, new garage epoxy flooring , new 3rd-car garage door opener, and a new exterior door through Garage. Brand-new Rheem Gladiator smart water heater with built-in leak detection alongside a new whole-house water treatment system with UV Sterilizer, Iron Boss and Carbon filters and softener. 2025: New Upstairs AC. 2022: Brand-new architectural shingle roof, beautifully fully remodeled bathrooms, new flooring, and kitchen cabinet refacing.
Located in an intimate, 21-home gated community with No CDD and low HOA fees, this property offers a peaceful country feel while remaining minutes away from top-rated schools, premium Outlets, Shopping, Fitness, Dining, downtown Tampa, and major airports. Do not miss your chance to own this masterpiece.
Listing Snapshot
- Price
- $825,000
- Days On Site
- 111 Days
- Bedrooms
- 4
- Inside Area (SqFt)
- 3,267 sqft
- Total Baths
- 3
- Full Baths
- 3
- Partial Baths
- 0
- Lot Size
- 0.58 Acres
- Year Built
- 2000
- MLS® Number
- TB8530564
- Status
- Active
- Property Tax
- $10,536 (2025)
- HOA/Condo/Coop Fees
- $100 monthly
- Sq Ft Source
- Appraiser
Property Details
General Features
17 items
- Acres
- 0.58
- Attached Garage
- Yes
- Direction Faces
- North
- Foundation
- Slab
- Garage
- Yes
- Garage Spaces
- 3
- Levels
- Two
- Parking
- Electric Vehicle Charging Station(s), Garage Door Opener, Attached
- Pets
- Cats OK, Dogs OK, Yes
- Property Sub Type
- Single Family Residence
- Security
- Gated Community, Smoke Detector(s)
- Sewer
- Septic Tank
- SqFt Total
- 4,314
- Style
- Contemporary
- Utilities
- Cable Available, Electricity Connected, Phone Available
- Water Source
- Private, Well
- Zoning
- RSC-2
Interior Features
20 items
- Appliances
- Dishwasher, Disposal, Dryer, Electric Water Heater, Microwave, Range, Refrigerator, Washer, Wine Refrigerator
- Cooling
- Central Air
- Fireplace
- Yes
- Fireplace Features
- Family Room, Wood Burning
- Flooring
- Hardwood, Laminate, Tile, Vinyl
- Furnished
- Unfurnished
- Heating
- Central
- Interior
- Open Floorplan, Stone Counters, Tray Ceiling(s), Walk-In Closet(s)
- Laundry Features
- Laundry Room
- Spa
- Yes
- Window Features
- Blinds
Rooms
| Room | Dimensions | Level | Features |
|---|---|---|---|
| Bedroom 2 | 16.4x12.1 | First | Ceiling Fan(s) |
| Bedroom 3 | 11.3x12 | First | Ceiling Fan(s) |
| Bedroom 4 | 11.3x11 | First | Ceiling Fan(s) |
| Family Room | 16.4x16.3 | First | Ceiling Fan(s) |
| Kitchen | 23.5x20 | First | Breakfast Bar, Granite Counters, Stone Counters |
| Living Room | 16x21.6 | First | |
| Loft | 25.5x17 | Second | Ceiling Fan(s) |
| Master Bathroom | 12.6x11.5 | First | Double Vanity, Granite Counters, Stone Counters |
| Master Bedroom | 26.9x12.6 | First | Ceiling Fan(s) |
Exterior Features
8 items
- Construction Details
- Block, Stucco
- Patio And Porch
- Front Porch, Rear Porch, Screened
- Pool Features
- Heated, In Ground, Salt Water, Screen Enclosure, Private
- Private Pool
- Yes
- Roof
- Shingle
- Spa
- Yes
- Spa Features
- Heated, In Ground
- Windows/Doors
- Blinds
Community Features
8 items
- Association Amenities
- Gated
- Association Fee
- $1200.0
- Association Fee Frequency
- Annually
- Community Features
- Gated
- MLS Area
- 33549 - Lutz
- Township
- 27
- Financing Terms Available
- Cash, Conventional, FHA, VA Loan
- Roads
- Asphalt
Location
2409 Fox Forest Drive, Lutz, FL 33549 · 33549 - Lutz


Neighborhood & Commute
ZIP Code 33549
- Median household income
- $77,689
- Income per person
- $40,454
- Households
- 8,300
- Average household size
- 2.40
- Median age
- 43.4
Source: Walk Score.
Disclosure: Community information and market data powered by Constellation Data Labs. Information is deemed reliable but not guaranteed.
Schools
- Elementary School
- Lutz-HB
- Middle School
- Liberty-HB
- High School
- Freedom-HB
Price & Status History
- Listing updated with changes from the MLS®
- Status changed to Active
- Listing first seen on site
Friends & Family
Similar Homes
For sale in Lutz, single family residence, within 20% of this price.
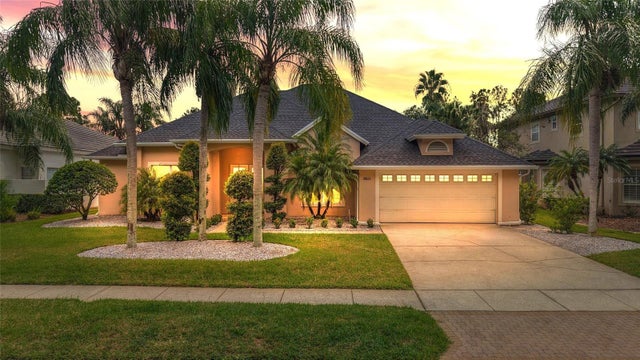 $825,000Single Family Residence For SaleActive4Beds3Total Baths2,757Sqft18823 WIMBLEDON CIRCLELUTZ, FL 33558CHEVAL WIMBLEDON VILLAGE Subdivision
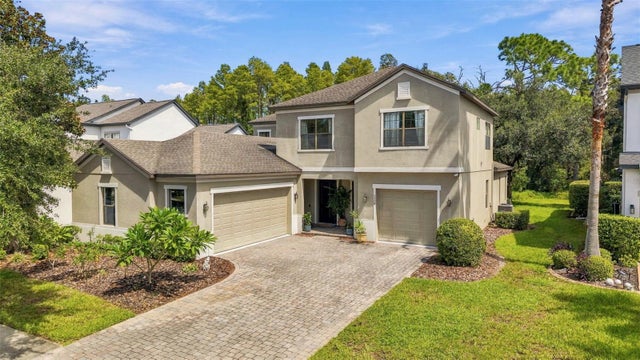 $830,000Single Family Residence For SaleActive5Beds4Total Baths3,619Sqft3508 MAJESTIC VIEW DRIVELUTZ, FL 33558STONEBRIER PH 2A-PARTIAL RE Subdivision
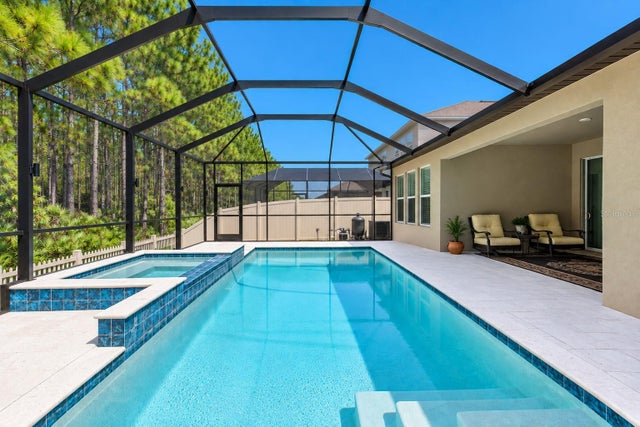 $839,000Single Family Residence For SaleActive5Beds5Total Baths3,334Sqft18342 SERENE LAKE LOOPLUTZ, FL 33548PEARL ESTATES Subdivision
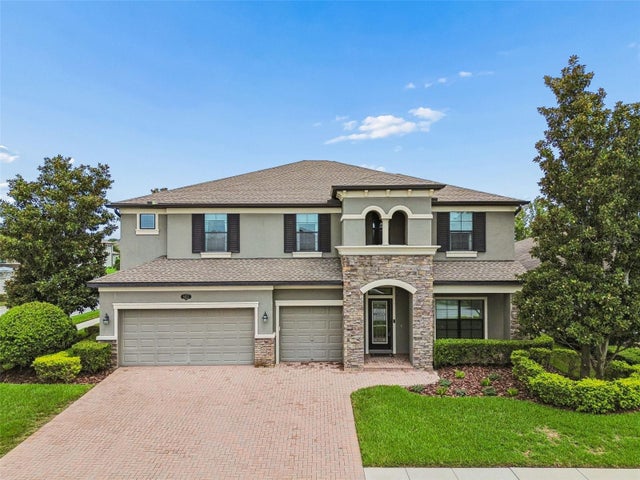 $849,900Single Family Residence For SaleActive5Beds5Total Baths4,247Sqft1657 FEATHER GRASS LOOPLUTZ, FL 33558LONG LAKE RANCH MASTER ASSOCIATION Subdivision