

For SaleSingle Family ResidenceActive
3508 Majestic View Drive
Lutz, FL 33558
$830,000
36 Days On Site
- 5Beds
- 4Baths3 full, 1 half
- 3,619Sq Ft
- $229Per Sq Ft
- 0.33Acres
- 2008Built
- Subdivision
- Stonebrier Ph 2a-Partial Re
- County
- Hillsborough
- MLS®
- TB8553873
Overview
Welcome to a home that offers an exceptional combination of space, versatility, storage, privacy, and outdoor living in the desirable gated Stonebrier community. Situated on a quiet cul-de-sac with a long driveway and three-car garage, this home provides plenty of room both inside and out, with a layout designed to adapt to everyday living, working from home, entertaining, and everything in between.
Step inside to a spacious interior filled with natural light and multiple living areas. The home offers plenty of room to spread out without sacrificing the comfortable feel of the main gathering spaces. The kitchen connects naturally with the surrounding living and dining areas, making it easy to entertain while still keeping everyone together.
The primary suite located on the first floor is generously sized and complemented by a large primary bathroom and walk-in closets, providing the space and storage buyers are looking for. Throughout the home, you’ll find an abundance of storage, including extensive cabinetry, closets, and built-in storage areas that make it easy to keep everything organized.
One of the highlights of the floor plan is the additional flexible living space. Downstairs, a smaller bonus area provides the perfect opportunity for a home office, reading area, study, hobby space or additional sitting room to sit and listen to your records. Upstairs, the home opens to an impressive oversized bonus room with enough space to create a full entertainment or game room, home theater, second family room, playroom, or a combination of uses. There is additional built-in cabinetry and workspace upstairs, adding another practical element to an already versatile floor plan.
The other four bedrooms are upstairs and have additional flexibility for family, guests, hobbies or work-from-home needs. Two full bathrooms with one being a Jack-and-Jill bathroom.
Now the living space doesn’t stop indoors. Step outside to an expansive screened outdoor living area with both covered and open-air sections. There is room for multiple seating areas, outdoor dining and grilling, along with a built-in bar area that creates a fantastic setup for entertaining. Whether you’re hosting friends, watching a game outside or simply enjoying a quiet evening at home, this space feels like a true extension of the house.
Beyond the screened enclosure, the backyard opens to a beautiful natural setting with mature trees, greenery and a peaceful wooded backdrop, offering a level of privacy that can be difficult to find in a neighborhood setting.
The three-car garage, extended driveway, abundant interior storage, flexible bonus spaces, oversized entertainment room, spacious primary suite and impressive outdoor living area give this home the kind of functionality that works for so many different lifestyles.
Beyond the home itself, Stonebrier offers great amenities including a community pool with a fun water slide and a zero-depth entry pool design. Residents also enjoy access to a basketball court, cricket field, soccer field, a 24-hour fitness center, playground, and scenic nature areas perfect for walking or biking. This homes prime location, beautiful surroundings, and access to top schools and amenities, this home is the perfect blend of lifestyle and convenience.
Listing Snapshot
- Price
- $830,000
- Days On Site
- 36 Days
- Bedrooms
- 5
- Inside Area (SqFt)
- 3,619 sqft
- Total Baths
- 4
- Full Baths
- 3
- Partial Baths
- 1
- Lot Size
- 0.33 Acres
- Year Built
- 2008
- MLS® Number
- TB8553873
- Status
- Active
- Property Tax
- $8,568.39 (2025)
- HOA/Condo/Coop Fees
- $115 monthly
- Sq Ft Source
- Public Records
Property Details
General Features
17 items
- Acres
- 0.33
- Direction Faces
- West
- Foundation
- Block
- Garage
- Yes
- Garage Spaces
- 3
- Levels
- Two
- Number Of Stories
- 2
- Parking
- Garage Door Opener
- Pets
- Yes
- Property Sub Type
- Single Family Residence
- Security
- Gated Community, Smoke Detector(s)
- Sewer
- Public Sewer
- SqFt Total
- 4,847
- Style
- Contemporary
- Utilities
- Cable Available, Phone Available, Sewer Connected, Water Available
- Water Source
- None
- Zoning
- PD
Interior Features
13 items
- Appliances
- Cooktop, Dishwasher, Disposal, Exhaust Fan, Microwave, Range, Range Hood, Refrigerator
- Cooling
- Central Air
- Flooring
- Carpet, Tile
- Furnished
- Unfurnished
- Heating
- Central, Electric, Exhaust Fan
- Interior
- Eat-in Kitchen, Open Floorplan, Walk-In Closet(s)
- Laundry Features
- Electric Dryer Hookup, Inside, Washer Hookup
- Window Features
- Drapes
Rooms
| Room | Dimensions | Level | Features |
|---|---|---|---|
| Bathroom 2 | 15x14 | Ceiling Fan(s) | |
| Bonus Room | 19x18 | Ceiling Fan(s) | |
| Kitchen | 15x14 | ||
| Living Room | 16x14 | Ceiling Fan(s) | |
| Master Bedroom | 15x15 | Ceiling Fan(s) |
Exterior Features
8 items
- Construction Details
- Stucco
- Exterior
- Garden, Lighting, Private Yard
- Lot Features
- Wooded, Cul-De-Sac, Landscaped, Near Golf Course
- Patio And Porch
- Covered, Front Porch, Patio, Screened
- Roof
- Shingle
- View
- Garden, Trees/Woods
- Waterview
- Garden, Trees/Woods
- Windows/Doors
- Drapes
Community Features
8 items
- Association Amenities
- Basketball Court, Fitness Center, Gated, Playground, Pool
- Association Fee
- $345.0
- Association Fee Frequency
- Quarterly
- Community Features
- Gated, Fitness Center, Street Lights
- MLS Area
- 33558 - Lutz
- Township
- 27
- Financing Terms Available
- Cash, Conventional, FHA, VA Loan
- Roads
- Asphalt
Location
3508 Majestic View Drive, Lutz, FL 33558 · 33558 - Lutz


Neighborhood & Commute
ZIP Code 33558
- Median household income
- $107,558
- Income per person
- $51,319
- Households
- 11,524
- Average household size
- 2.56
- Median age
- 42.4
Source: Walk Score.
Disclosure: Community information and market data powered by Constellation Data Labs. Information is deemed reliable but not guaranteed.
Schools
- Elementary School
- McKitrick-HB
- Middle School
- Martinez-HB
- High School
- Steinbrenner High School
Price & Status History
- Listing updated with changes from the MLS®
- Listing first seen on site
- Status changed to Active
Friends & Family
Similar Homes
For sale in Lutz, single family residence, within 20% of this price.
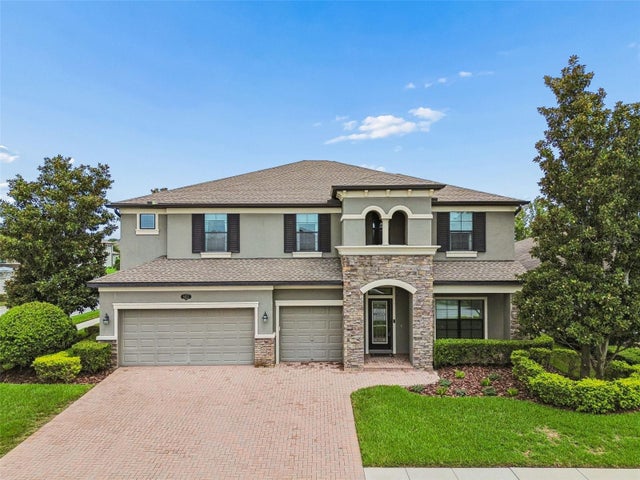 $834,000Single Family Residence For SaleActive5Beds5Total Baths4,247Sqft1657 FEATHER GRASS LOOPLUTZ, FL 33558LONG LAKE RANCH MASTER ASSOCIATION Subdivision
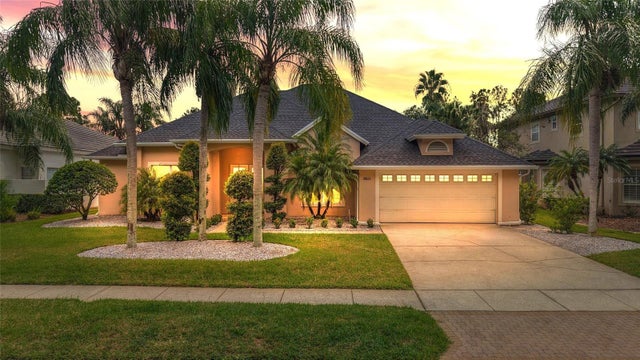 $825,000Single Family Residence For SaleActive4Beds3Total Baths2,757Sqft18823 WIMBLEDON CIRCLELUTZ, FL 33558CHEVAL WIMBLEDON VILLAGE Subdivision
 $825,000Single Family Residence For SaleActive4Beds3Total Baths3,267Sqft2409 FOX FOREST DRIVELUTZ, FL 33549FOX RUN PLATTED SUB Subdivision
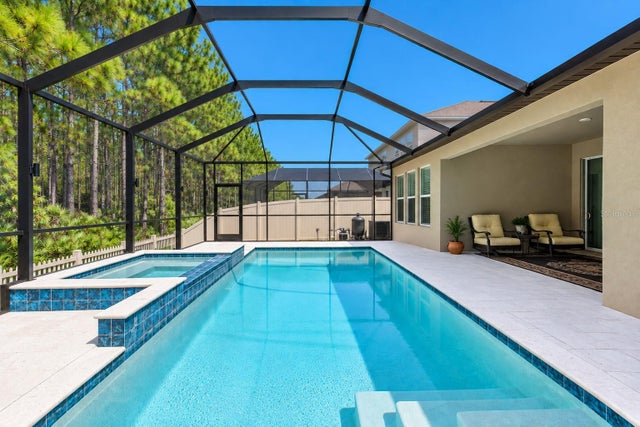 $839,000Single Family Residence For SaleActive5Beds5Total Baths3,334Sqft18342 SERENE LAKE LOOPLUTZ, FL 33548PEARL ESTATES Subdivision